125 Stokes Trail
Campbellville · Milton, ON L0P 1B0
Listing brokerage: RE/MAX ESCARPMENT REALTY INC.
Asking price
$3,499,000
Key facts
- DetachedProperty type
- 5Bedrooms
- 4Bathrooms
- 15 spacesParking
- 4,250 sq ftLiving space
- 171.98 ftLot frontage
- Oct 9, 2026Listed
- 30 daysOn market
- W13881554MLS® number
About this home
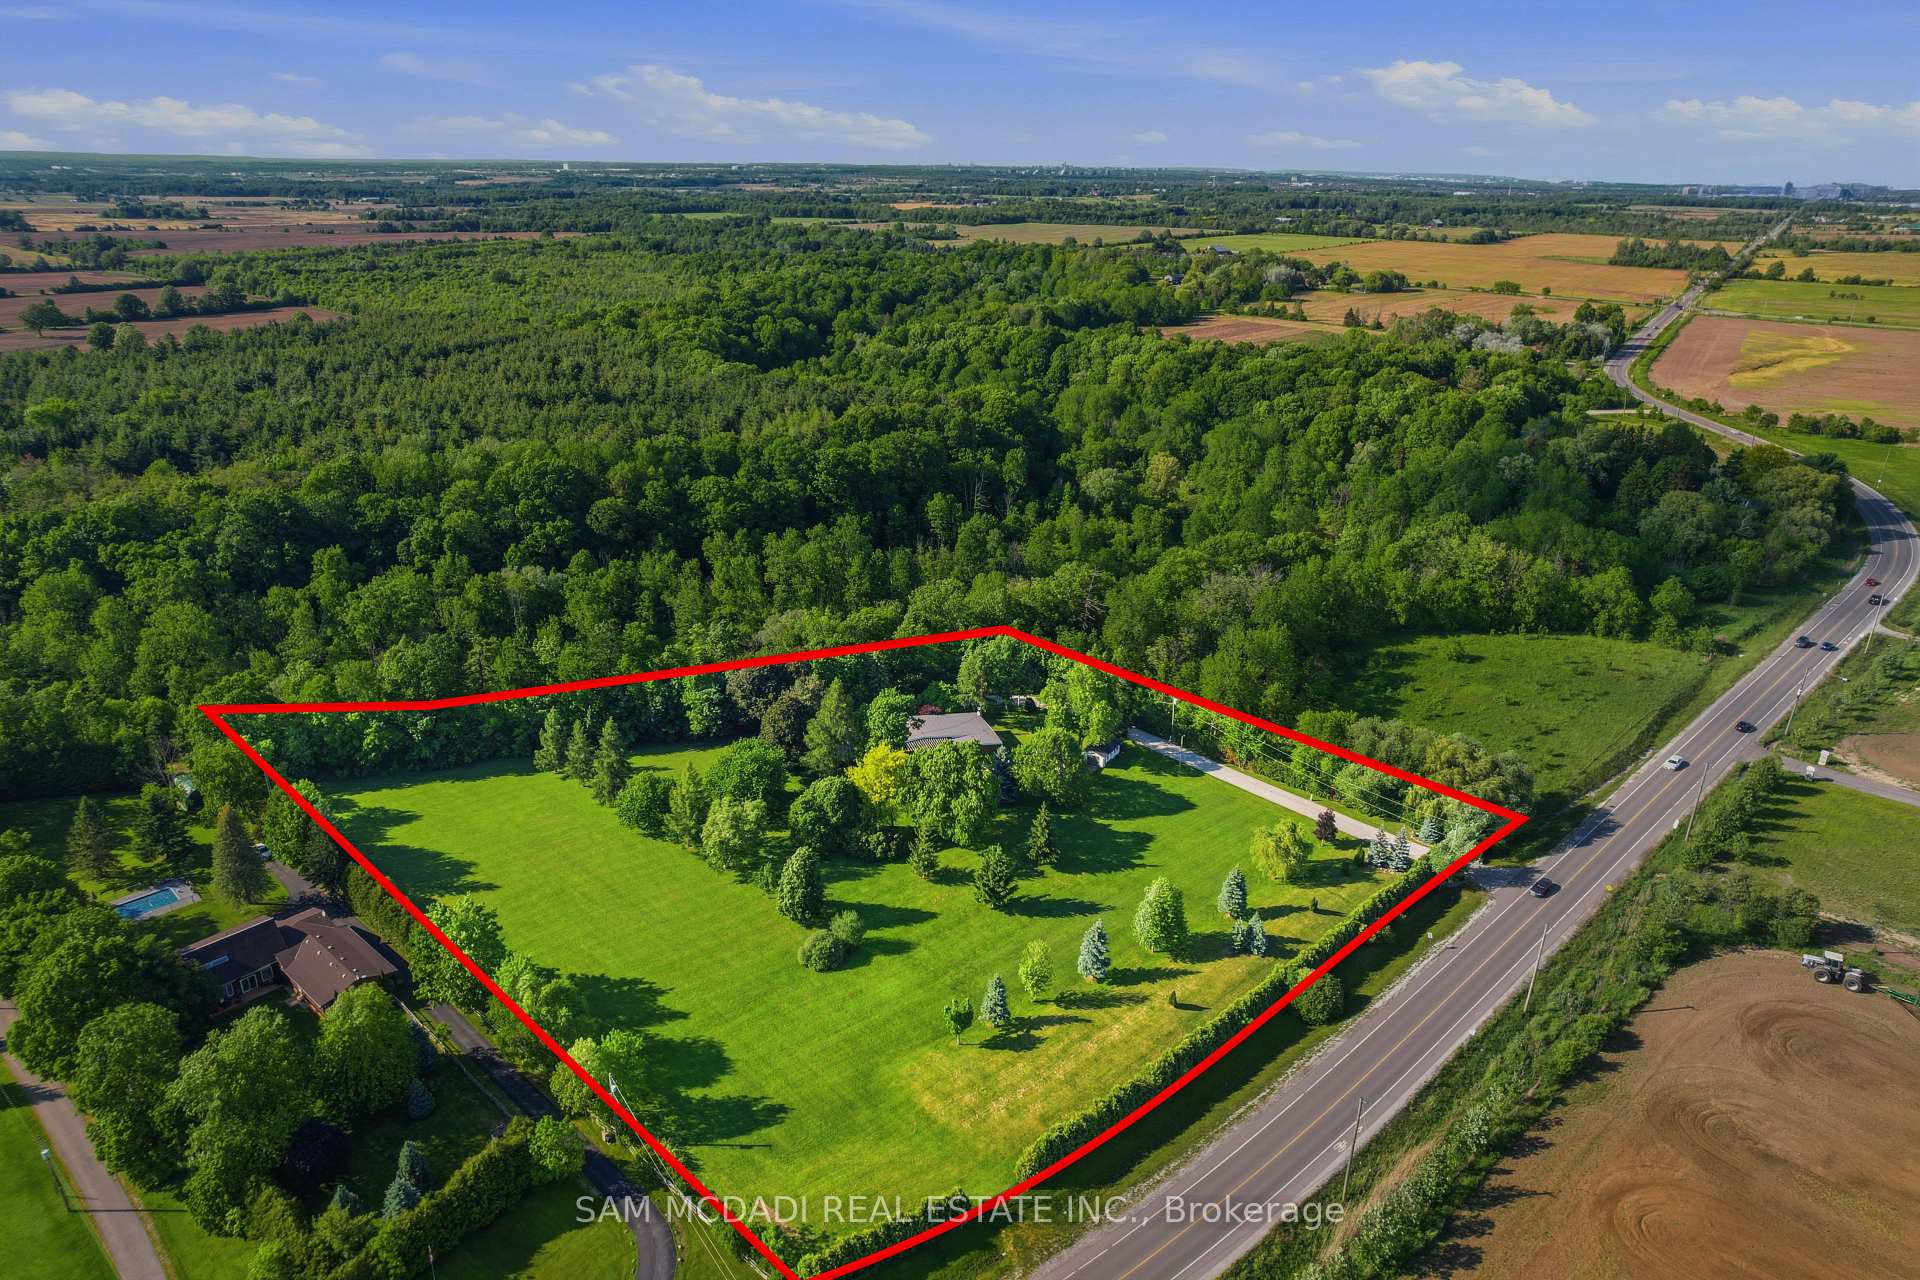
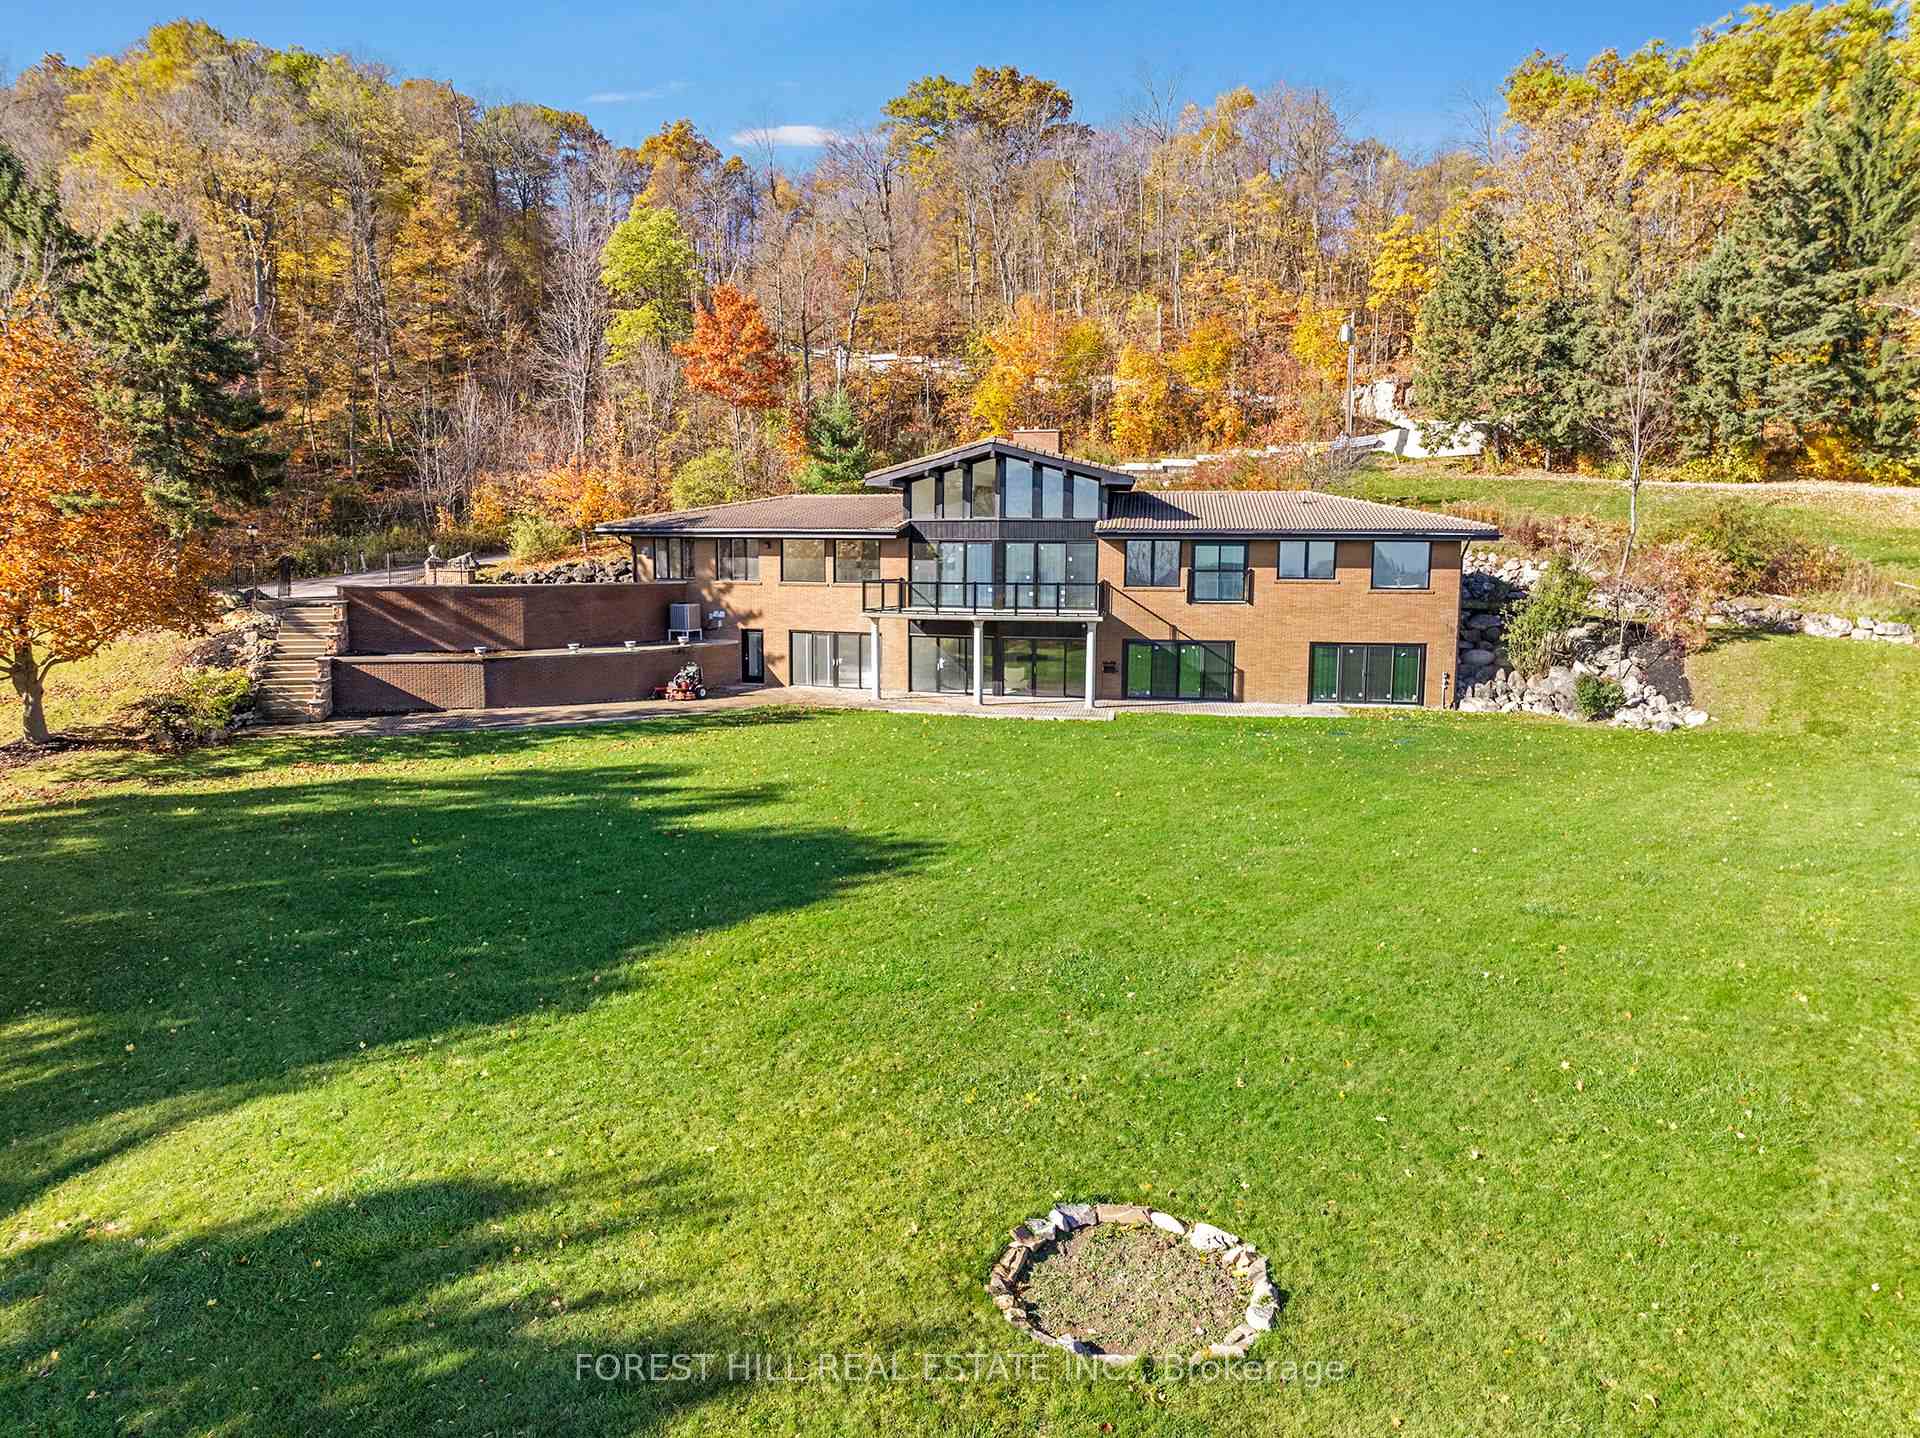
Spectacular custom stone bungalow offering approx. 6,600 sq. ft. of finished living space on two levels, with 3+2 bedrooms and 4 bathrooms, set on a professionally landscaped 1.52-acre property in prestigious Bridlewood Estates. Perfectly positioned in one of the most desirable settings within the community, this exceptional Carson Reid residence enjoys an elevated lot, panoramic countryside views and an incredible sense of privacy. Featuring a full-width walkout lower level, heated saltwater pool, hot tub, oversized 3-car heated garage and exceptional outdoor entertaining space, this is a standout property in one of Campbellville's most sought-after estate communities. Offered fully furnished with new, designer-selected furnishings for a truly move-in-ready opportunity. The thoughtfully designed interior features cathedral, vaulted and coffered ceilings, engineered hardwood flooring, French doors, architectural columns, palladium windows and extensive pot lighting. A separate living room and private den/office provide additional space for everyday living and entertaining. The fully finished walkout lower level overlooks the pool and offers a spacious recreation room, games room, office, 2 additional bedrooms, 3-piece bathroom, exercise room and complete second kitchen. With direct access from the garage as well as a walkout to the backyard, this level is ideally suited for extended family or in-law accommodations. Outdoors, enjoy a private resort-like setting surrounded by professionally landscaped grounds. Entertain on the oversized deck/patio spanning over 750 sq. ft., relax beside the heated saltwater pool or unwind in the hot tub. The oversized 3-car insulated and heated garage provides excellent parking and storage. Ideally located just minutes from Hwy 401 and highly rated Halton schools, this impressive property delivers a rare combination of privacy, panoramic views, substantial living space and luxurious country living in the Bridlewood Estates location.
Price history
- Listed$3,499,000
Location
125 Stokes Trail, Milton
Schools & transit
School locations and boards shown from open data. We do not publish rankings; any future scores will be sourced, dated and shown factually.
Nearby schools
- Brookville Public SchoolHalton DSB · Elementary · 7.2 km in a straight lineBoundary data unavailable for this board — we don't guess catchment lines.
- Kilbride Public SchoolHalton DSB · Elementary · 7.6 km in a straight lineBoundary data unavailable for this board — we don't guess catchment lines.
- Ilm AcademyPrivate · Elementary · 8.2 km in a straight lineBoundary data unavailable for this board — we don't guess catchment lines.
Nearby transit
Lines nearby: GO Milton, 21, 22, 25, 27, 29, 48
- Regional Rd. 25 @ Hwy. 401 Park & RideGO Transit · 8.4 km in a straight line · about 105 min walk (estimate) · 22, 25, 29, 48
- Milton GOGO Transit · 10.8 km in a straight line · about 134 min walk (estimate) · GO Milton, 21, 22, 27
- Drew Centre @ Thompson Rd. S.GO Transit · 11.0 km in a straight line · about 138 min walk (estimate) · 21, 22, 27
Estimated commute
- Downtown Mississauga (Square One)~116 minestimate
How is the commute estimated?
Estimate only. A coarse model from straight-line distance and an average transit speed — not a live routed trip. Actual times vary with schedules, transfers and traffic.
Sources
- Contains information licensed under the Open Government Licence – Ontario. Source: Ontario Ministry of Education.
- Data used in this product or service is provided with the permission of Metrolinx. Metrolinx makes no representations or warranties of any kind, express or implied, with respect to the Data and assumes no responsibility for the accuracy or currency of the data used in this product or service.
MLS® #W13881554
Last updated Oct 9, 2026
MLS®, Multiple Listing Service®, and the associated logos are owned by The Canadian Real Estate Association (CREA)/the applicable board and identify the quality of services provided by real estate professionals who are members.
Listing data is provided under licence by the Toronto Regional Real Estate Board and is deemed reliable but not guaranteed accurate.