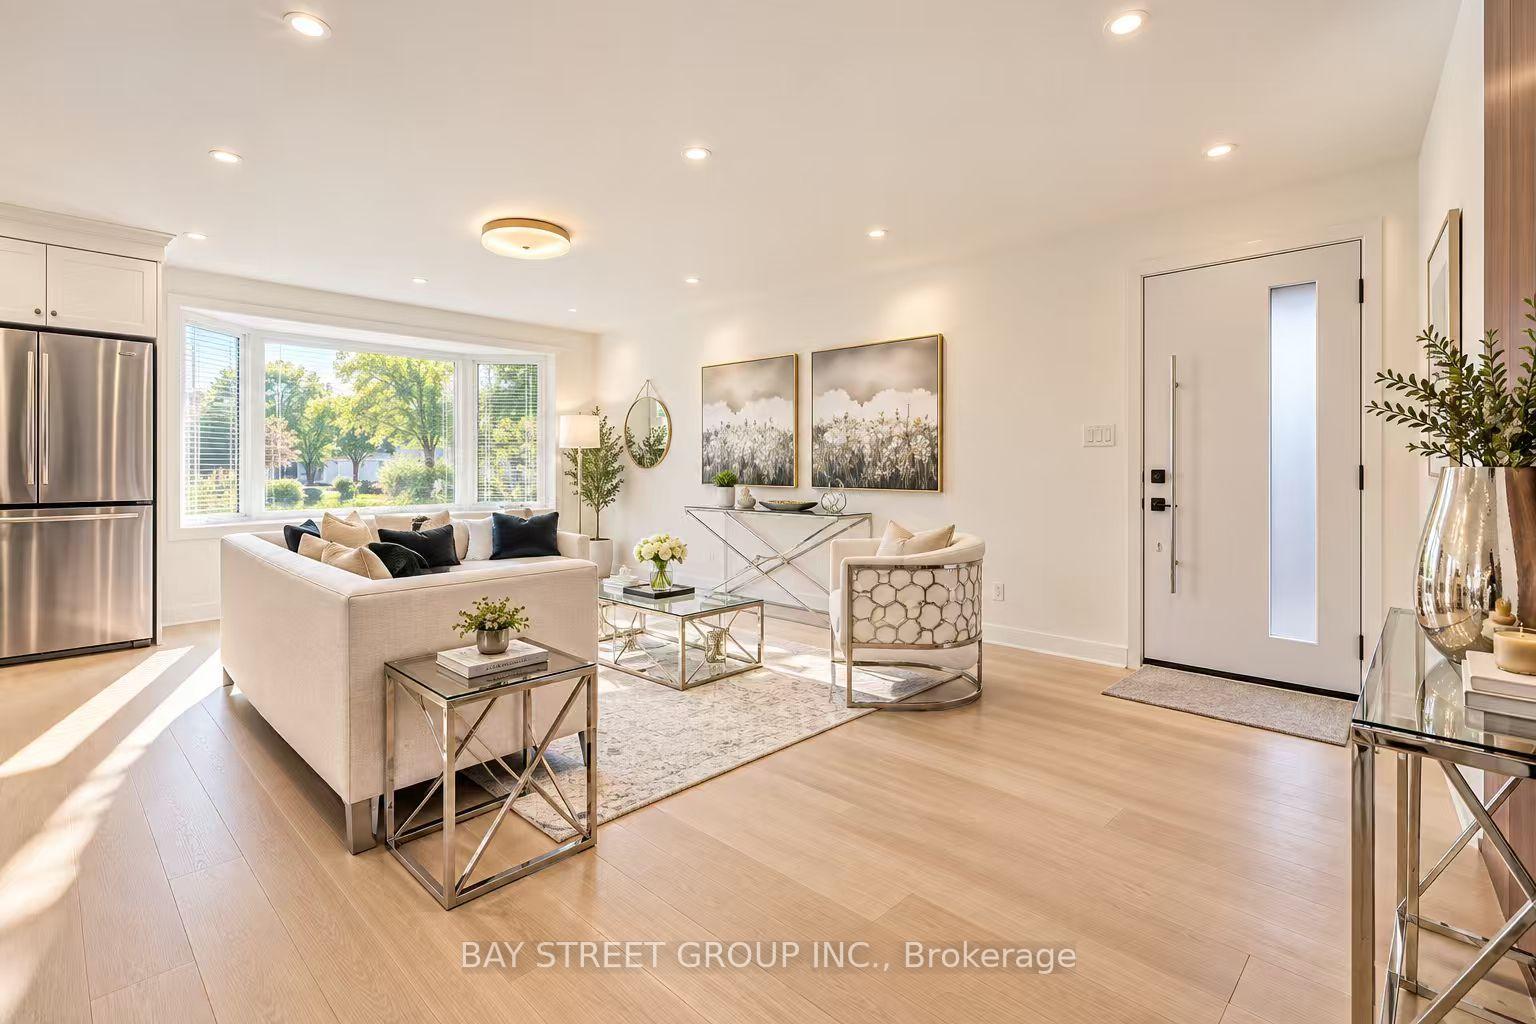
2179 Dundas Street W
Roncesvalles · Toronto, ON M6R 1X5
Listing brokerage: RE/MAX REALTRON WENDY ZHENG REALTY
Asking price
$1,299,000
Key facts
- DetachedProperty type
- 4Bedrooms
- 4Bathrooms
- NoneParking
- 1,300 sq ftLiving space
- 23.96 ftLot frontage
- Oct 8, 2026Listed
- 32 daysOn market
- W13878516MLS® number
About this home
Welcome to 2179 Dundas St W, a beautifully renovated detached property combining contemporary style with the versatility of a mixed commercial-residential setting. Thoughtfully redesigned across all three levels, this distinctive property offers refined interiors, practical living space and exciting possibilities.The main floor welcomes you with 9-foot ceilings, elegant wall panelling and integrated accent lighting. Inviting living and dining areas flow into a stylish open-concept kitchen, where streamlined cabinetry and a generous centre island provide ample space for meal preparation, casual dining and entertaining. A convenient powder room completes the level.Upstairs, three well-appointed bedrooms and two stylish bathrooms offer comfort and functionality, enhanced by custom cabinetry in the primary bedroom and the convenience of second-floor laundry.The fully finished basement is a standout feature, with underpinning completed to achieve impressive 8-foot ceilings, creating an airy and comfortable extension of the living space. A separate entrance, kitchen, bedroom, bathroom and living area, together with rough-ins for a washer and dryer, offer added privacy and flexibility for extended family or guests.Set in Toronto's vibrant west end, the property places transit, cafés, restaurants, supermarkets and everyday shopping close at hand. Nearby subway access makes getting around the city convenient, while High Park offers a welcome retreat to nature.Beautifully finished and exceptionally versatile, this property presents a compelling opportunity to enjoy contemporary urban living while exploring residential, office or retail uses, subject to applicable zoning and approvals.
Price history
- Listed$1,299,000
Location
2179 Dundas Street W, Toronto
Schools & transit
School locations and boards shown from open data. We do not publish rankings; any future scores will be sourced, dated and shown factually.
Nearby schools
- Westminster Classical Christian AcademyPrivate · Elementary · 132 m in a straight lineBoundary data unavailable for this board — we don't guess catchment lines.
- Bishop Marrocco/Thomas Merton Catholic Secondary SchoolToronto CDSB · Secondary · 302 m in a straight lineBoundary data unavailable for this board — we don't guess catchment lines.
- Howard Junior Public SchoolToronto DSB · Elementary · 329 m in a straight lineBoundary data unavailable for this board — we don't guess catchment lines.
Nearby transit
Lines nearby: GO Kitchener, UP Express, 304, 305, 402, 504, 505
- Dundas St West at Roncesvalles Ave East SideTTC · 40 m in a straight line · about 1 min walk (estimate) · 304, 305, 402, 504, 505
- Roncesvalles Ave at Boustead Ave South SideTTC · 62 m in a straight line · about 1 min walk (estimate) · 304, 504
- Bloor GOGO Transit / UP Express · 416 m in a straight line · about 5 min walk (estimate) · GO Kitchener, UP Express
Estimated commute
- Downtown Mississauga (Square One)~68 minestimate
- Downtown Toronto (Union Station)~28 minestimate
- Toronto Pearson Airport~59 minestimate
How is the commute estimated?
Estimate only. A coarse model from straight-line distance and an average transit speed — not a live routed trip. Actual times vary with schedules, transfers and traffic.
Sources
- Contains information licensed under the Open Government Licence – Ontario. Source: Ontario Ministry of Education.
- Contains information licensed under the Open Government Licence – Toronto.
- Data used in this product or service is provided with the permission of Metrolinx. Metrolinx makes no representations or warranties of any kind, express or implied, with respect to the Data and assumes no responsibility for the accuracy or currency of the data used in this product or service.
MLS® #W13878516
Last updated Oct 27, 2026
MLS®, Multiple Listing Service®, and the associated logos are owned by The Canadian Real Estate Association (CREA)/the applicable board and identify the quality of services provided by real estate professionals who are members.
Listing data is provided under licence by the Toronto Regional Real Estate Board and is deemed reliable but not guaranteed accurate.