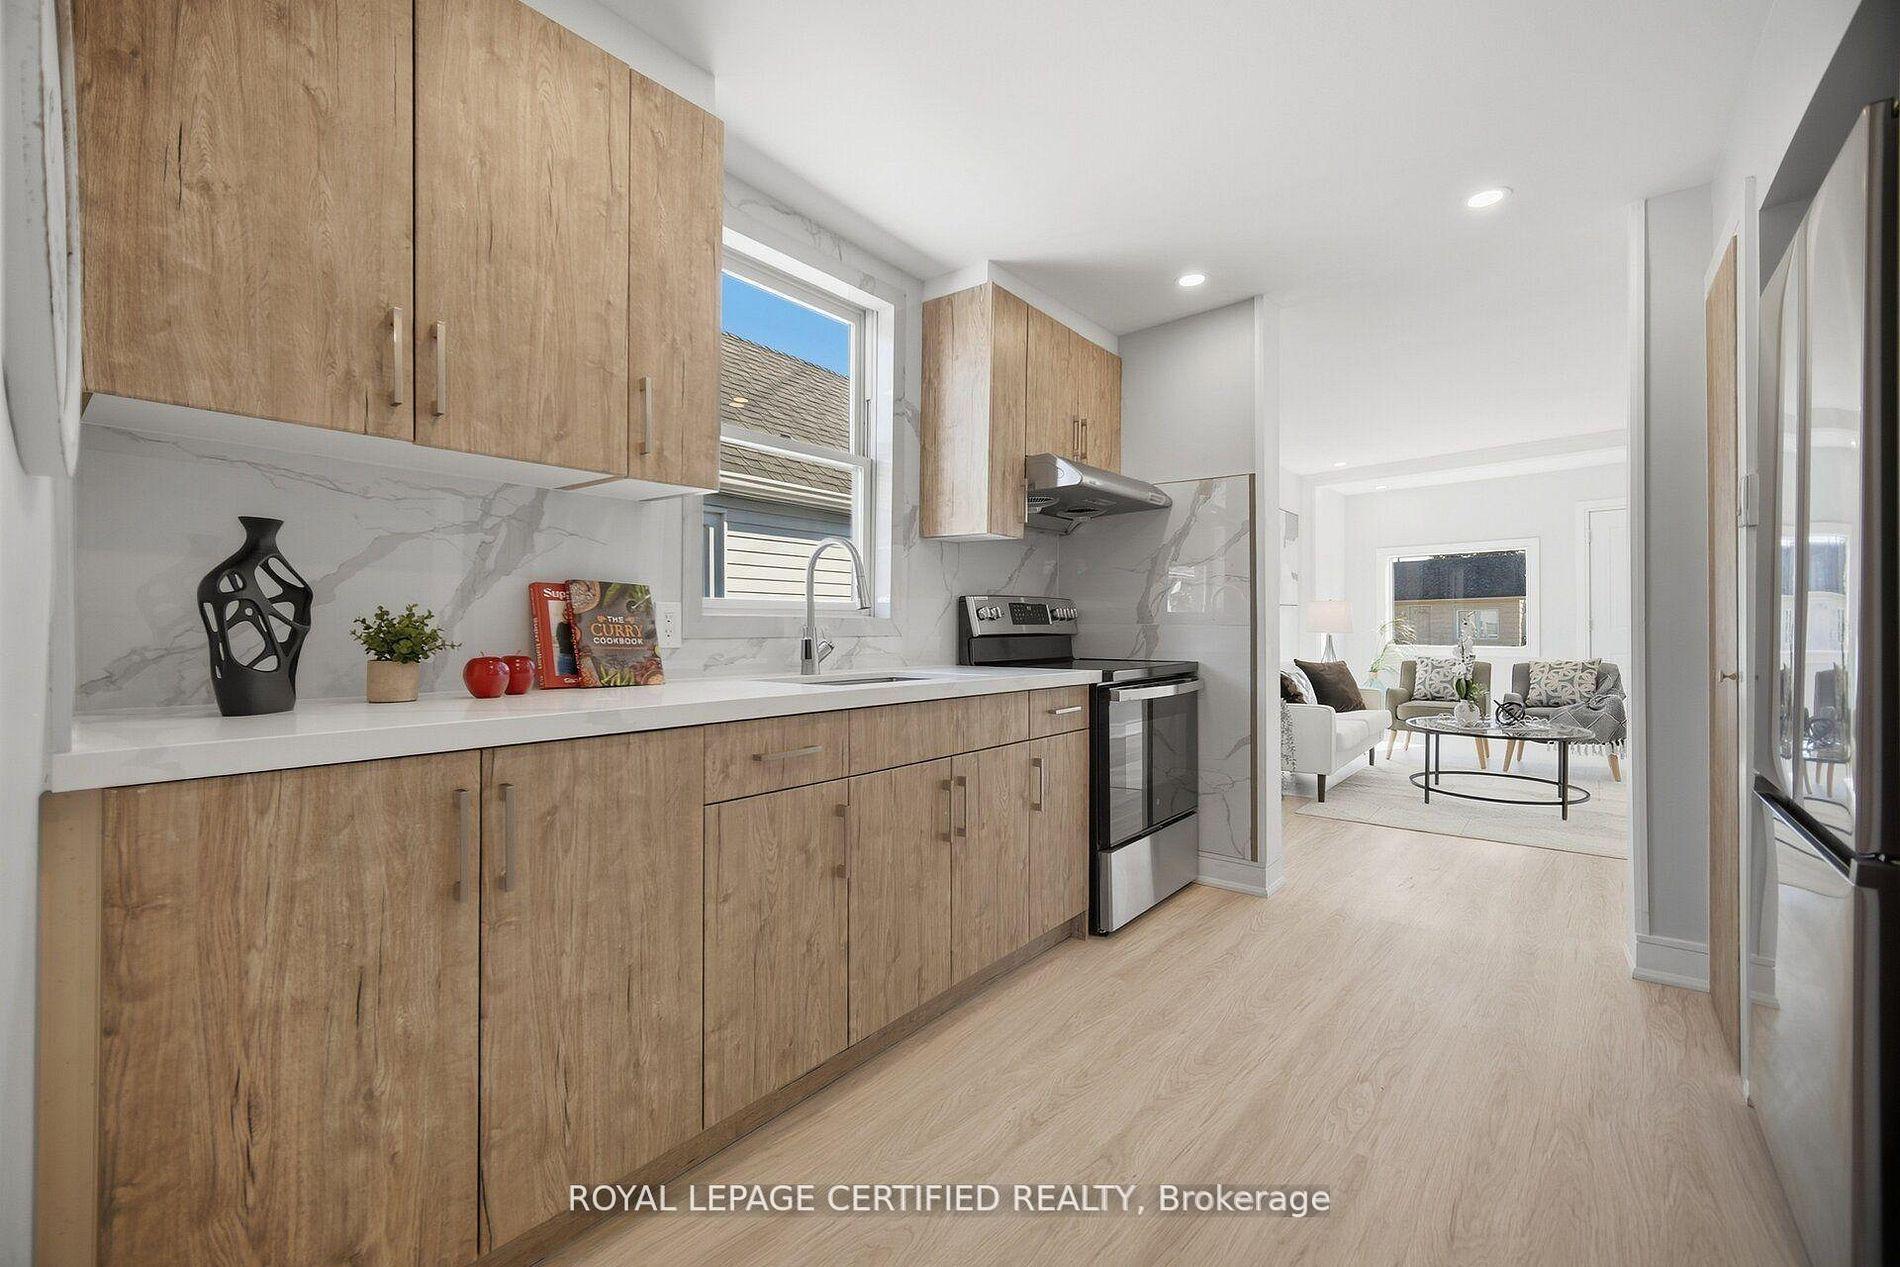
1825 Hyde Mill Crescent
Streetsville · Mississauga, ON L5N 0A7
Listing brokerage: ROYAL LEPAGE TERREQUITY REALTY
Asking price
$689,000
Key facts
- DetachedProperty type
- 4Bedrooms
- 3Bathrooms
- 2 spacesParking
- 1,300 sq ftLiving space
- Oct 8, 2026Listed
- 33 daysOn market
- W13878418MLS® number
About this home
A rare opportunity to own an executive detached condo house, with over 2000sqft usable and livable space. With minimal maintenance and maximum tranquility, note your monthly fee includes water usage, cable TV, parking, outdoor landscaping, care of the building's outside, windows, roof, eavestroughs and soffits, common elements which has an outdoor pool (awesome when the weather is hot) and all the green space with mature trees . Enjoy this freedom and privacy without a connected neighbor. This family friendly cul de sac has all your amenities just minutes away: parks, transit, trails, schools, restaurants, we are minutes from downtown Streestville. You must see to appreciate all our upgrades too; custom kitchen with built in stainless steel appliances, non slamming kitchen drawers and cabinets, custom pantry, built in kitchen bench, pot lights, wrought iron in stairwell, real wood throughout the main floor and stairs, gas burning fireplace on main floor and wood burning fireplace in basement, private second entrance from the primary bedroom to the second floor washroom, huge walk in primary bedroom closet with sliding doors, and large closets in other bedrooms. This basement is completely finished with another walk in closet/storage area. Great for entertaining, or enjoy these spoils personally. We are ready for you to move in now, with owners offering to pay the first year's maintenance with a quick closing. Welcome Home!
Price history
- Listed$689,000
Location
1825 Hyde Mill Crescent, Mississauga
Schools & transit
School locations and boards shown from open data. We do not publish rankings; any future scores will be sourced, dated and shown factually.
Nearby schools
- Ontario Maple AcademyPrivate · Secondary · 262 m in a straight lineBoundary data unavailable for this board — we don't guess catchment lines.
- Philopateer Christian CollegePrivate · K–12 · 500 m in a straight lineBoundary data unavailable for this board — we don't guess catchment lines.
- Ray Underhill Public SchoolPeel DSB · Elementary · 650 m in a straight lineBoundary data unavailable for this board — we don't guess catchment lines.
Nearby transit
Lines nearby: 44
- Falconer Dr At North Hyde Mill CresMiWay · 169 m in a straight line · about 2 min walk (estimate) · 44
- Falconer Dr At Bow River CresMiWay · 216 m in a straight line · about 3 min walk (estimate) · 44
- Falconer Dr North Of Plainsman RdMiWay · 254 m in a straight line · about 3 min walk (estimate) · 44
Estimated commute
- Downtown Mississauga (Square One)~32 minestimate
- Downtown Toronto (Union Station)~108 minestimate
- Toronto Pearson Airport~50 minestimate
How is the commute estimated?
Estimate only. A coarse model from straight-line distance and an average transit speed — not a live routed trip. Actual times vary with schedules, transfers and traffic.
Sources
- Contains information licensed under the Open Government Licence – Ontario. Source: Ontario Ministry of Education.
- Contains data made available by the City of Mississauga under its open data Terms of Use.
MLS® #W13878418
Last updated Nov 4, 2026
MLS®, Multiple Listing Service®, and the associated logos are owned by The Canadian Real Estate Association (CREA)/the applicable board and identify the quality of services provided by real estate professionals who are members.
Listing data is provided under licence by the Toronto Regional Real Estate Board and is deemed reliable but not guaranteed accurate.