7 Braydon Boulevard
Vales of Castlemore · Brampton, ON L6P 1G2
Listing brokerage: RE/MAX EXCEL TITAN
Asking price
$1,549,999
Key facts
- DetachedProperty type
- 8Bedrooms
- 6Bathrooms
- 7 spacesParking
- 4,250 sq ftLiving space
- 60.52 ftLot frontage
- Oct 5, 2026Listed
- 34 daysOn market
- W13862298MLS® number
About this home
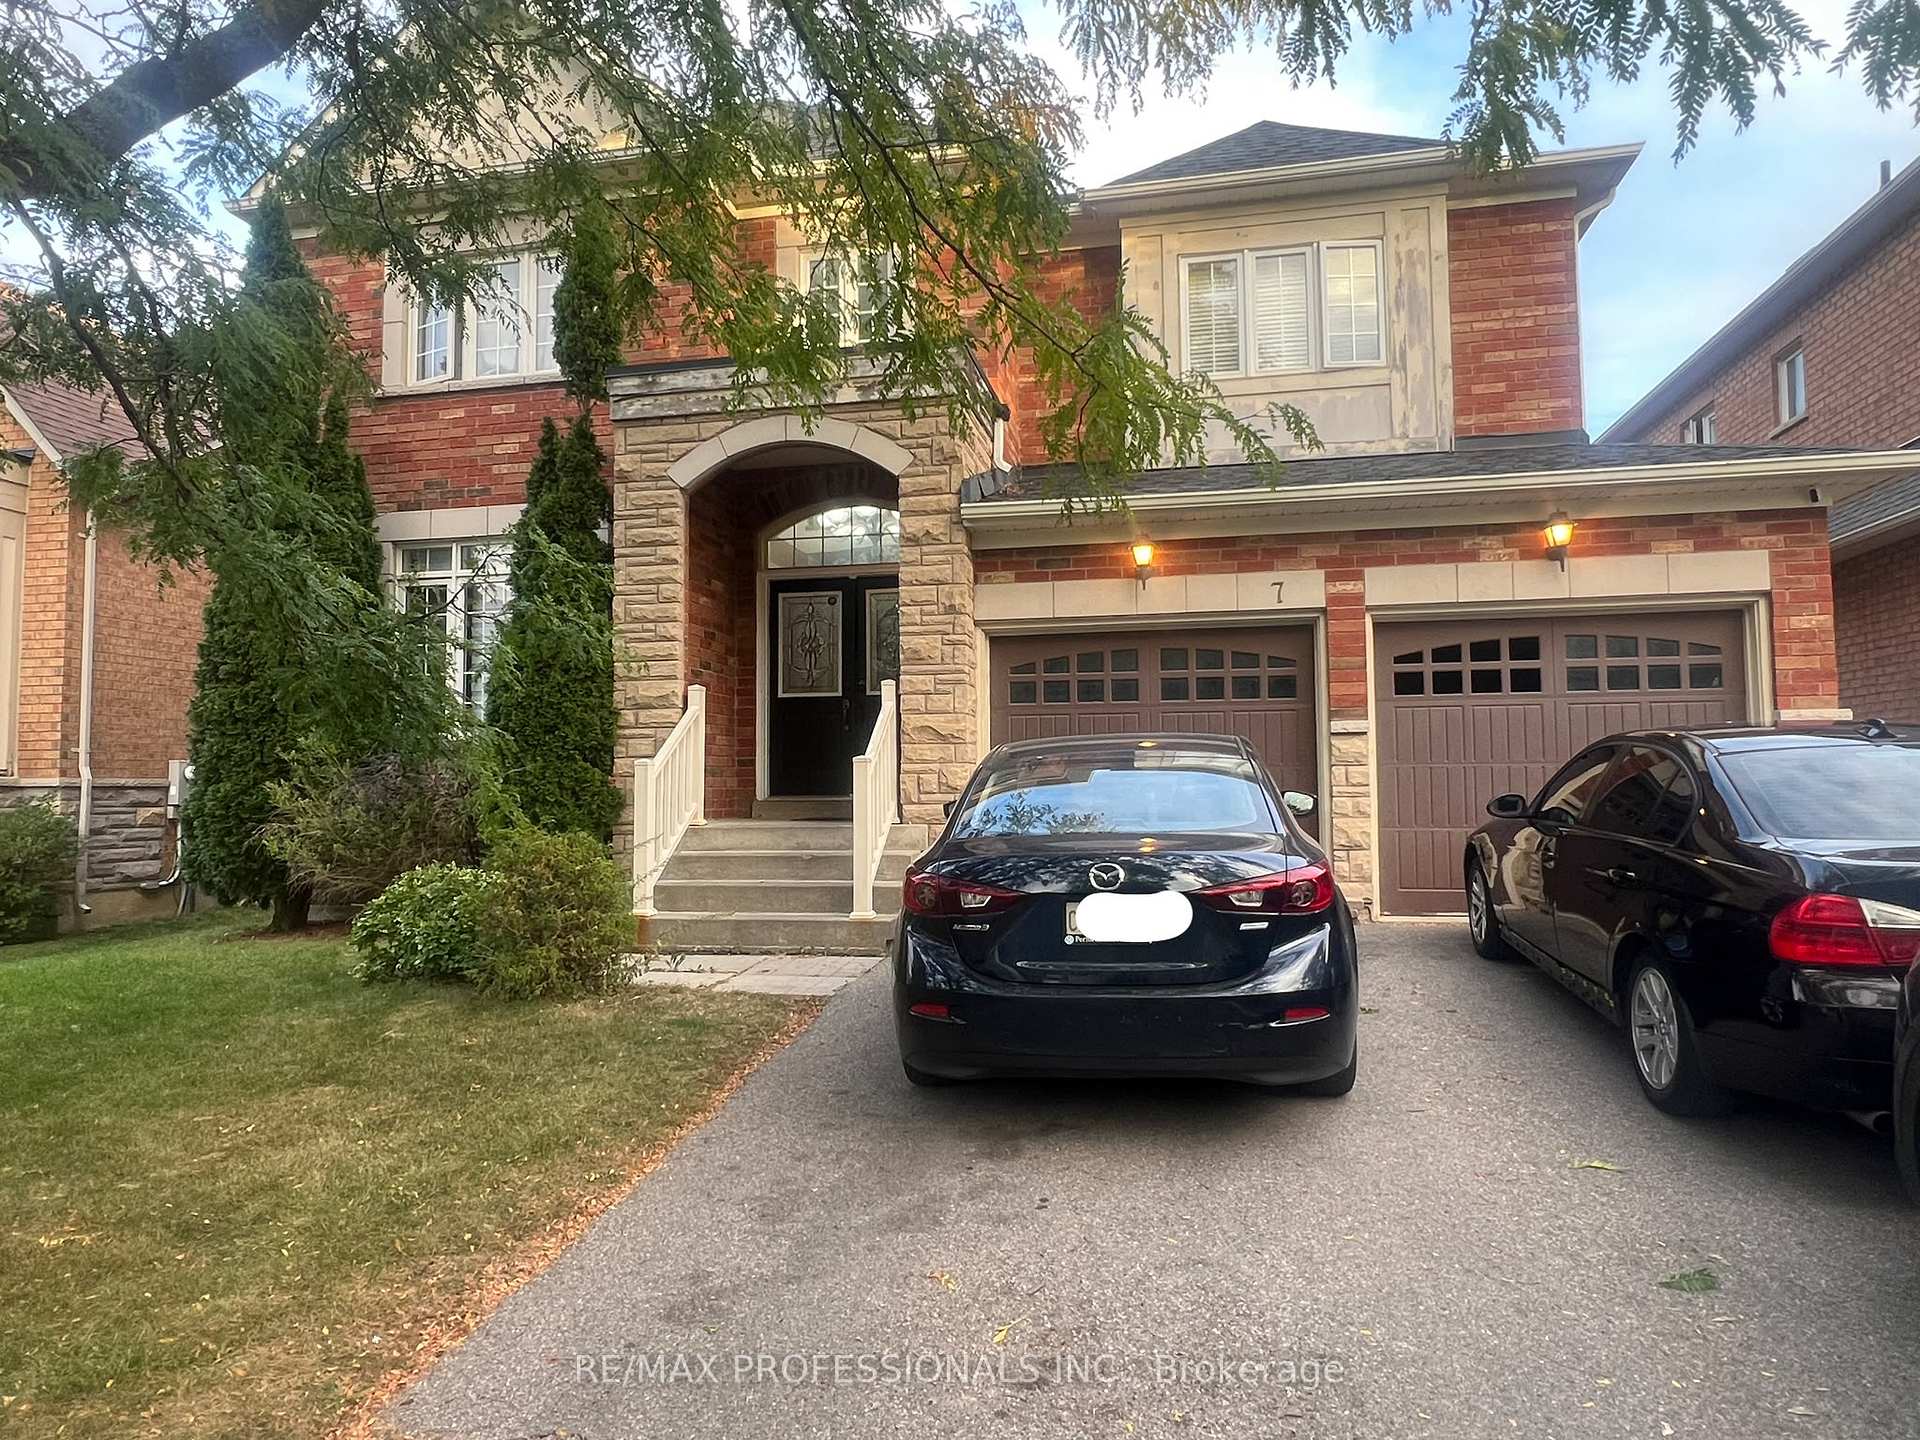
Welcome To 7 Braydon Boulevard, An Impressive 5-Bedroom, 4-Bathroom & Finished basement with 3- Bed 2-Bath Detached Home Offering Approximately 3,927 Sq. Ft. Of Above-Grade Living Space In The Prestigious Vales Of Castlemore Community. Situated On An Approx. 60-Ft-Wide Lot, This Spacious 2-Storey Home Offers A Functional Layout Ideal For Large And Growing Families. The Main Floor Features Separate Formal Living And Dining Rooms, A Private Office Perfect For Working From Home, And A Spacious Family Room With Gas Fireplace. The Generously Sized Kitchen Features A Centre Island And Flows Into A Large Breakfast Area With Walk-Out To The Yard, Perfect For Everyday Living And Entertaining. Main-Floor Laundry, Mudroom And 2-Piece Powder Room Add Everyday Convenience. Upstairs Offers 5 Generously Sized Bedrooms, Including An Expansive Primary Retreat With A 5-Piece Ensuite, Plus Two Additional 4-Piece Bathrooms And Multiple Walk-In Closets. The Home Also Features A Fully Finished Basement With Walk-Out Entrance, Legally Recognized As A Separate Living Space And Divided Into Two Distinct Areas, Complete With Separate Laundry For Added Convenience And Privacy, Offering Excellent Flexibility For Extended Family Or Additional Living Space. Additional Features Include Hardwood Flooring In Principal Areas, An Elegant Staircase, Central Air, Forced-Air Gas Heating, Attached Double Garage, Private Double Driveway And Attractive Brick And Stone Exterior. Conveniently Located Close To Schools, Parks, Public Transit, Golf, Shopping And Everyday Amenities, With Easy Access To Major Roads. A Fantastic Opportunity To Own A Spacious Family Home In One Of Brampton's Most Desirable Communities.
Price history
- Listed$1,549,999
Location
7 Braydon Boulevard, Brampton
Schools & transit
School locations and boards shown from open data. We do not publish rankings; any future scores will be sourced, dated and shown factually.
Nearby schools
- Treeline Public SchoolPeel DSB · Elementary · 376 m in a straight lineBoundary data unavailable for this board — we don't guess catchment lines.
- Holy Spirit Catholic Elementary SchoolDufferin-Peel CDSB · Elementary · 652 m in a straight lineBoundary data unavailable for this board — we don't guess catchment lines.
- Excel Your Education AcademyPrivate · K–12 · 1.1 km in a straight lineBoundary data unavailable for this board — we don't guess catchment lines.
Nearby transit
Lines nearby: 31
- N Bloomsbury Ave n/of Latania BlvdBrampton Transit · 439 m in a straight line · about 5 min walk (estimate) · 31
- N Bloomsbury Ave s/of Richgrove DrBrampton Transit · 666 m in a straight line · about 8 min walk (estimate) · 31
- Goreway Dr at Luross GtBrampton Transit · 693 m in a straight line · about 9 min walk (estimate) · 31
Estimated commute
- Downtown Mississauga (Square One)~85 minestimate
- Downtown Toronto (Union Station)~120 minestimate
- Toronto Pearson Airport~58 minestimate
How is the commute estimated?
Estimate only. A coarse model from straight-line distance and an average transit speed — not a live routed trip. Actual times vary with schedules, transfers and traffic.
Sources
- Contains information licensed under the Open Government Licence – Ontario. Source: Ontario Ministry of Education.
- Transit data © City of Brampton (Brampton Transit), licensed under Creative Commons Attribution (CC BY).
MLS® #W13862298
Last updated Oct 5, 2026
MLS®, Multiple Listing Service®, and the associated logos are owned by The Canadian Real Estate Association (CREA)/the applicable board and identify the quality of services provided by real estate professionals who are members.
Listing data is provided under licence by the Toronto Regional Real Estate Board and is deemed reliable but not guaranteed accurate.