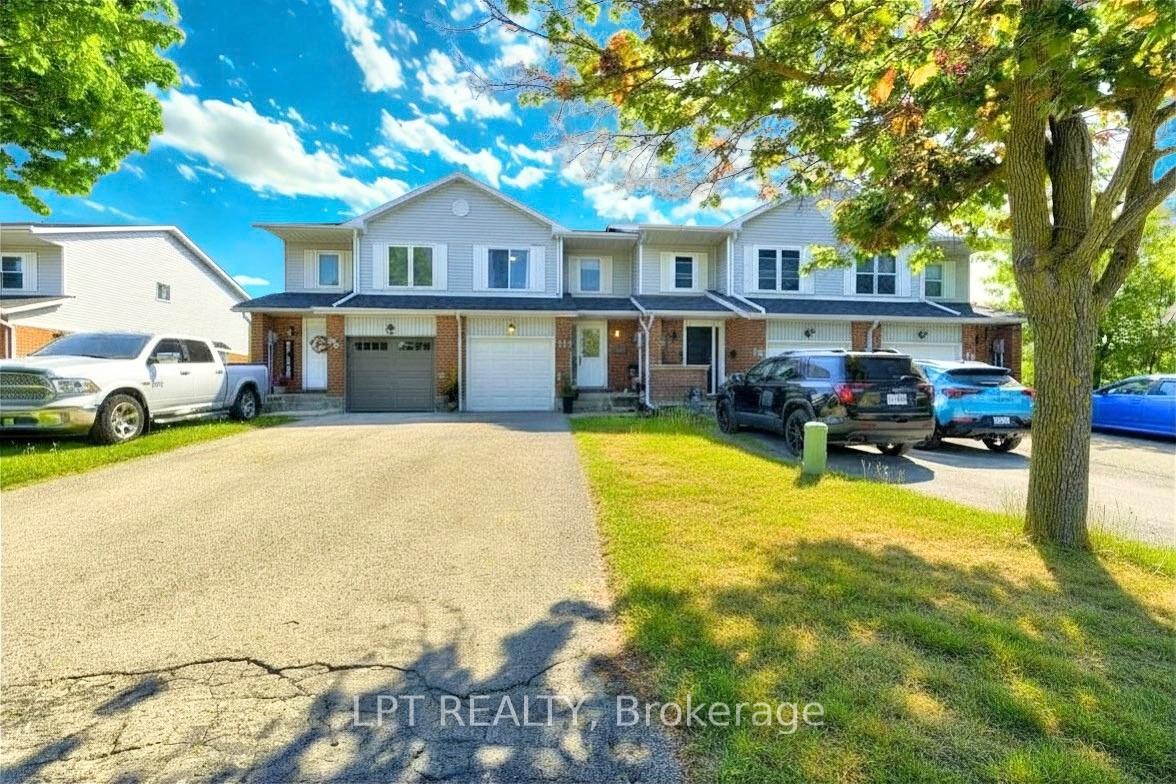
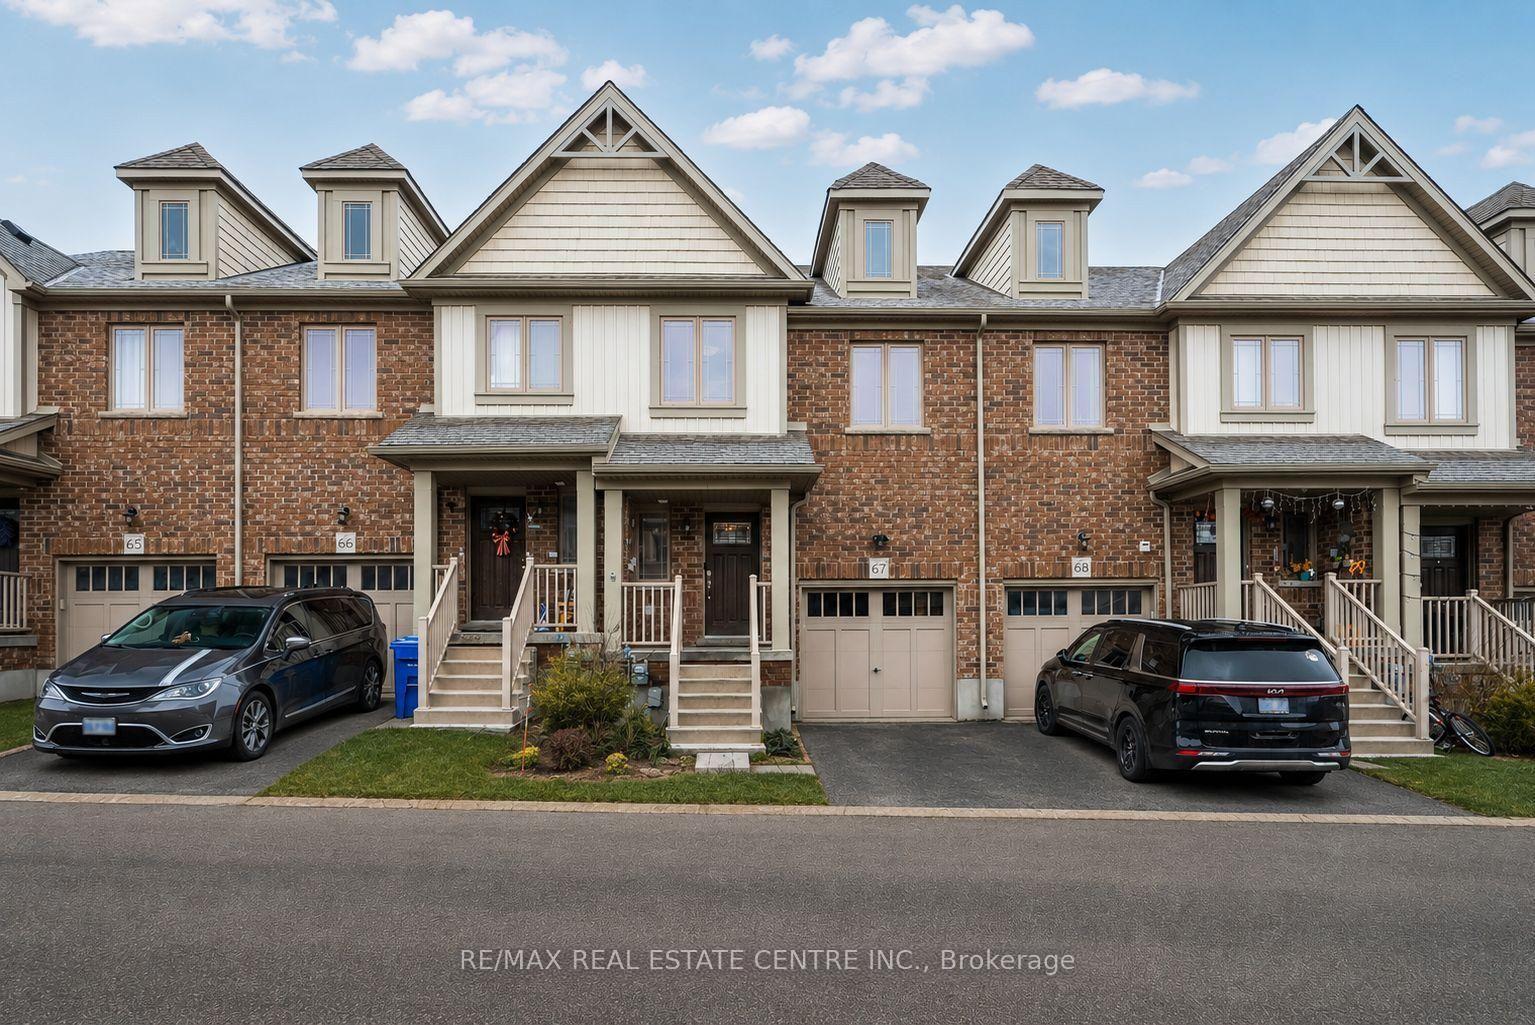
68 First Street 34
Orangeville · Orangeville, ON L9W 2E4
Listing brokerage: RE/MAX REALTY SERVICES INC.
Asking price
$599,000
Key facts
- TownhouseProperty type
- 3Bedrooms
- 3Bathrooms
- 2 spacesParking
- 1,750 sq ftLiving space
- 18.33 ftLot frontage
- Oct 2, 2026Listed
- 38 daysOn market
- W13855132MLS® number
About this home
Excellent Opportunity Charming Brand New 3-Bedroom Townhome Nestled in the Heart of Orangeville! Featuring 9ft Ceilings ,Open-Concept Layout, Wood Flooring, Stainless Steel Appliances, Two Balconies, Large Windows and Stylish Finishes No Carpet Wood Flooring Throughout Balcony Off The Master Bedroom Ensuite Bath & Balcony On Main Floor With Deck. Conveniently Located Near Essential Amenities. Shops, Schools, Parks, and Groceries. This Townhouse is the Ideal Blend of Luxury and Convenience! Excellent Location & Opportunity
Price history
- Listed$599,000
Location
68 First Street 34, Orangeville
Schools & transit
School locations and boards shown from open data. We do not publish rankings; any future scores will be sourced, dated and shown factually.
Nearby schools
- Orangeville District Secondary SchoolUpper Grand DSB · Secondary · 317 m in a straight lineBoundary data unavailable for this board — we don't guess catchment lines.
- Princess Elizabeth Public SchoolUpper Grand DSB · Elementary · 829 m in a straight lineBoundary data unavailable for this board — we don't guess catchment lines.
- Hillcrest Private SchoolPrivate · Elementary · 922 m in a straight lineBoundary data unavailable for this board — we don't guess catchment lines.
Nearby transit
Lines nearby: 37
- Hansen Blvd. @ First St. (Orangeville Mall)GO Transit · 545 m in a straight line · about 7 min walk (estimate) · 37
- Broadway @ John St.GO Transit · 778 m in a straight line · about 10 min walk (estimate) · 37
- Broadway @ Wellington St.GO Transit · 871 m in a straight line · about 11 min walk (estimate) · 37
Sources
- Contains information licensed under the Open Government Licence – Ontario. Source: Ontario Ministry of Education.
- Data used in this product or service is provided with the permission of Metrolinx. Metrolinx makes no representations or warranties of any kind, express or implied, with respect to the Data and assumes no responsibility for the accuracy or currency of the data used in this product or service.
MLS® #W13855132
Last updated Oct 2, 2026
MLS®, Multiple Listing Service®, and the associated logos are owned by The Canadian Real Estate Association (CREA)/the applicable board and identify the quality of services provided by real estate professionals who are members.
Listing data is provided under licence by the Toronto Regional Real Estate Board and is deemed reliable but not guaranteed accurate.