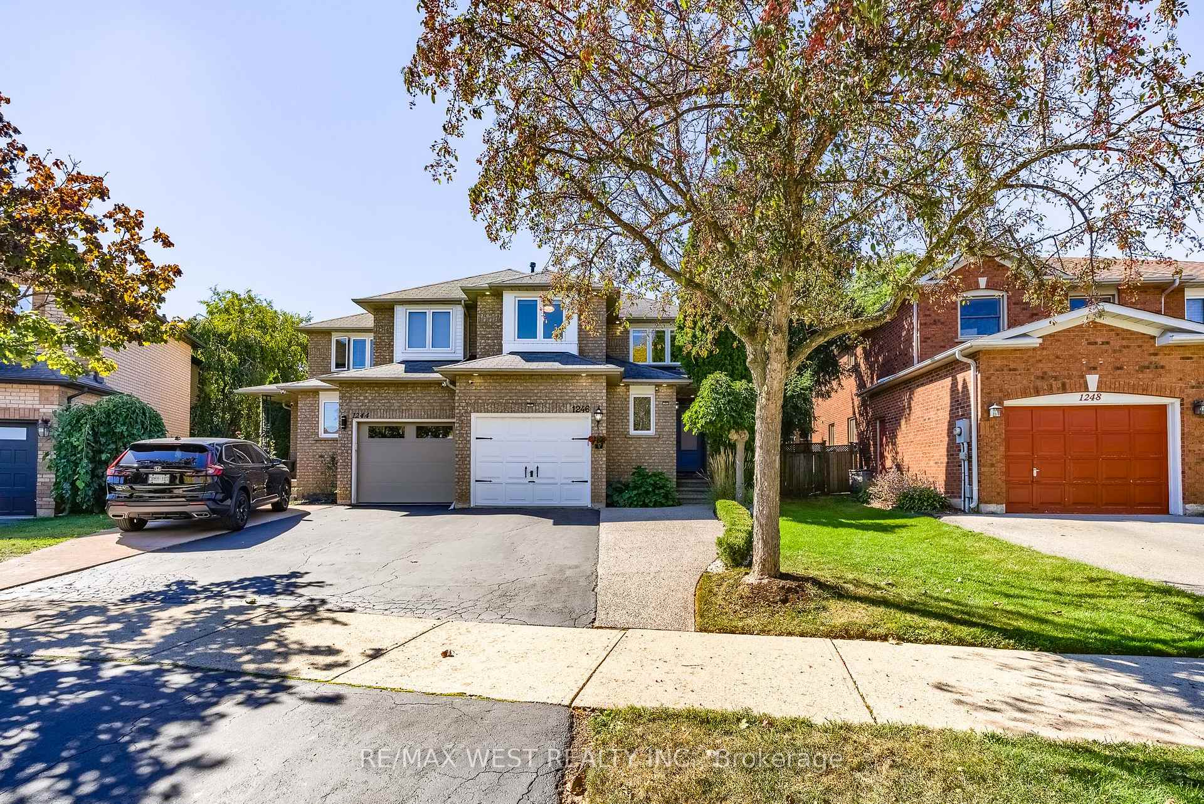
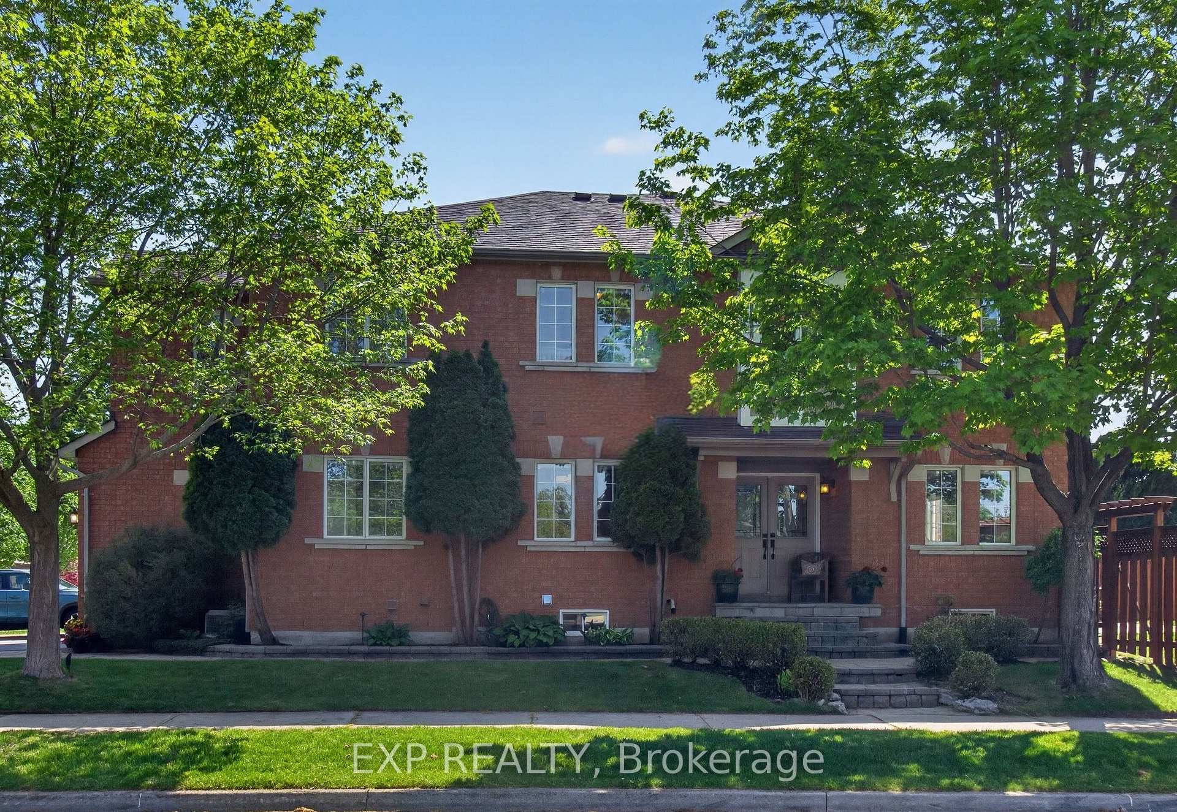
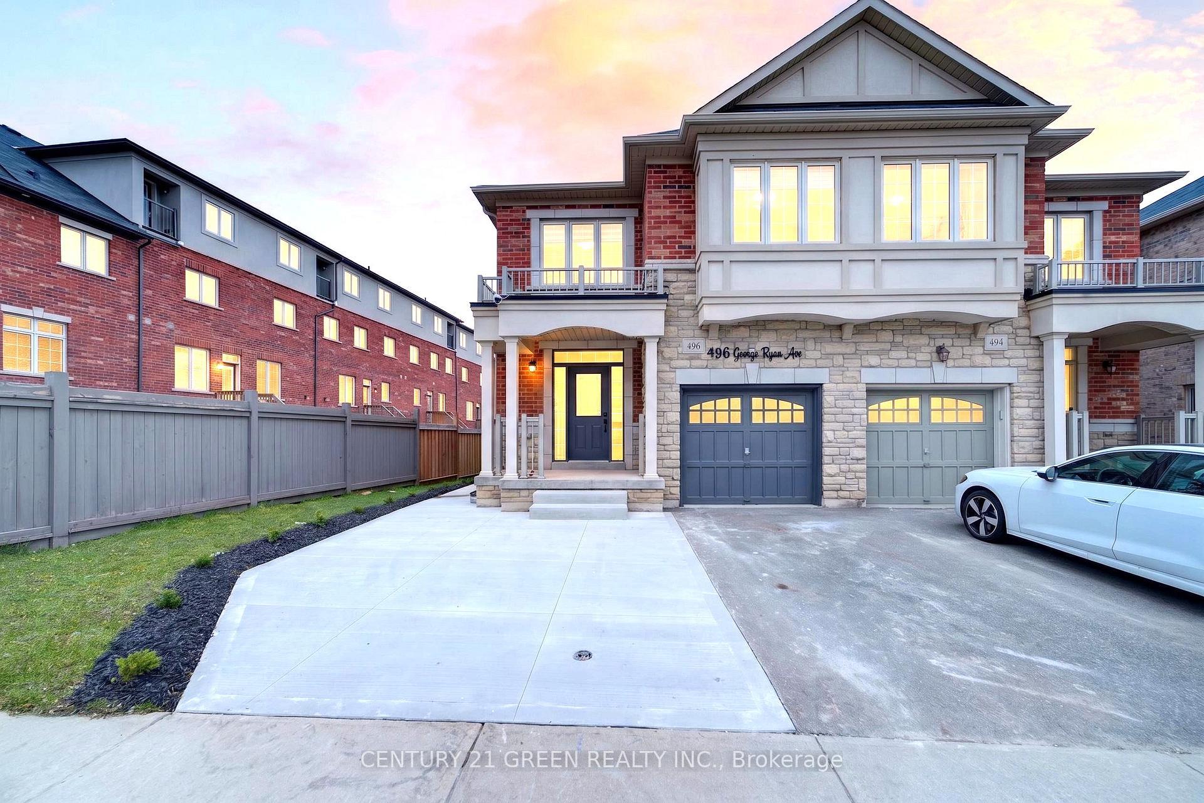
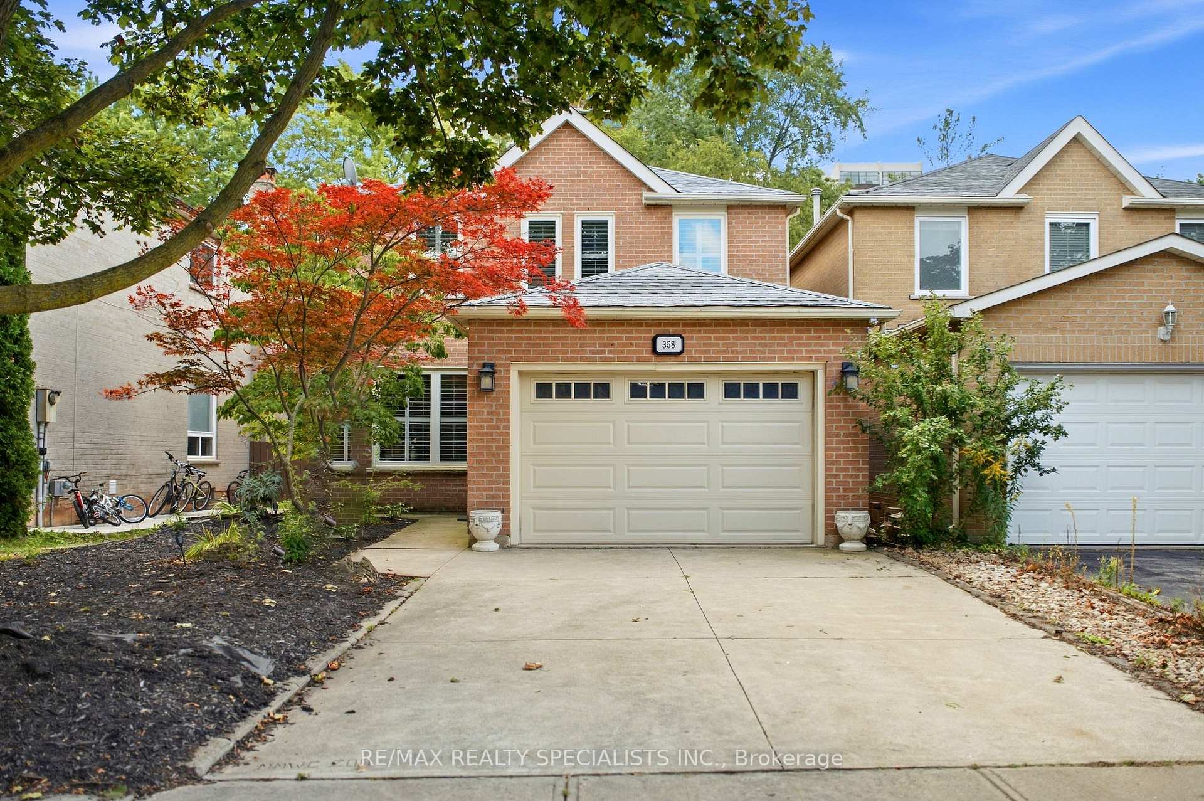
488 George Ryan Avenue
JM Joshua Meadows · Oakville, ON L6H 0S5
Listing brokerage: REAL ONE REALTY INC.
Asking price
$1,299,000
Key facts
- Semi detachedProperty type
- 4Bedrooms
- 4Bathrooms
- 3 spacesParking
- 2,750 sq ftLiving space
- 25.59 ftLot frontage
- Sep 30, 2026Listed
- 40 daysOn market
- W13842140MLS® number
About this home
Welcome to This Gorgeous 2018 Built Executive 4-Bedroom Semi-Detached Home On A Family Friendly Quiet Street In The Highly Sought-After Joshua Meadows Neighbourhood. Modern 3-Storey Layout With 2 Ensuites! Totally 2,555 Sqft Above Grade. Smooth 9 ft Ceilings and Pot Lights On Main! Hardwood Flooring Throughout. Spacious And Sun-Filled Kitchen Boasts Elegant White Cabinetry, Gleaming Stainless Appliances. On 2nd Floor, A Bright Family Room With Gas Fireplace, and A Rarely Offered Secondary Suite Boasts Its Own Private Ensuite, Providing Comfort And Convenience. It Also Comes With Upper-Level Laundry! Primary Bedroom Features A Large W/I Closet, 5Pc Ensuite & Elegant Balcony On 3rd Floor With Excellent Privacy. An EV Charging Outlet Ready in The Garage. Situated in High Ranking Schools Boundary. Close To All Amenities, Shopping Plazas, Costco, Restaurants, Transit, Quick Access To Highways. The Whole House is Freshly Painted and in Move-in Condition. It's A True Gem You Don't Want To Miss!
Price history
- Listed$1,299,000
Location
488 George Ryan Avenue, Oakville
Schools & transit
School locations and boards shown from open data. We do not publish rankings; any future scores will be sourced, dated and shown factually.
Nearby schools
- Harvest Oak Public SchoolHalton DSB · Elementary · 922 m in a straight lineBoundary data unavailable for this board — we don't guess catchment lines.
- Trafalgar Ridge Montessori SchoolPrivate · Elementary · 1.1 km in a straight lineBoundary data unavailable for this board — we don't guess catchment lines.
- Joshua Creek Public SchoolHalton DSB · Elementary · 1.5 km in a straight lineBoundary data unavailable for this board — we don't guess catchment lines.
Nearby transit
Lines nearby: 22, 56
- Dundas/Eighth LineMiWay · 176 m in a straight line · about 2 min walk (estimate)
- Trafalgar Rd. @ Dundas St. E.GO Transit · 784 m in a straight line · about 10 min walk (estimate) · 22, 56
- Dundas/TrafalgarMiWay · 787 m in a straight line · about 10 min walk (estimate)
Estimated commute
- Downtown Mississauga (Square One)~52 minestimate
- Toronto Pearson Airport~85 minestimate
How is the commute estimated?
Estimate only. A coarse model from straight-line distance and an average transit speed — not a live routed trip. Actual times vary with schedules, transfers and traffic.
Sources
- Contains information licensed under the Open Government Licence – Ontario. Source: Ontario Ministry of Education.
- Data used in this product or service is provided with the permission of Metrolinx. Metrolinx makes no representations or warranties of any kind, express or implied, with respect to the Data and assumes no responsibility for the accuracy or currency of the data used in this product or service.
- Contains data made available by the City of Mississauga under its open data Terms of Use.
- Contains information licensed under the Open Government Licence — Town of Oakville.
MLS® #W13842140
Last updated Nov 3, 2026
MLS®, Multiple Listing Service®, and the associated logos are owned by The Canadian Real Estate Association (CREA)/the applicable board and identify the quality of services provided by real estate professionals who are members.
Listing data is provided under licence by the Toronto Regional Real Estate Board and is deemed reliable but not guaranteed accurate.