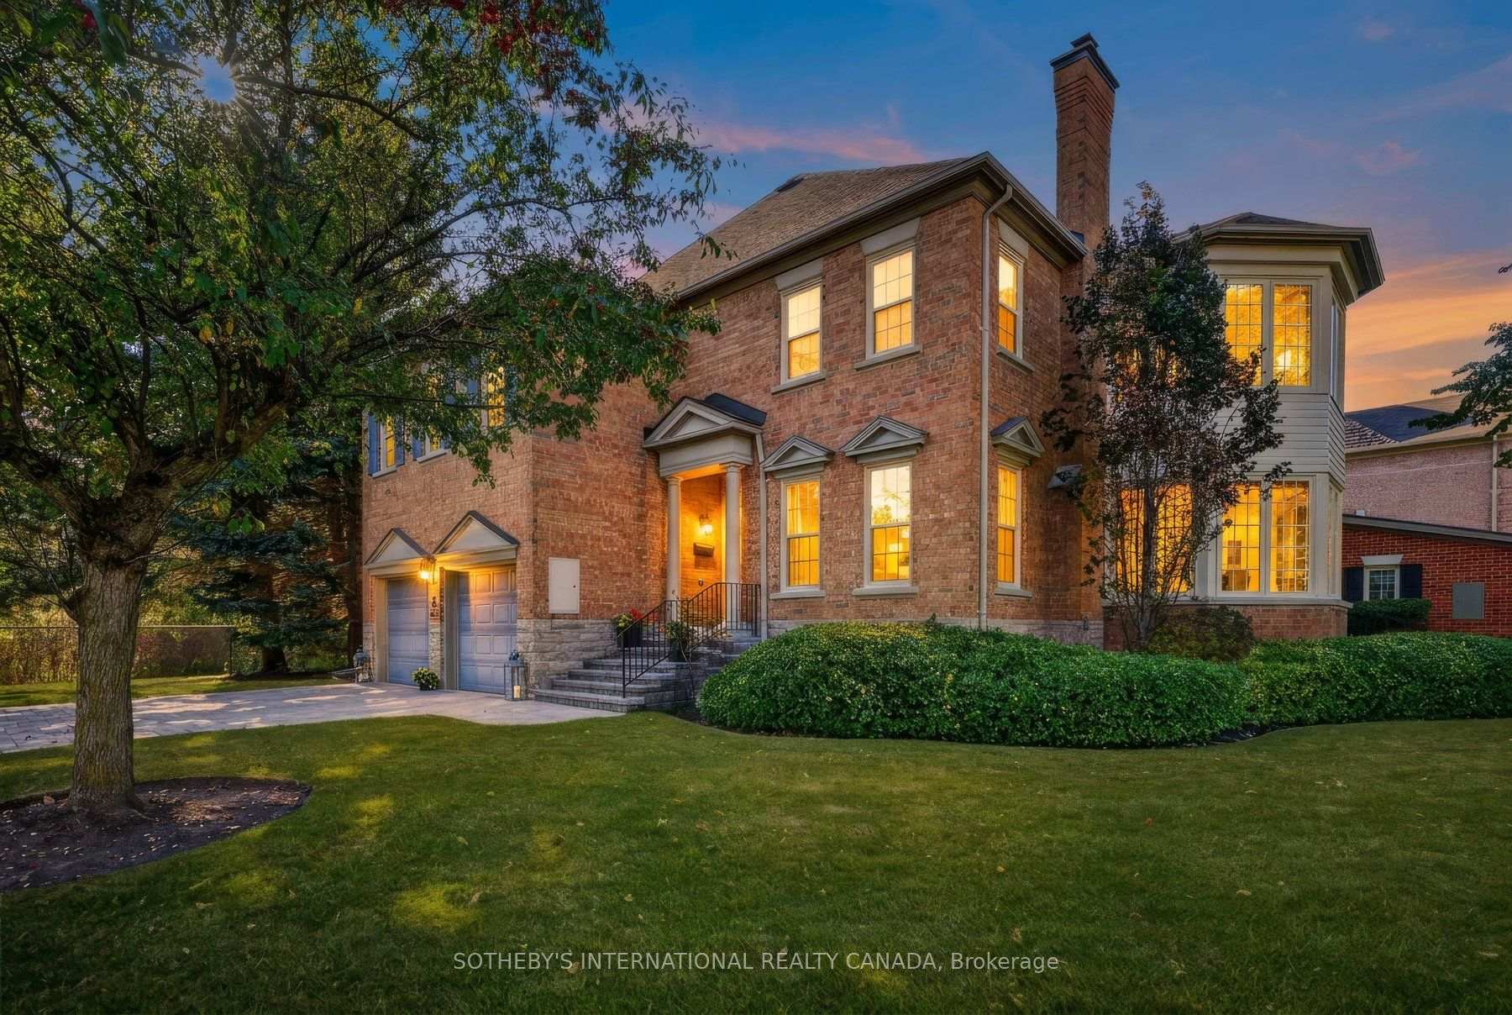
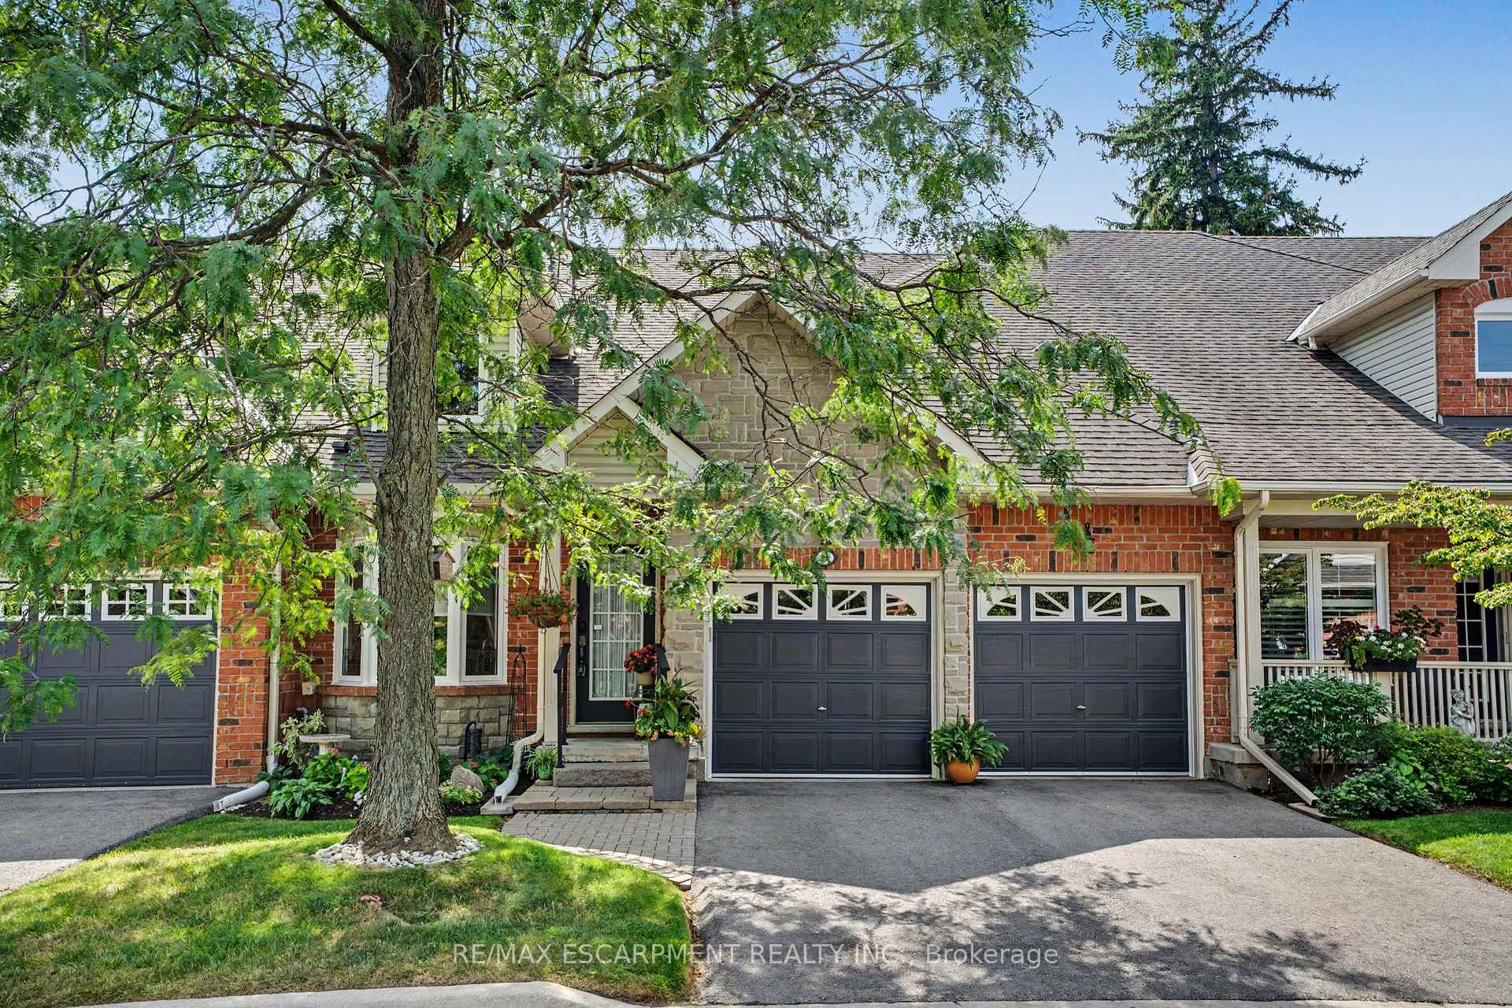
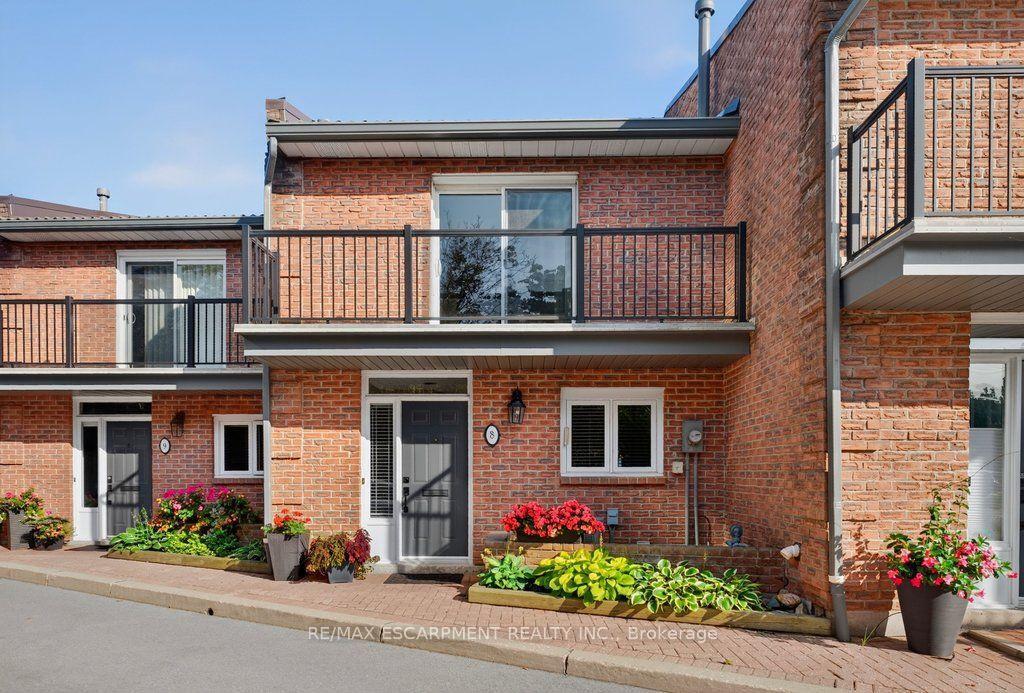
4280 Taywood Drive 15
Rose · Burlington, ON L7M 4X8
Listing brokerage: RIGHT AT HOME REALTY
Asking price
$1,299,900
Key facts
- Condo THProperty type
- 5Bedrooms
- 4Bathrooms
- 4 spacesParking
- 2,125 sq ftLiving space
- Sep 29, 2026Listed
- 42 daysOn market
- W13841860MLS® number
About this home
Stunning and exceptionally well laid out end-unit bungaloft in highly sought-after Millcroft community with over 3700 sq ft of total living space! Tucked away at the back of a quiet, mature and exclusive community sits this 2200+ sq ft home with 3 + 2 beds and 4 baths which has beenmeticulously maintained by the original owners. This thoughtfully laid out home features an open concept living and dining area with soaringvaulted ceilings, a cozy gas fireplace, hardwood floors and floor to ceiling windows which flood the home with natural light. The main floorprimary suite offers a spacious walk-in closet and a well-appointed ensuite bathroom, while main-level laundry and direct access to the doublegarage add everyday convenience. The main floor includes a second bedroom (which can function well as a study/office) with access to a full 4-piece bath. The second-floor family room loft provides a versatile space which can be used as a cozy TV area, home office or separate guestarea, complete with a large third bedroom with walk-in closet and full ensuite bath. The lower level provides expanded living space with awelcoming rec room with cozy gas fireplace ideal for movie nights, watching sports, entertaining or games. Basement has a walk-in cold cellar/wine cellar (rare original builder upgrade). The lower level also features two additional bedrooms (with plenty of storage and one with a cedarlined closet) which can function as a hobby room, office/study or gym and includes another full bathroom. The large utility room also includes alarge workshop. This rarely offered end-unit offers privacy, functionality and flexibility/opportunity for customization in the heart of prestigiousMillcroft.
Price history
- Listed$1,299,900
Location
4280 Taywood Drive 15, Burlington
Schools & transit
School locations and boards shown from open data. We do not publish rankings; any future scores will be sourced, dated and shown factually.
Nearby schools
- Charles R. Beaudoin Public SchoolHalton DSB · Elementary · 391 m in a straight lineBoundary data unavailable for this board — we don't guess catchment lines.
- Orchard Park Public SchoolHalton DSB · Elementary · 883 m in a straight lineBoundary data unavailable for this board — we don't guess catchment lines.
- Dr. Frank J. Hayden Secondary SchoolHalton DSB · Secondary · 948 m in a straight lineBoundary data unavailable for this board — we don't guess catchment lines.
Nearby transit
Lines nearby: GO Lakeshore West, 12, 18, 40, 41, 43, 47
- Dundas St. @ Hwy. 407 Park & RideGO Transit · 2.1 km in a straight line · about 26 min walk (estimate) · 12, 40, 41, 43, 47
- Appleby GOGO Transit · 4.4 km in a straight line · about 55 min walk (estimate) · GO Lakeshore West, 18
- Bronte Rd. @ Hwy. 407 Park & RideGO Transit · 5.2 km in a straight line · about 65 min walk (estimate) · 41, 47
Estimated commute
- Downtown Mississauga (Square One)~98 minestimate
How is the commute estimated?
Estimate only. A coarse model from straight-line distance and an average transit speed — not a live routed trip. Actual times vary with schedules, transfers and traffic.
Sources
- Contains information licensed under the Open Government Licence – Ontario. Source: Ontario Ministry of Education.
- Data used in this product or service is provided with the permission of Metrolinx. Metrolinx makes no representations or warranties of any kind, express or implied, with respect to the Data and assumes no responsibility for the accuracy or currency of the data used in this product or service.
MLS® #W13841860
Last updated Nov 9, 2026
MLS®, Multiple Listing Service®, and the associated logos are owned by The Canadian Real Estate Association (CREA)/the applicable board and identify the quality of services provided by real estate professionals who are members.
Listing data is provided under licence by the Toronto Regional Real Estate Board and is deemed reliable but not guaranteed accurate.