203 Zina Street
Orangeville · Orangeville, ON L9W 1E9
Listing brokerage: ROYAL LEPAGE RCR REALTY
Asking price
$699,900
Key facts
- DetachedProperty type
- 4Bedrooms
- 2Bathrooms
- 7 spacesParking
- 900 sq ftLiving space
- 49.94 ftLot frontage
- Sep 28, 2026Listed
- 42 daysOn market
- W13834934MLS® number
About this home
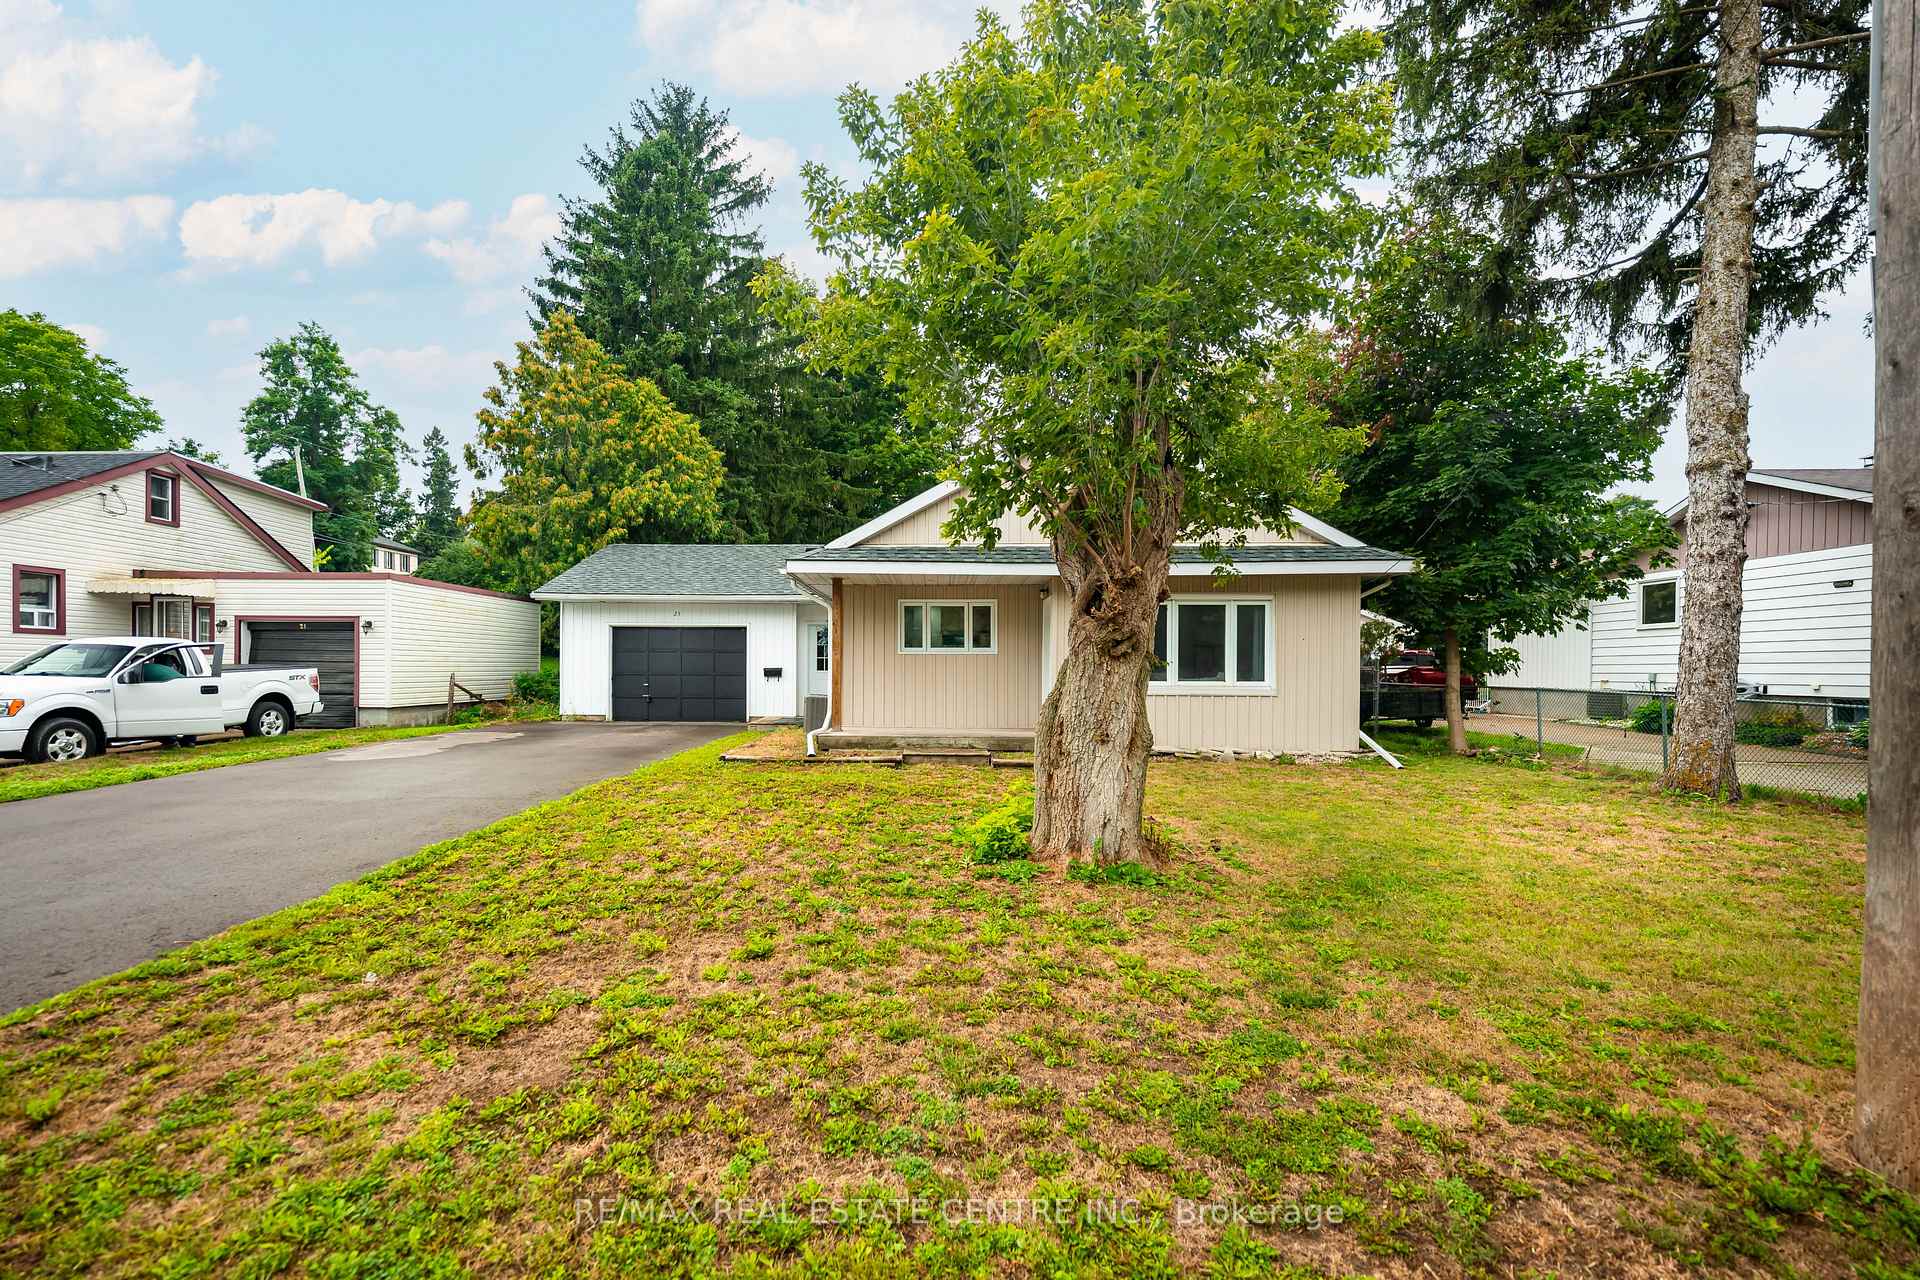
Opportunity knocks, here is your chance to get into the market or to down size, in a well maintained and updated detached bungalow with a detached garage with hydro! Sitting on an impressive fenced 50 X 148 ft lot, walking distance to downtown, schools and rec centre. Offering 3 + 1 bedrooms and 2 bathrooms (with heated towel bars). Fully finished basement with 4th bedroom and 2pc bath. Updates include 2025 windows and doors with warranty that stays with the home for the new owners, roof 2018, A/C 2018, furnace 2019, and newer appliances including brand new BOSCH dishwasher. Hardwood floors and tile on main level. Mature fenced and landscaped yard with many perennials and mature trees. Princess Elizabeth and ODSS School District.
Price history
- Listed$699,900
Location
203 Zina Street, Orangeville
Schools & transit
School locations and boards shown from open data. We do not publish rankings; any future scores will be sourced, dated and shown factually.
Nearby schools
- Princess Elizabeth Public SchoolUpper Grand DSB · Elementary · 310 m in a straight lineBoundary data unavailable for this board — we don't guess catchment lines.
- St Andrew SchoolDufferin-Peel CDSB · Elementary · 644 m in a straight lineBoundary data unavailable for this board — we don't guess catchment lines.
- Credit Meadows Elementary SchoolUpper Grand DSB · Elementary · 804 m in a straight lineBoundary data unavailable for this board — we don't guess catchment lines.
Nearby transit
Lines nearby: 37
- Broadway @ Dawson Rd.GO Transit · 169 m in a straight line · about 2 min walk (estimate) · 37
- Broadway @ Banting Dr.GO Transit · 357 m in a straight line · about 4 min walk (estimate) · 37
- Broadway @ Centre St.GO Transit · 392 m in a straight line · about 5 min walk (estimate) · 37
Sources
- Contains information licensed under the Open Government Licence – Ontario. Source: Ontario Ministry of Education.
- Data used in this product or service is provided with the permission of Metrolinx. Metrolinx makes no representations or warranties of any kind, express or implied, with respect to the Data and assumes no responsibility for the accuracy or currency of the data used in this product or service.
MLS® #W13834934
Last updated Oct 2, 2026
MLS®, Multiple Listing Service®, and the associated logos are owned by The Canadian Real Estate Association (CREA)/the applicable board and identify the quality of services provided by real estate professionals who are members.
Listing data is provided under licence by the Toronto Regional Real Estate Board and is deemed reliable but not guaranteed accurate.