48 Debby Court
Humberlea-Pelmo Park W4 · Toronto, ON M9N 2L9
Listing brokerage: JDF REALTY LTD.
Asking price
$939,000
Key facts
- Semi detachedProperty type
- 3Bedrooms
- 2Bathrooms
- 5 spacesParking
- 1,300 sq ftLiving space
- 28.07 ftLot frontage
- Sep 28, 2026Listed
- 42 daysOn market
- W13834854MLS® number
About this home
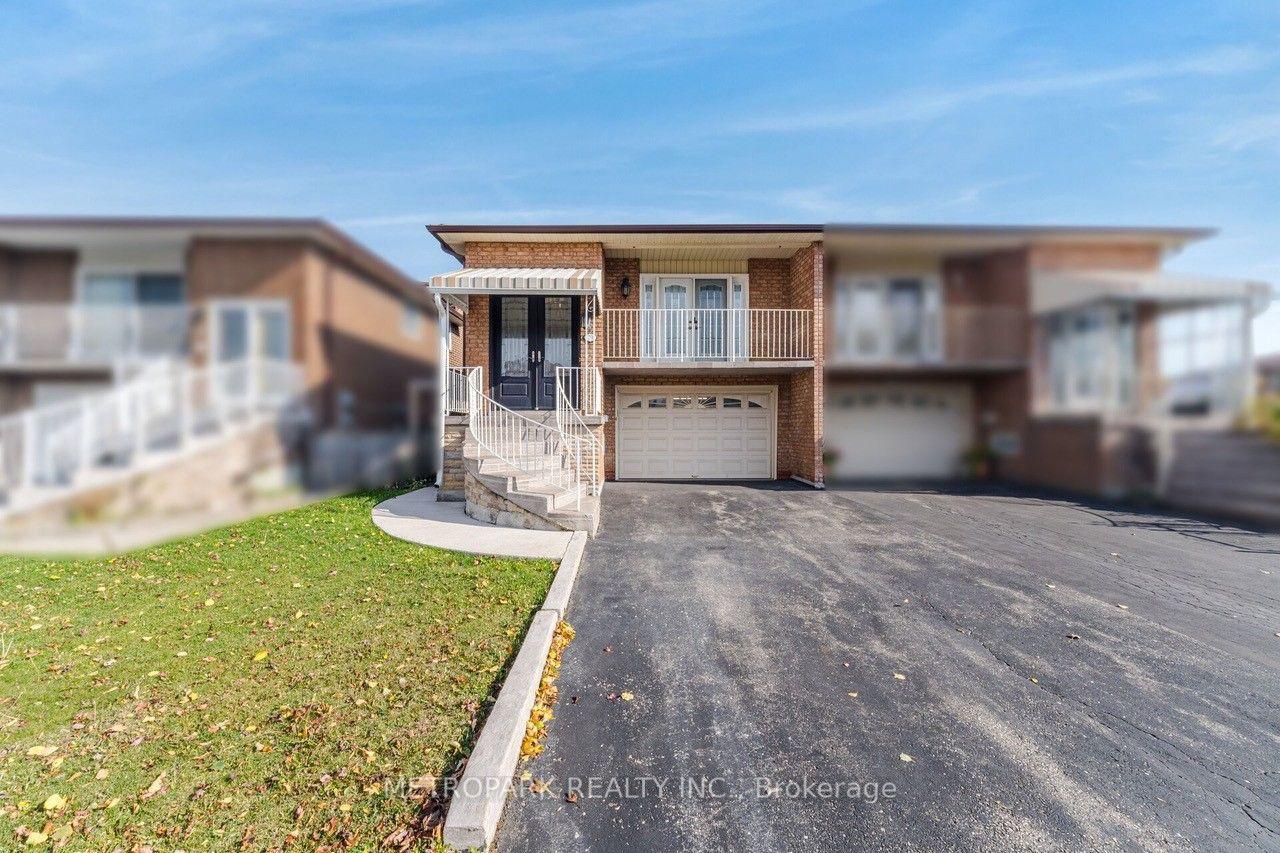
This spacious raised bungalow in the heart of Weston Village offers a rare opportunity to create something special on a quiet cul-de-sac. Set on a peaceful street, With approx 2,300 sq. ft. of total living space, the home features a generous and highly functional layout across two fully finished levels.The main level showcases three spacious bedrooms alongside a combined living & dining room with plenty of room for everyday family life and entertaining. A walkout from the living room to the front veranda adds inviting outdoor space to the main floor, while the original kitchen provides a solid footprint for those looking to renovate and make the home their own. From the kitchen, a walkout leads directly to the backyard, creating seamless indoor-outdoor flow. Hardwood flooring lies beneath the carpet, offering timeless appeal and easy updating. A four-piece bathroom completes this level.Downstairs, the finished basement significantly expands the possibilities with a separate entrance, second kitchen, and three-piece bathroom, creating a versatile lower level that can work well for extended family, guests, or additional living space. A walkout from the basement to the backyard, along with another separate entrance, adds further flexibility for multi-generational living or future renovation plans. Recent updates include a furnace and central air conditioning approximately 2 years old, and a roof replaced less than 7 years ago. Outside, a large backyard offers room to garden, entertain, or simply enjoy more space outdoors, while parking is equally practical with room for three vehicles in total, including one in the garage. Located in established Weston Village, the home is close to neighbourhood parks, schools, and everyday conveniences, with nearby highway access making travel around the city straightforward. Combining size, location, and more than six decades of family history, this is an exceptional opportunity to update a well-established home and make it your own
Price history
- Listed$939,000
Location
48 Debby Court, Toronto
Schools & transit
School locations and boards shown from open data. We do not publish rankings; any future scores will be sourced, dated and shown factually.
Nearby schools
- St John the Evangelist Catholic SchoolToronto CDSB · Elementary · 749 m in a straight lineBoundary data unavailable for this board — we don't guess catchment lines.
- Pelmo Park Public SchoolToronto DSB · Elementary · 813 m in a straight lineBoundary data unavailable for this board — we don't guess catchment lines.
- H J Alexander Community SchoolToronto DSB · Elementary · 819 m in a straight lineBoundary data unavailable for this board — we don't guess catchment lines.
Nearby transit
Lines nearby: 59
- Gary Dr at Yelland StTTC · 140 m in a straight line · about 2 min walk (estimate) · 59
- Gary Dr at Meadow Oak Pl West SideTTC · 149 m in a straight line · about 2 min walk (estimate) · 59
- Gary Dr at Wendell Ave West SideTTC · 255 m in a straight line · about 3 min walk (estimate) · 59
Estimated commute
- Downtown Mississauga (Square One)~64 minestimate
- Downtown Toronto (Union Station)~56 minestimate
- Toronto Pearson Airport~38 minestimate
How is the commute estimated?
Estimate only. A coarse model from straight-line distance and an average transit speed — not a live routed trip. Actual times vary with schedules, transfers and traffic.
Sources
- Contains information licensed under the Open Government Licence – Ontario. Source: Ontario Ministry of Education.
- Contains information licensed under the Open Government Licence – Toronto.
MLS® #W13834854
Last updated Sep 28, 2026
MLS®, Multiple Listing Service®, and the associated logos are owned by The Canadian Real Estate Association (CREA)/the applicable board and identify the quality of services provided by real estate professionals who are members.
Listing data is provided under licence by the Toronto Regional Real Estate Board and is deemed reliable but not guaranteed accurate.