27 Reynier Drive
Heart Lake East · Brampton, ON L6Z 1L1
Listing brokerage: CENTURY 21 PEOPLE`S CHOICE REALTY INC.
Asking price
$857,000
Key facts
- DetachedProperty type
- 4Bedrooms
- 4Bathrooms
- 7 spacesParking
- 1,300 sq ftLiving space
- 45 ftLot frontage
- Sep 27, 2026Listed
- 43 daysOn market
- W13833120MLS® number
About this home
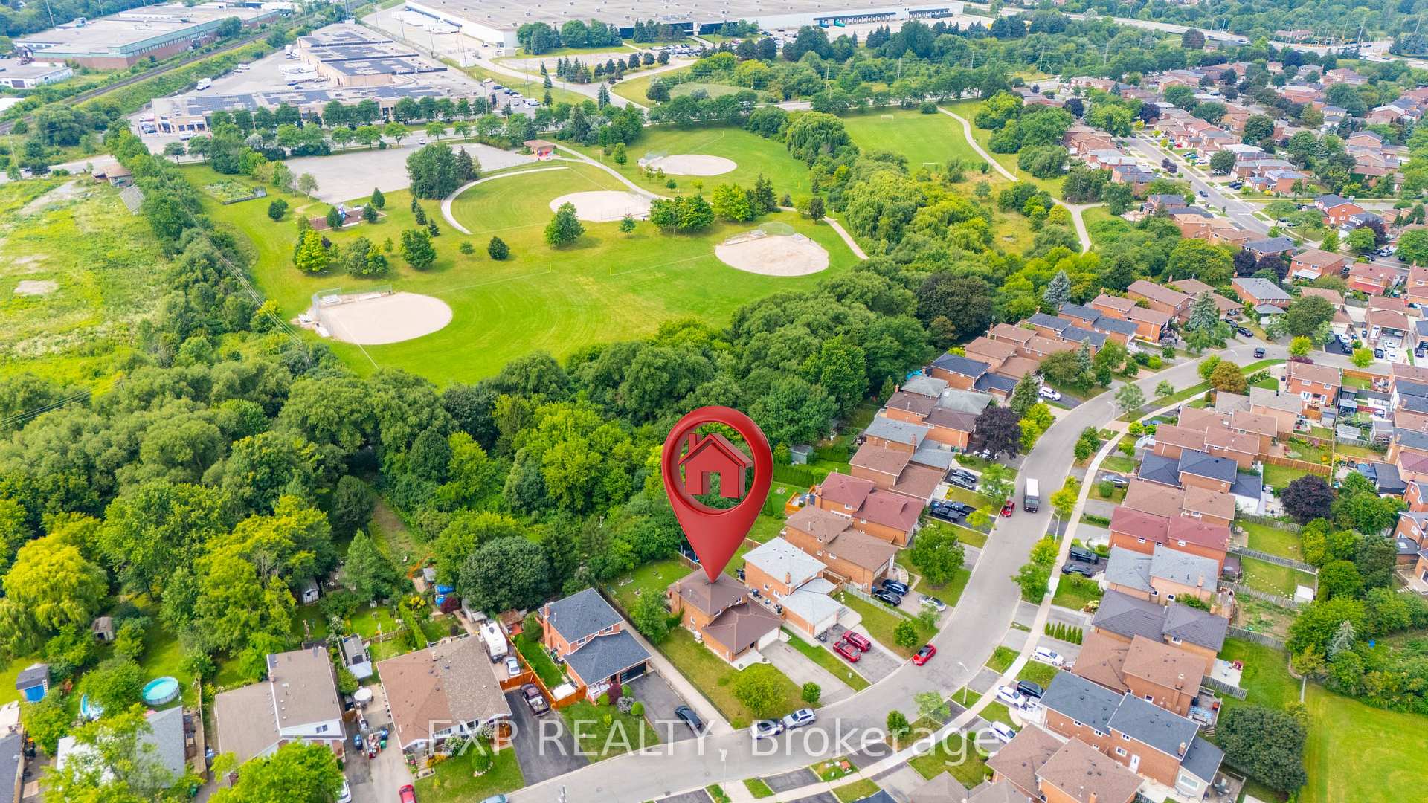
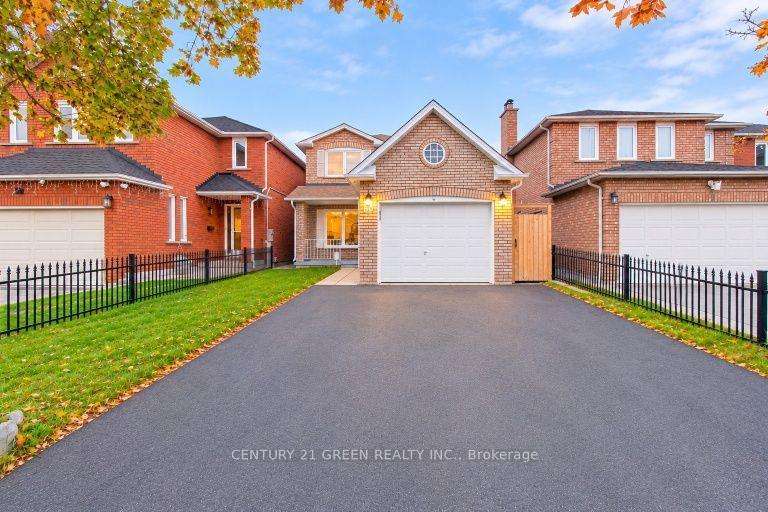
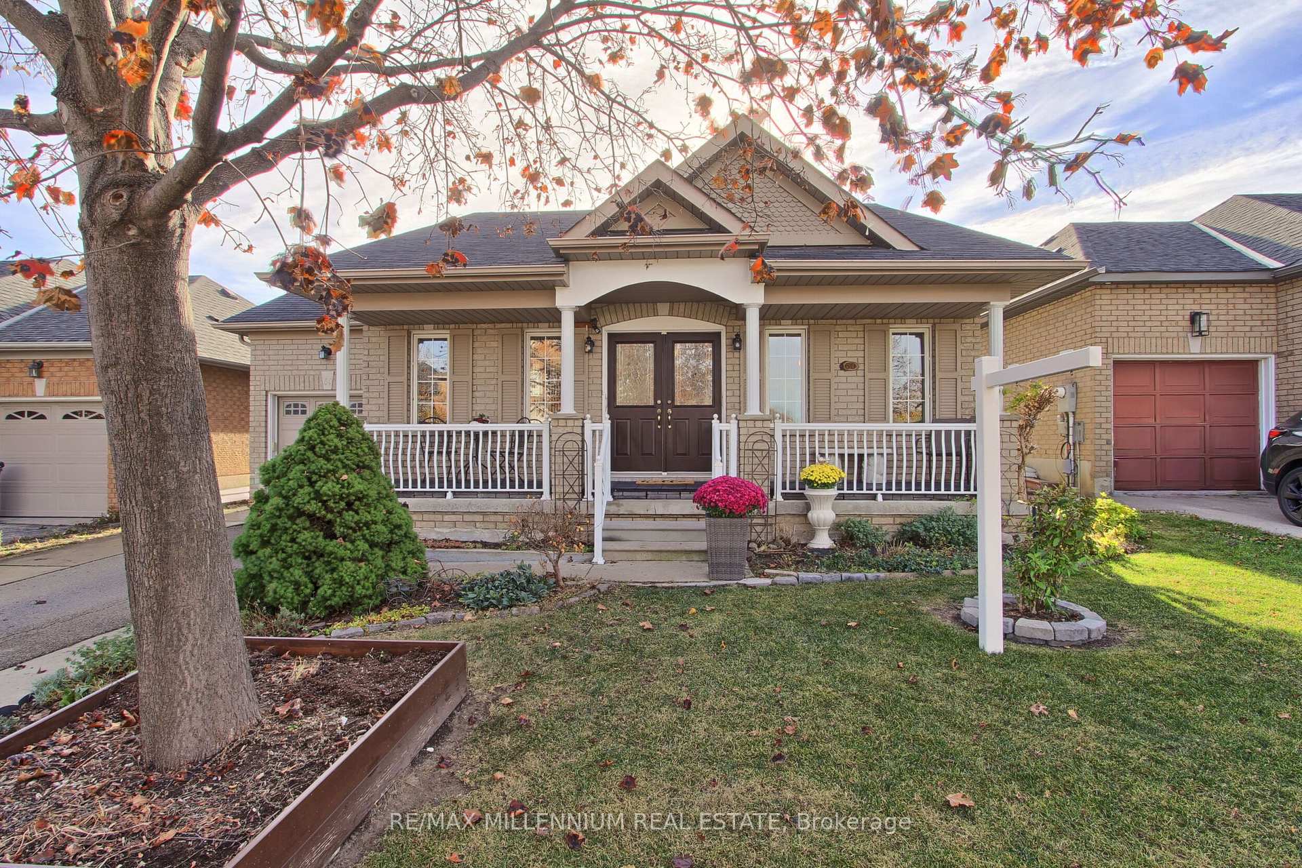
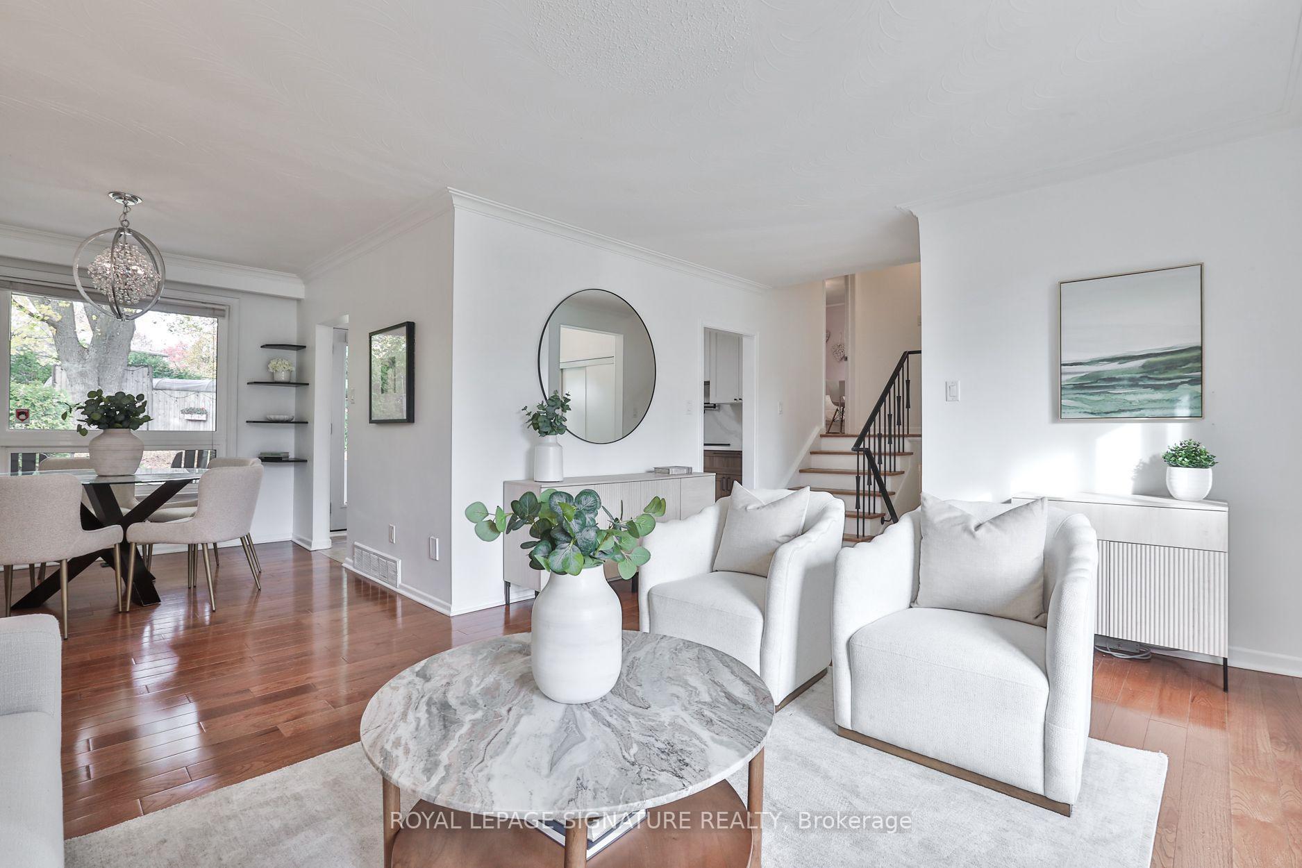
Stunning Fully Renovated Detached Home in the highly sought-after Heart Lake East community. 3 Spacious Bedrooms + 2.5 Bathrooms on the upper level. LEGAL 1-BEDROOM BASEMENT APARTMENT with 1 Bathroom & Separate Entrance. Ideal for Rental Income, Extended Family or Investors. 2 Separate Laundry Areas - one on the main floor and one in the basement. Bright and spacious Open-Concept Living & Dining Area, Modern kitchen featuring Quartz Countertops, Quality Cabinetry & Ample Storage Cozy, Gas Fireplace in the living area, Walkout to Large Wooden Deck - perfect for entertaining. Spacious Primary Bedroom plus two additional generously sized bedrooms, Updated Bathrooms with modern finishes. Double-Car Garage, Parking for up to 6 vehicles. Excellent opportunity for First-Time Home Buyers, Families & Investors. Legal Basement Apartment provides excellent rental income potential. Conveniently located minutes from: Heart Lake Town Centre, Top-Rated Schools, Parks & Trails, Public Transit, Highway 410, Recreation Centre, Grocery Stores & Restaurants. Fully Renovated & Move-In Ready, Turnkey Investment Opportunity with a legal basement apartment, Located in a Highly Desirable Heart Lake East Neighborhood.
Price history
- Listed$857,000
Location
27 Reynier Drive, Brampton
Schools & transit
School locations and boards shown from open data. We do not publish rankings; any future scores will be sourced, dated and shown factually.
Nearby schools
- St Leonard SchoolDufferin-Peel CDSB · Elementary · 476 m in a straight lineBoundary data unavailable for this board — we don't guess catchment lines.
- Terry Fox Public SchoolPeel DSB · Elementary · 492 m in a straight lineBoundary data unavailable for this board — we don't guess catchment lines.
- St Agnes Separate SchoolDufferin-Peel CDSB · Elementary · 780 m in a straight lineBoundary data unavailable for this board — we don't guess catchment lines.
Nearby transit
Lines nearby: 7
- Kennedy Rd N n/of Piedmont DrBrampton Transit · 171 m in a straight line · about 2 min walk (estimate) · 7
- Kennedy Rd N at Piedmont DrBrampton Transit · 208 m in a straight line · about 3 min walk (estimate) · 7
- Kennedy Rd N opp Piedmont DrBrampton Transit · 211 m in a straight line · about 3 min walk (estimate) · 7
Estimated commute
- Downtown Mississauga (Square One)~76 minestimate
- Toronto Pearson Airport~59 minestimate
How is the commute estimated?
Estimate only. A coarse model from straight-line distance and an average transit speed — not a live routed trip. Actual times vary with schedules, transfers and traffic.
Sources
- Contains information licensed under the Open Government Licence – Ontario. Source: Ontario Ministry of Education.
- Transit data © City of Brampton (Brampton Transit), licensed under Creative Commons Attribution (CC BY).
MLS® #W13833120
Last updated Sep 27, 2026
MLS®, Multiple Listing Service®, and the associated logos are owned by The Canadian Real Estate Association (CREA)/the applicable board and identify the quality of services provided by real estate professionals who are members.
Listing data is provided under licence by the Toronto Regional Real Estate Board and is deemed reliable but not guaranteed accurate.