3240 WILLIAM COLTSON Avenue 1604
OA Rural Oakville · Oakville, ON L6H 8C8
Listing brokerage: ORION REALTY CORPORATION
Asking price
$694,900
Key facts
- Condo aptProperty type
- 3Bedrooms
- 2Bathrooms
- 1 spaceParking
- 950 sq ftLiving space
- Sep 26, 2026Listed
- 43 daysOn market
- W13832106MLS® number
About this home
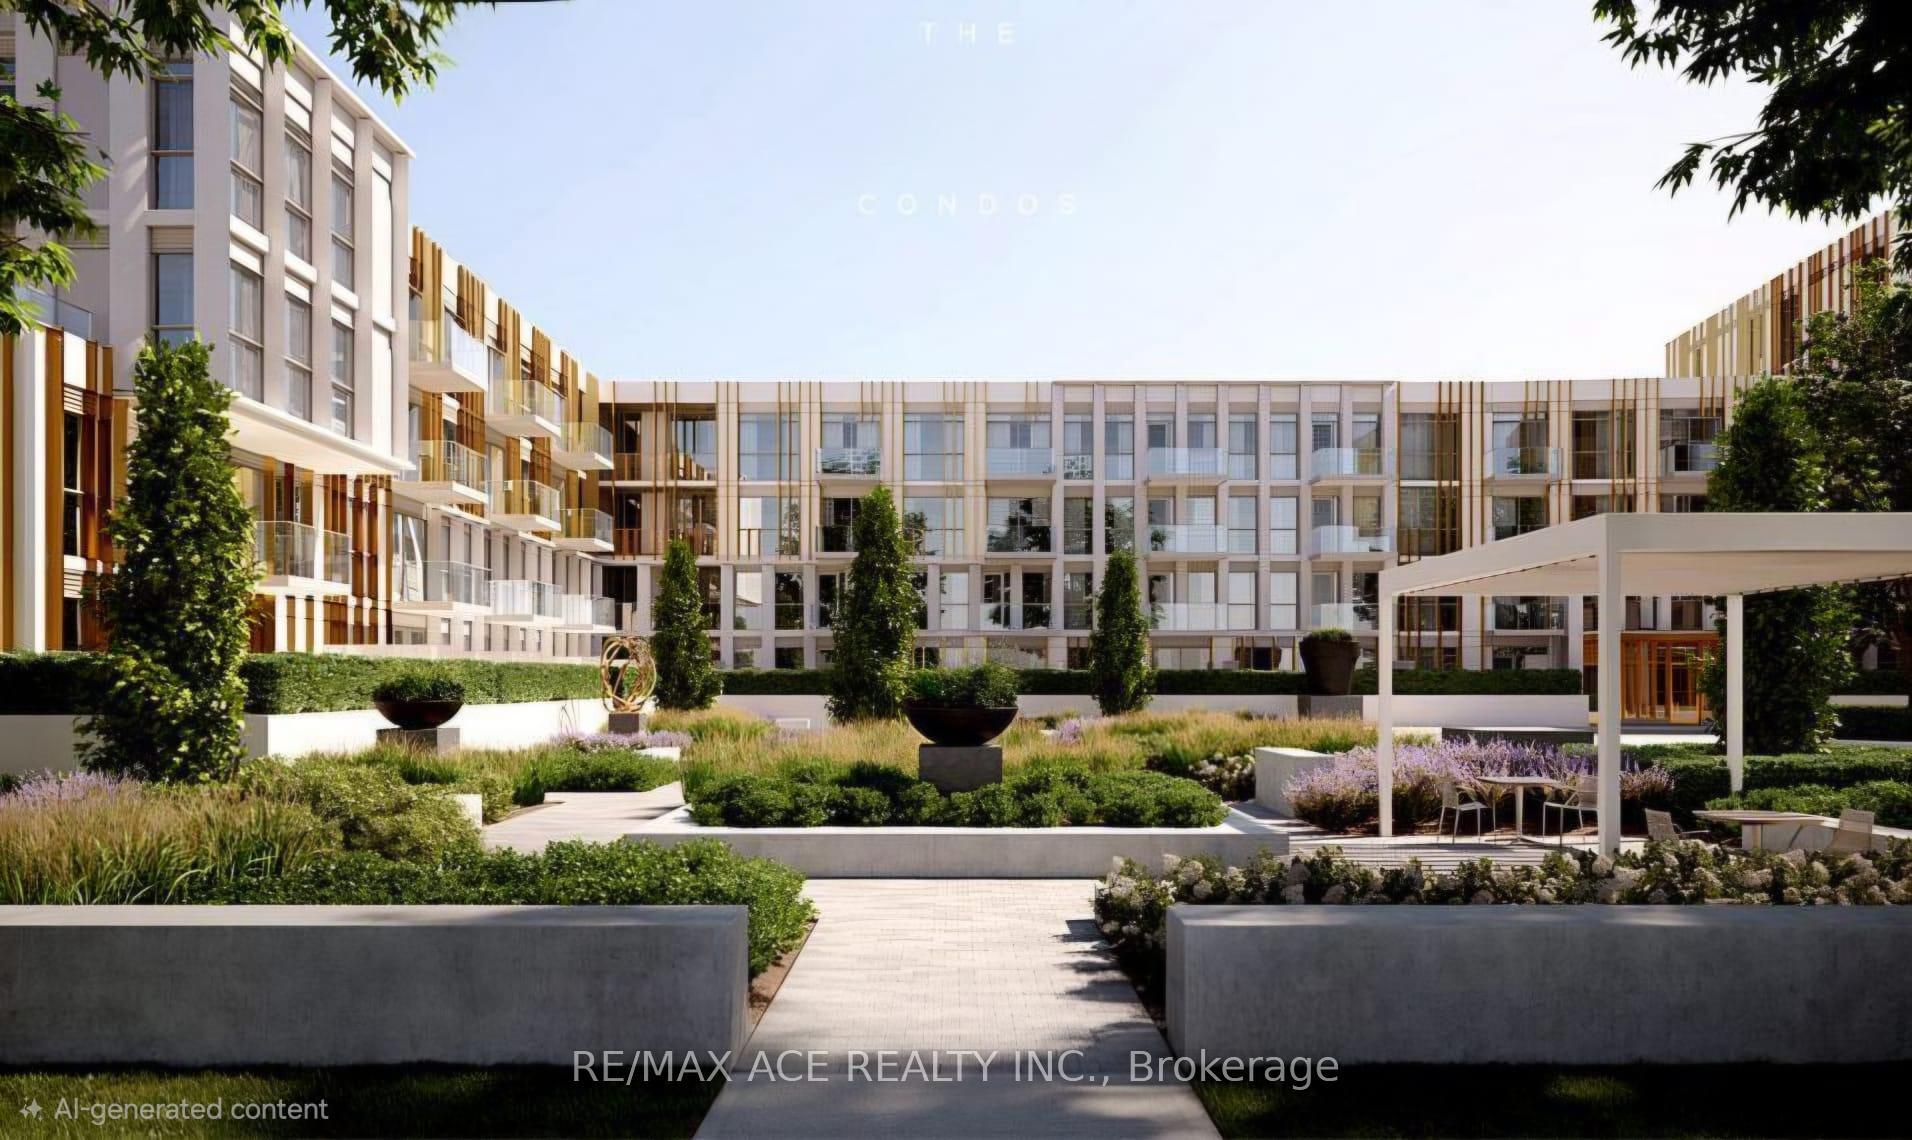
WELCOME TO THE GREENWICH CONDOS BY BRANTHAVEN. THIS BEAUTIFUL OPEN CONCEPT 2 BEDROOM SUITE IS915 SQFT OF LIVING. SPACIOUS LIVING AREA WITH NATURAL LIGHT AND GREAT VIEW. FEATURES A MODERNKITCHEN WITH LOTS OF CABINET SPACE.HOTEL INSPIRED CONDO AMENITIES SUCH AS COURTYARD ENTRANCE, LOBBY/CONCEIERGE, CO WORKING SPACE,MEDIA & SOCIAL LOUNGE, DINING BAR, PRIVARE DINING ROOM, GYM/STUDIO AND YOGA STUDIO AND A CHICPET SPA.LEVEL 13 HAS AN OUTDOOR BAR LOUNGE, BBQ/AL FRESCO DINING, FIREFITS, SMART TECHNOLOGY SUCH ASLOBBY ENTERPHONE, SUITE SECURITY, IN SUITE SYSTEM CONTROL TOUCH PAD, IN-SUITE INTELLIGENTPARTNER SMART APP AND KEYLESS ENTRY. PARKING SPOTS HAVE EV ROUGH INS.GREENWICH CONDOS HAS GEOTHERMAL HEATING AND COOLING.TOTAL MAINTENANCE = 778.21Including:Parking maint. fee: $60.43Locker maint. fee: $27.44Bulk Internet and Smart Home: $77.29Water separately Metered Electricity Separately Metered WORLD CLASS LOCAL AMENITIES, CLOSE TO SHOPS, SCHOOLS, PUBLIC TRANSIT, RESTAURANTS, GROCERIESAND MORE! These units qualify for the new enhanced HST rebate
Price history
- Listed$694,900
Location
3240 WILLIAM COLTSON Avenue 1604, Oakville
Schools & transit
School locations and boards shown from open data. We do not publish rankings; any future scores will be sourced, dated and shown factually.
Nearby schools
- Dr. David R. Williams Public SchoolHalton DSB · Elementary · 966 m in a straight lineBoundary data unavailable for this board — we don't guess catchment lines.
- Al-Falah IslamicPrivate · Elementary · 1.2 km in a straight lineBoundary data unavailable for this board — we don't guess catchment lines.
- Harvest Oak Public SchoolHalton DSB · Elementary · 1.5 km in a straight lineBoundary data unavailable for this board — we don't guess catchment lines.
Nearby transit
Lines nearby: 22, 56
- Trafalgar Rd. @ Dundas St.GO Transit · 989 m in a straight line · about 12 min walk (estimate) · 22, 56
- Dundas/TrafalgarMiWay · 1.0 km in a straight line · about 13 min walk (estimate)
- Trafalgar Rd. @ Dundas St. E.GO Transit · 1.0 km in a straight line · about 13 min walk (estimate) · 22, 56
Estimated commute
- Downtown Mississauga (Square One)~54 minestimate
- Toronto Pearson Airport~86 minestimate
How is the commute estimated?
Estimate only. A coarse model from straight-line distance and an average transit speed — not a live routed trip. Actual times vary with schedules, transfers and traffic.
Sources
- Contains information licensed under the Open Government Licence – Ontario. Source: Ontario Ministry of Education.
- Data used in this product or service is provided with the permission of Metrolinx. Metrolinx makes no representations or warranties of any kind, express or implied, with respect to the Data and assumes no responsibility for the accuracy or currency of the data used in this product or service.
- Contains data made available by the City of Mississauga under its open data Terms of Use.
- Contains information licensed under the Open Government Licence — Town of Oakville.
MLS® #W13832106
Last updated Oct 7, 2026
MLS®, Multiple Listing Service®, and the associated logos are owned by The Canadian Real Estate Association (CREA)/the applicable board and identify the quality of services provided by real estate professionals who are members.
Listing data is provided under licence by the Toronto Regional Real Estate Board and is deemed reliable but not guaranteed accurate.