7686 Appleby Line
Rural Milton West · Milton, ON L9E 0N1
Listing brokerage: Royal LePage Meadowtowne Realty Inc., Brokerage
Asking price
$4,250,000
Key facts
- DetachedProperty type
- 7Bedrooms
- 8Bathrooms
- 13 spacesParking
- 4,250 sq ftLiving space
- 585.61 ftLot frontage
- Sep 24, 2026Listed
- 45 daysOn market
- W13824128MLS® number
About this home
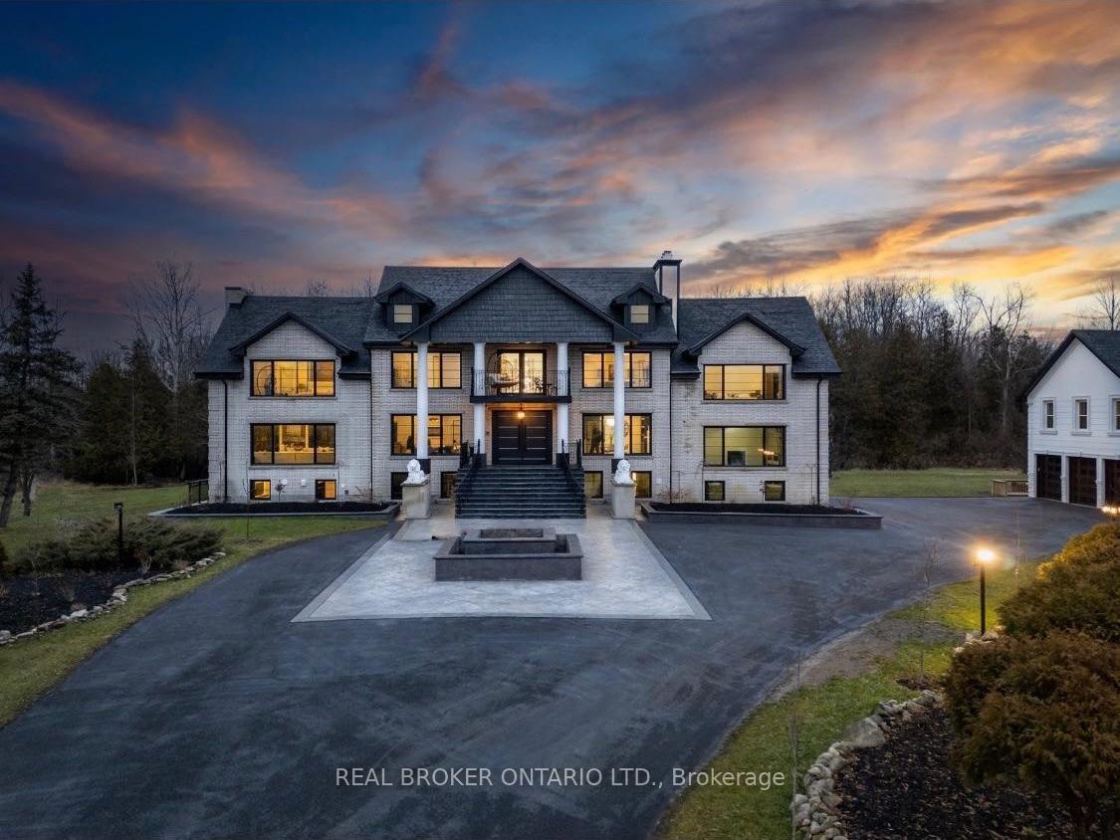
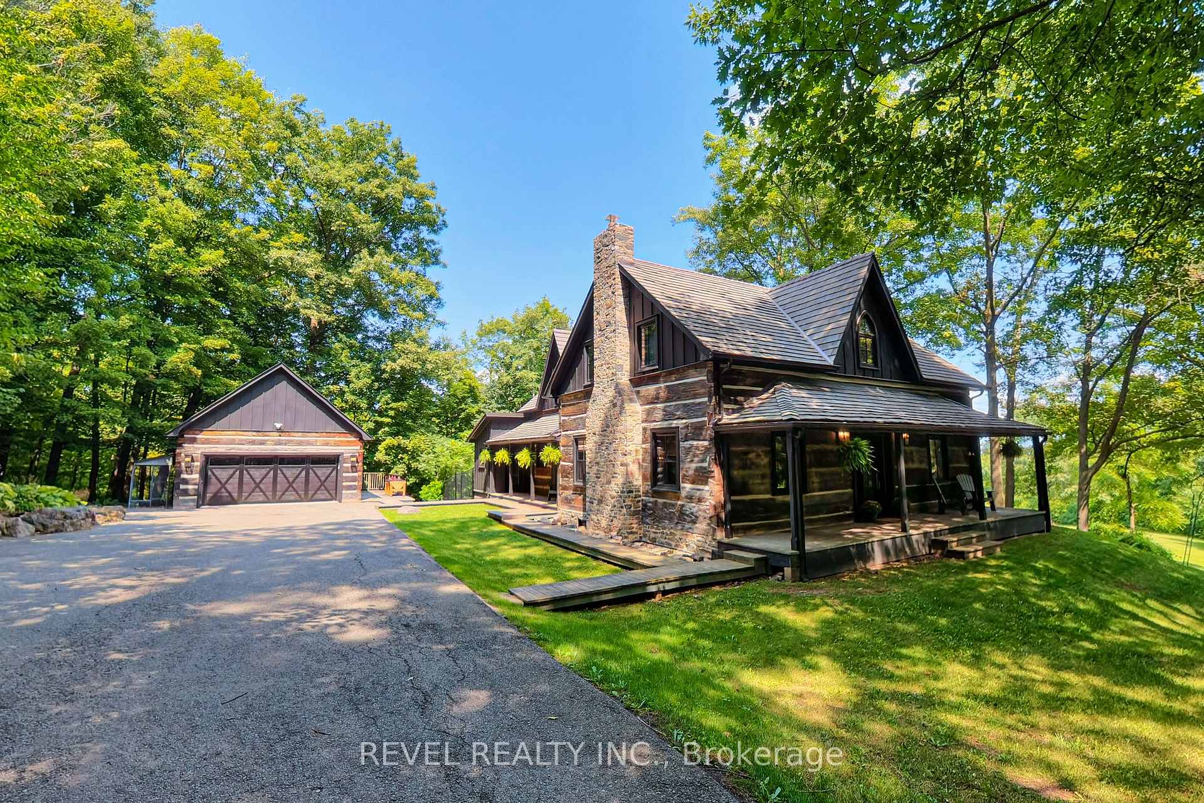
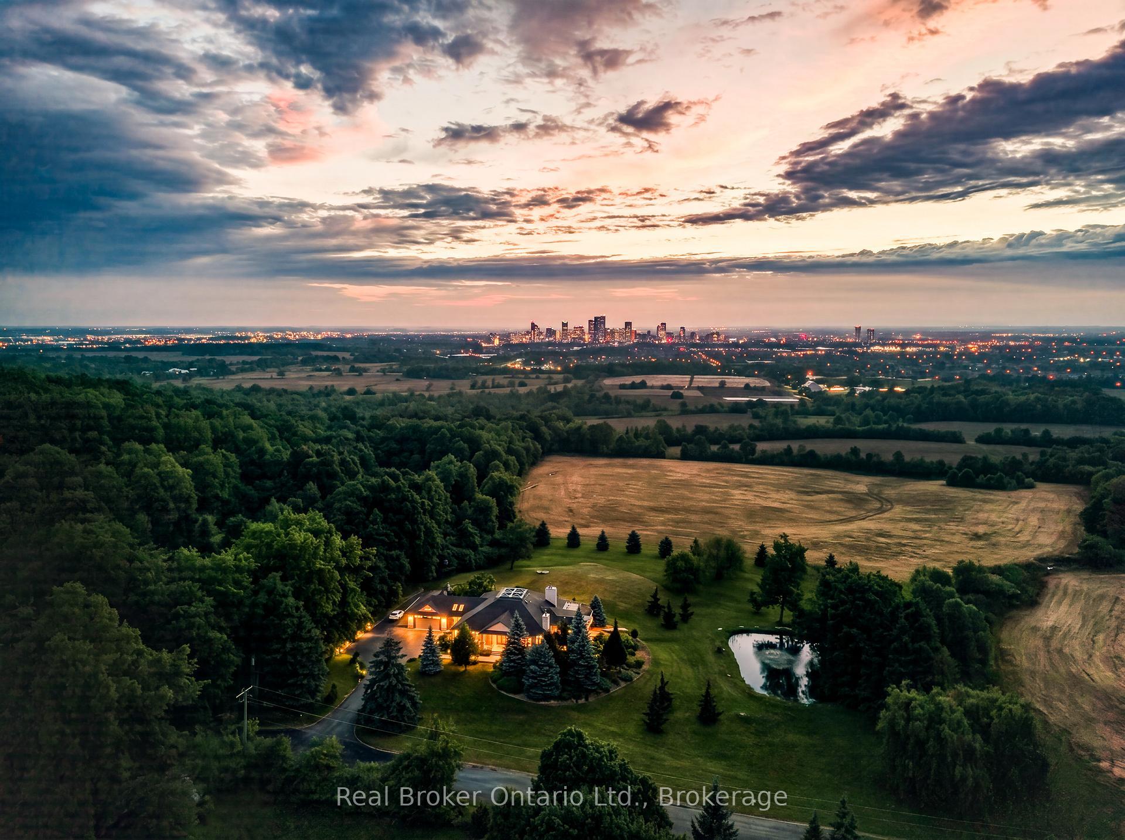
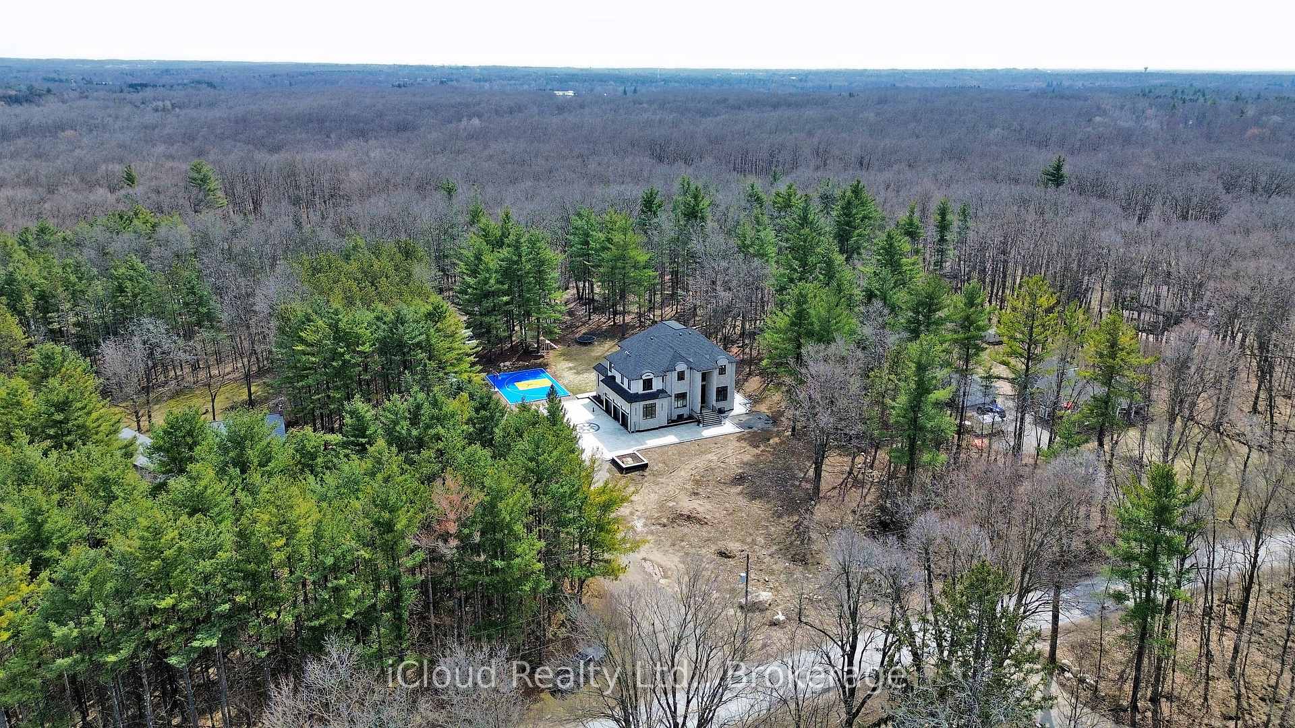
Presenting 7686 Appleby Line - A custom-built estate set on approximately 45 acres in a private and picturesque Niagara Escarpment setting, surrounded by mature trees and close to walking trails and conservation areas. This one-of-a-kind bungalow offers close to 10,000 sq. ft. of living space across two levels, with 7 bedrooms and 8 bathrooms.The main level showcases quality finishes and workmanship throughout, with hardwood and ceramic flooring, a gourmet kitchen featuring a centre island and granite countertops, and generous living spaces designed for both everyday living and entertaining.The professionally finished lower level adds an impressive amount of additional living space, including a recreation room, media room, two kitchens, and a nanny suite. With its flexible layout and extensive finished space, the home offers plenty of room for family, guests, and extended living arrangements.The paved driveway continues to a large detached barn/outbuilding with extensive space for vehicles, equipment, storage, and hobbies, making it an ideal addition for car enthusiasts, contractors, or anyone needing room for their toys.A private treed drive leads to this highly desirable Escarpment property, offering a peaceful country setting while remaining conveniently located with easy access to Milton and the 401 and 407 highway corridors.
Price history
- Listed$4,250,000
Location
7686 Appleby Line, Milton
Schools & transit
School locations and boards shown from open data. We do not publish rankings; any future scores will be sourced, dated and shown factually.
Nearby schools
- Escarpment View Public SchoolHalton DSB · Elementary · 4.1 km in a straight lineBoundary data unavailable for this board — we don't guess catchment lines.
- Lumen Christi Catholic Elementary SchoolHalton CDSB · Elementary · 4.4 km in a straight lineBoundary data unavailable for this board — we don't guess catchment lines.
- Montessori School of Milton IncPrivate · Elementary · 4.5 km in a straight lineBoundary data unavailable for this board — we don't guess catchment lines.
Nearby transit
Lines nearby: GO Milton, 21, 22, 25, 27, 29, 48
- Regional Rd. 25 @ Hwy. 401 Park & RideGO Transit · 5.3 km in a straight line · about 66 min walk (estimate) · 22, 25, 29, 48
- Milton GOGO Transit · 6.7 km in a straight line · about 84 min walk (estimate) · GO Milton, 21, 22, 27
- Drew Centre @ Thompson Rd. S.GO Transit · 7.0 km in a straight line · about 87 min walk (estimate) · 21, 22, 27
Estimated commute
- Downtown Mississauga (Square One)~101 minestimate
How is the commute estimated?
Estimate only. A coarse model from straight-line distance and an average transit speed — not a live routed trip. Actual times vary with schedules, transfers and traffic.
Sources
- Contains information licensed under the Open Government Licence – Ontario. Source: Ontario Ministry of Education.
- Data used in this product or service is provided with the permission of Metrolinx. Metrolinx makes no representations or warranties of any kind, express or implied, with respect to the Data and assumes no responsibility for the accuracy or currency of the data used in this product or service.
MLS® #W13824128
Last updated Nov 2, 2026
MLS®, Multiple Listing Service®, and the associated logos are owned by The Canadian Real Estate Association (CREA)/the applicable board and identify the quality of services provided by real estate professionals who are members.
Listing data is provided under licence by the Toronto Regional Real Estate Board and is deemed reliable but not guaranteed accurate.