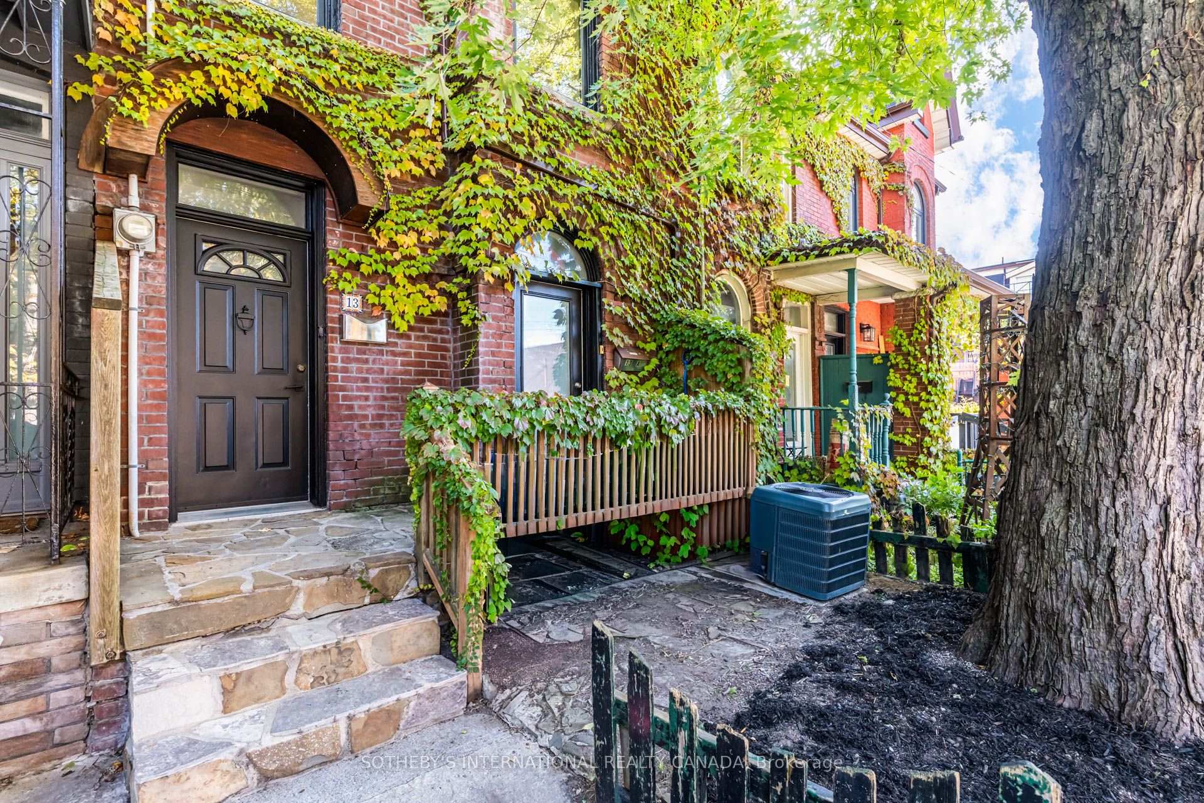
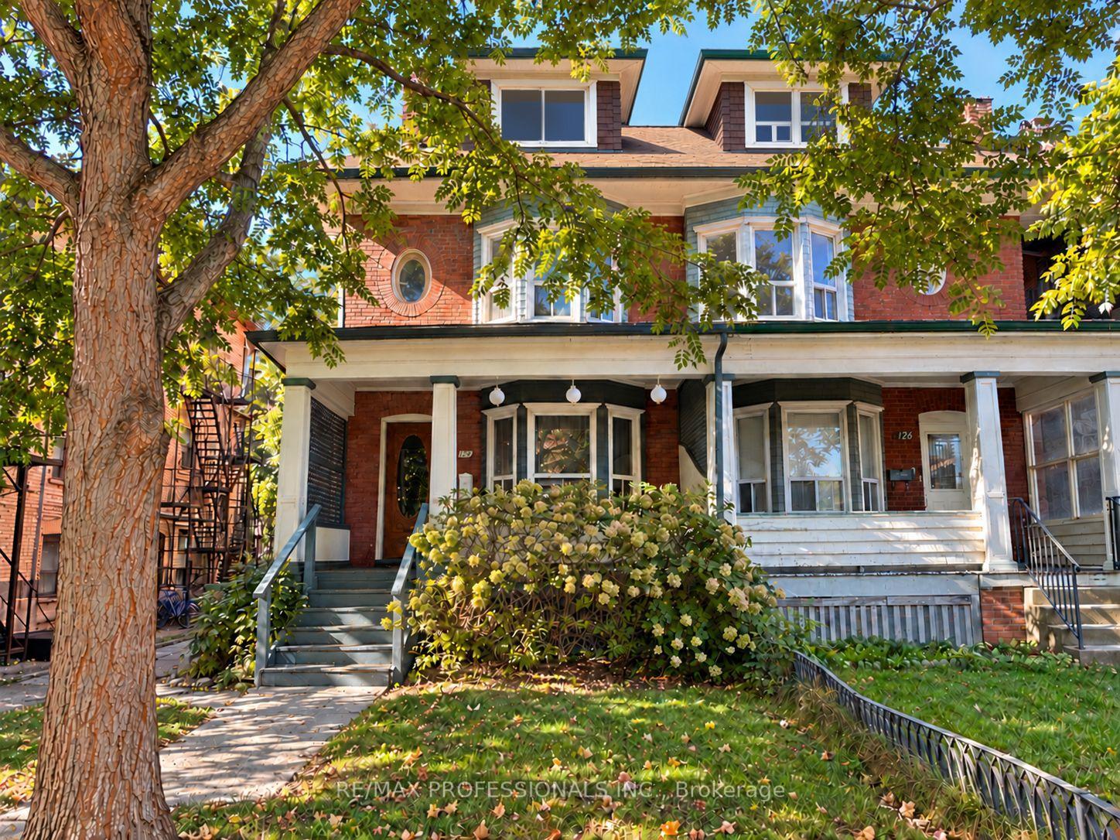
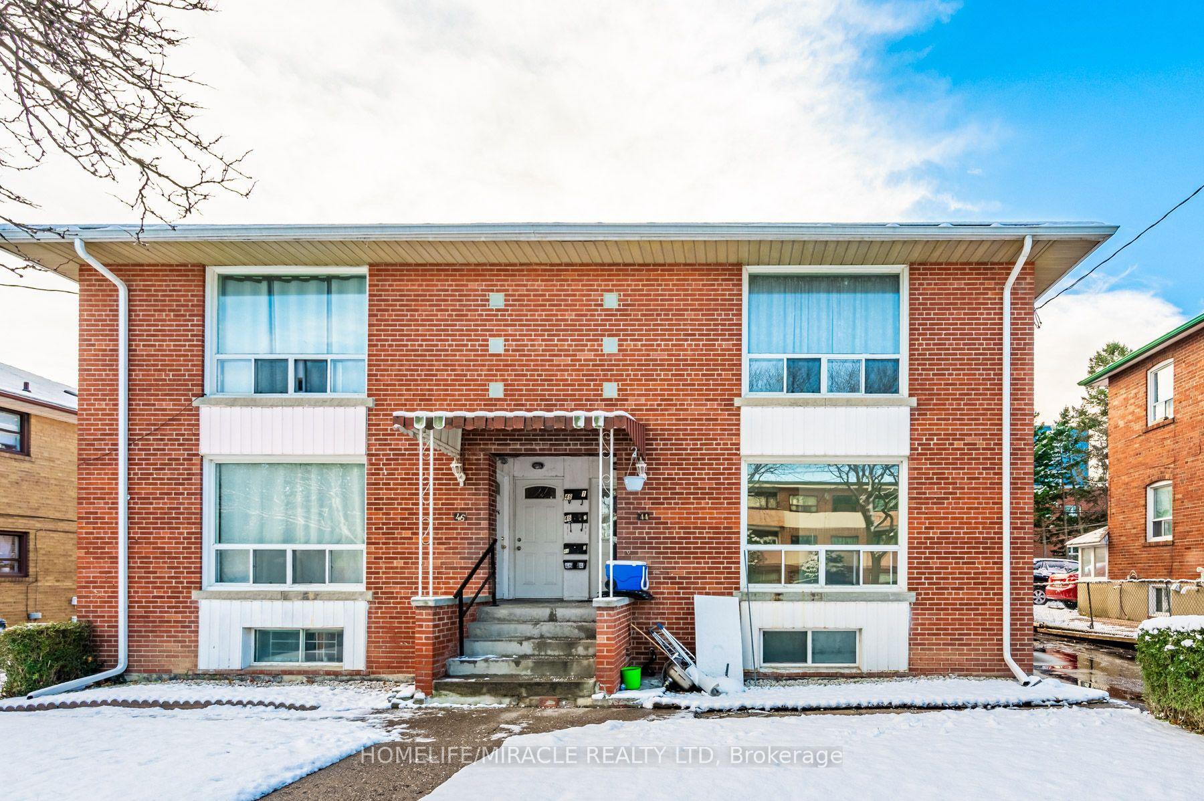
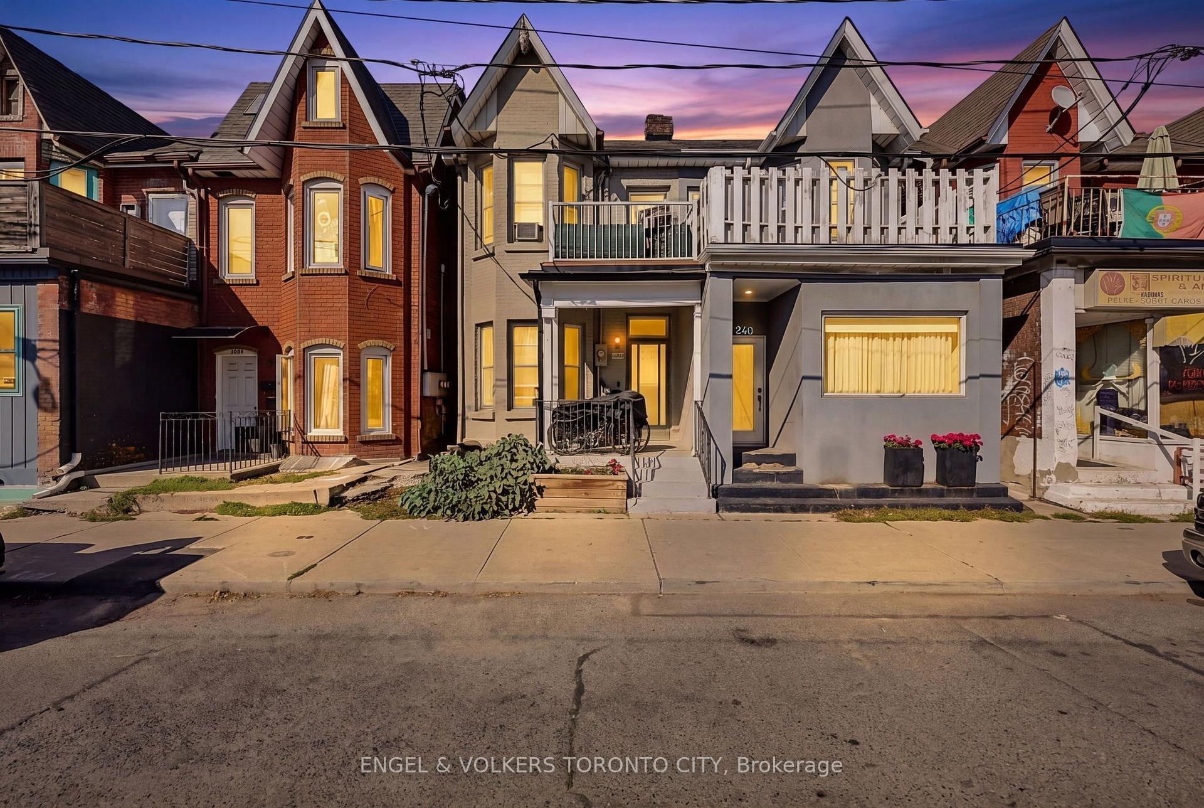
1232 Jane Street
Mount Dennis · Toronto, ON M6M 4X8
Listing brokerage: HOME CHOICE REALTY INC.
Asking price
$1,175,000
Key facts
- MultiplexProperty type
- 6Bedrooms
- 4Bathrooms
- 8 spacesParking
- 1,750 sq ftLiving space
- 37.5 ftLot frontage
- Sep 21, 2026Listed
- 49 daysOn market
- W13810100MLS® number
About this home
<<< Welcome to 1232 Jane Street >>> Situated In The Heart Of The Vibrant Transit-Friendly Mount Dennis Community, This Investment Oppurtunity Has Obvious Potential For Income And Growth. The Oversized Corner Lot Would Be Ideal For The Construction Of A New Garden Suite. The Home Is Built Of Solid Brick And Features 3 + 3 Bedrooms, 3 + 1 Kitchens And Amble Parking For 8 Vehicles. The Main Floor Contains A One Bedroom Plus A Studio Apartment. There Is Also A Separate Entrance To An Additional One Bedroom Second Floor Apartment. Flex-Space Possibilities Including Multi-Unit And Potential Commercial Uses. Walk To Your Favourite Amenities Including The Highly Rated Bala Avenue Community School And The Sprawling Green Spaces Of The Eglinton Flats.
Price history
- Listed$1,175,000
Location
1232 Jane Street, Toronto
Schools & transit
School locations and boards shown from open data. We do not publish rankings; any future scores will be sourced, dated and shown factually.
Nearby schools
- Bala Avenue Community SchoolToronto DSB · Elementary · 172 m in a straight lineBoundary data unavailable for this board — we don't guess catchment lines.
- Canada International AcademyPrivate · K–12 · 434 m in a straight lineBoundary data unavailable for this board — we don't guess catchment lines.
- York Humber High SchoolToronto DSB · Secondary · 464 m in a straight lineBoundary data unavailable for this board — we don't guess catchment lines.
Nearby transit
Lines nearby: 35, 73, 89, 335, 935, 989
- Jane St at Emmett AveTTC · 14 m in a straight line · about 1 min walk (estimate) · 35, 73, 335
- Jane St at Bala AveTTC · 47 m in a straight line · about 1 min walk (estimate) · 35, 335
- Jane St at Weston RdTTC · 86 m in a straight line · about 1 min walk (estimate) · 35, 89, 335, 935, 989
Estimated commute
- Downtown Mississauga (Square One)~64 minestimate
- Downtown Toronto (Union Station)~47 minestimate
- Toronto Pearson Airport~44 minestimate
How is the commute estimated?
Estimate only. A coarse model from straight-line distance and an average transit speed — not a live routed trip. Actual times vary with schedules, transfers and traffic.
Sources
- Contains information licensed under the Open Government Licence – Ontario. Source: Ontario Ministry of Education.
- Contains information licensed under the Open Government Licence – Toronto.
MLS® #W13810100
Last updated Nov 7, 2026
MLS®, Multiple Listing Service®, and the associated logos are owned by The Canadian Real Estate Association (CREA)/the applicable board and identify the quality of services provided by real estate professionals who are members.
Listing data is provided under licence by the Toronto Regional Real Estate Board and is deemed reliable but not guaranteed accurate.