121 Bonnieglen Farm Boulevard Upper
Rural Caledon · Caledon, ON L7C 4B8
Listing brokerage: ROYAL STAR REALTY INC.
Asking rent
$3,000 /mo
Key facts
- DetachedProperty type
- 3Bedrooms
- 2Bathrooms
- 2 spacesParking
- 2,250 sq ftLiving space
- Sep 18, 2026Listed
- 52 daysOn market
- W13804374MLS® number
About this home
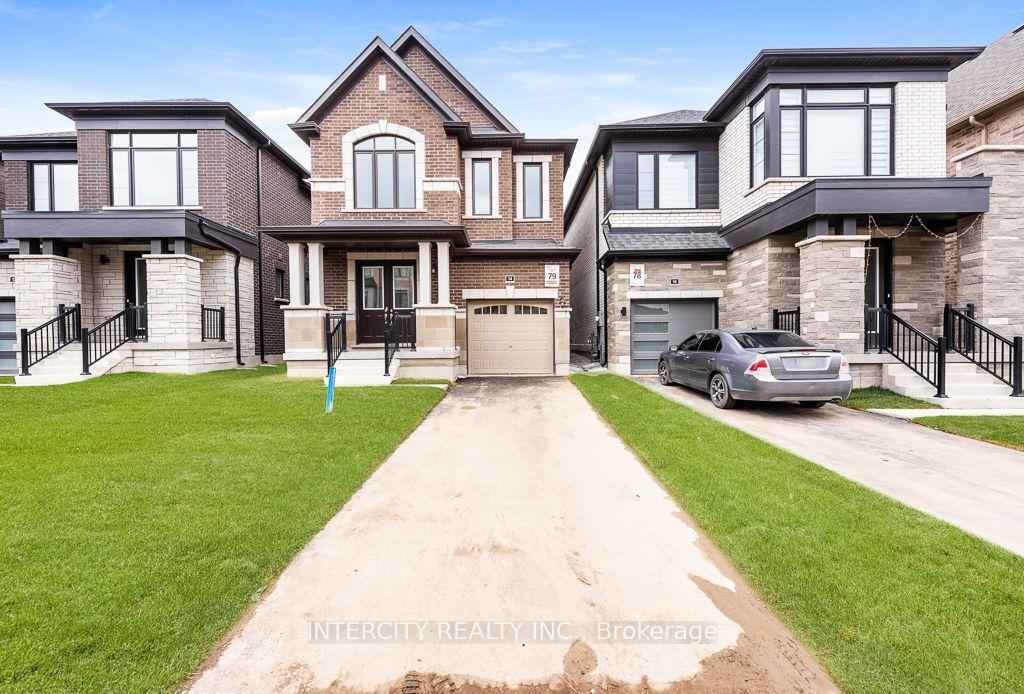
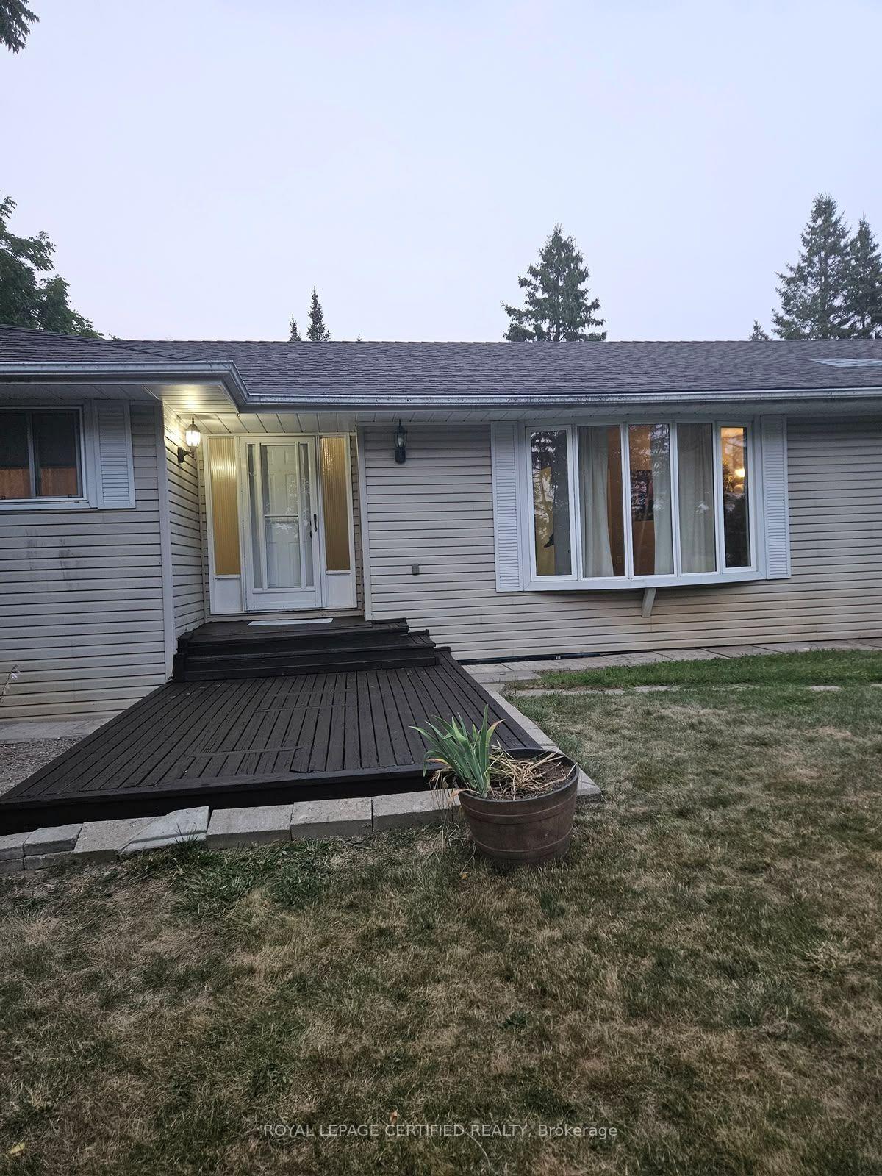
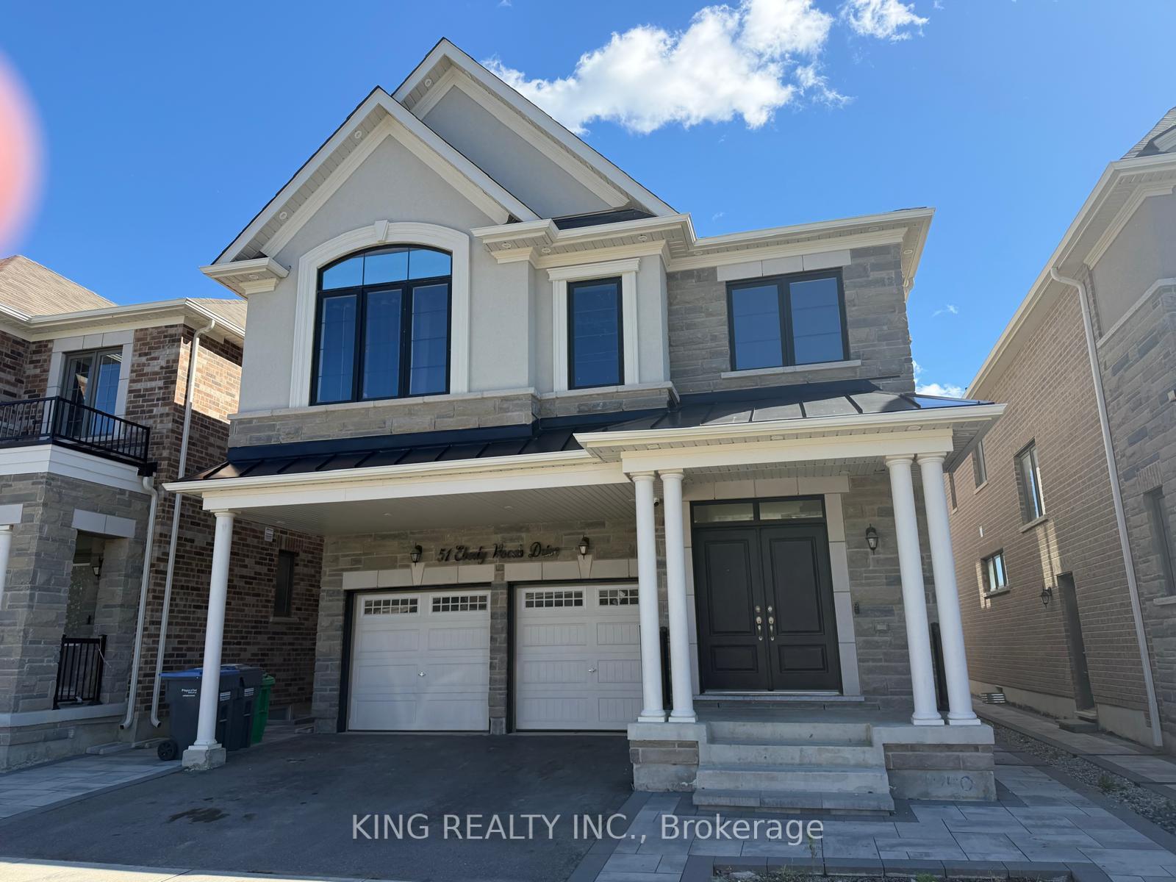
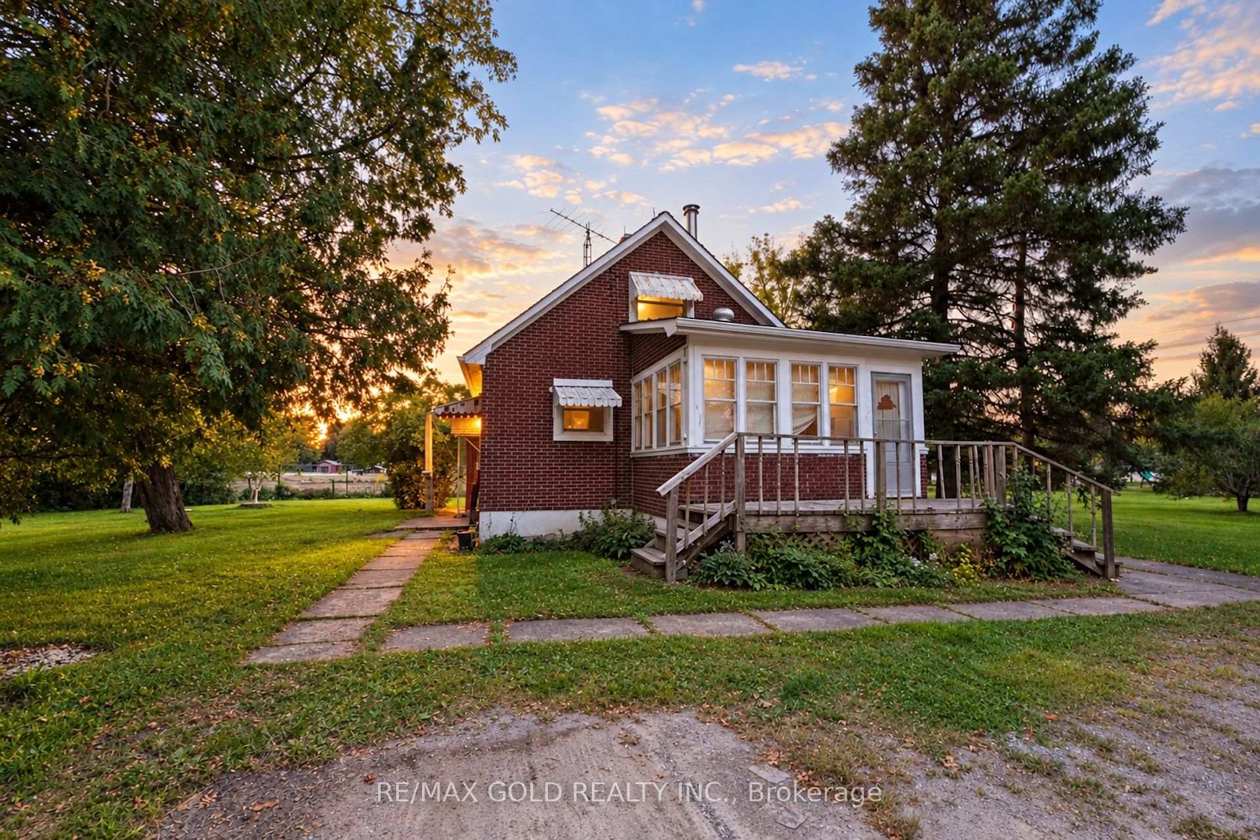
Welcome to prestigious Caledon community where elegence meets everydaycomfort,Detached modern ,carpet free 3 Spacious bedrooms ,1.5washrooms like spa two inviting living rooms ,an oversized closetsattached with the bedrooms. The upgraded kitchen boats modernfinishes ,ample cabinetry, stainless steel appliances and quartzcountertops , big windows ,enjoy the fenced big backyard ,lots ofstorage .The main floor features hardfloor and ceramicflooring ,perfect for entertaining guests ,breakfast area with a viewof private backyard ,this luxuary ravine lot house situated inprestigious neighbourhood with quick access to major schools,library,community centre,shopping centre .1 Master bedroom and 1 attachedwashroom landlord 1 Female lives there .its a shared basis with her therest of the house and laundry will be shared with her , Tenants willpay 70% utilities and landlord will pay 30% her bills to tenants of herportion bills,( share with the tenants) 2 car parking available.Possession is on Dec 1,2026, basement tenants will pay 30 %of utilites ( their portion ).
Price history
- Listed$3,000
Location
121 Bonnieglen Farm Boulevard Upper, Caledon
Schools & transit
School locations and boards shown from open data. We do not publish rankings; any future scores will be sourced, dated and shown factually.
Nearby schools
- SouthFields Village (Elementary)Peel DSB · Elementary · 592 m in a straight lineBoundary data unavailable for this board — we don't guess catchment lines.
- Tony Pontes (Elementary)Peel DSB · Elementary · 1.0 km in a straight lineBoundary data unavailable for this board — we don't guess catchment lines.
- St. Evan Catholic Elementary SchoolDufferin-Peel CDSB · Elementary · 1.5 km in a straight lineBoundary data unavailable for this board — we don't guess catchment lines.
Nearby transit
Lines nearby: 81
- Kennedy Rd s/of Twistleston StBrampton Transit · 746 m in a straight line · about 9 min walk (estimate) · 81
- Kennedy Rd n/of Stowmarket StBrampton Transit · 790 m in a straight line · about 10 min walk (estimate) · 81
- Kennedy Rd s/of Dougall AveBrampton Transit · 834 m in a straight line · about 10 min walk (estimate) · 81
Estimated commute
- Downtown Mississauga (Square One)~93 minestimate
- Toronto Pearson Airport~74 minestimate
How is the commute estimated?
Estimate only. A coarse model from straight-line distance and an average transit speed — not a live routed trip. Actual times vary with schedules, transfers and traffic.
Sources
- Contains information licensed under the Open Government Licence – Ontario. Source: Ontario Ministry of Education.
- Transit data © City of Brampton (Brampton Transit), licensed under Creative Commons Attribution (CC BY).
MLS® #W13804374
Last updated Sep 18, 2026
MLS®, Multiple Listing Service®, and the associated logos are owned by The Canadian Real Estate Association (CREA)/the applicable board and identify the quality of services provided by real estate professionals who are members.
Listing data is provided under licence by the Toronto Regional Real Estate Board and is deemed reliable but not guaranteed accurate.