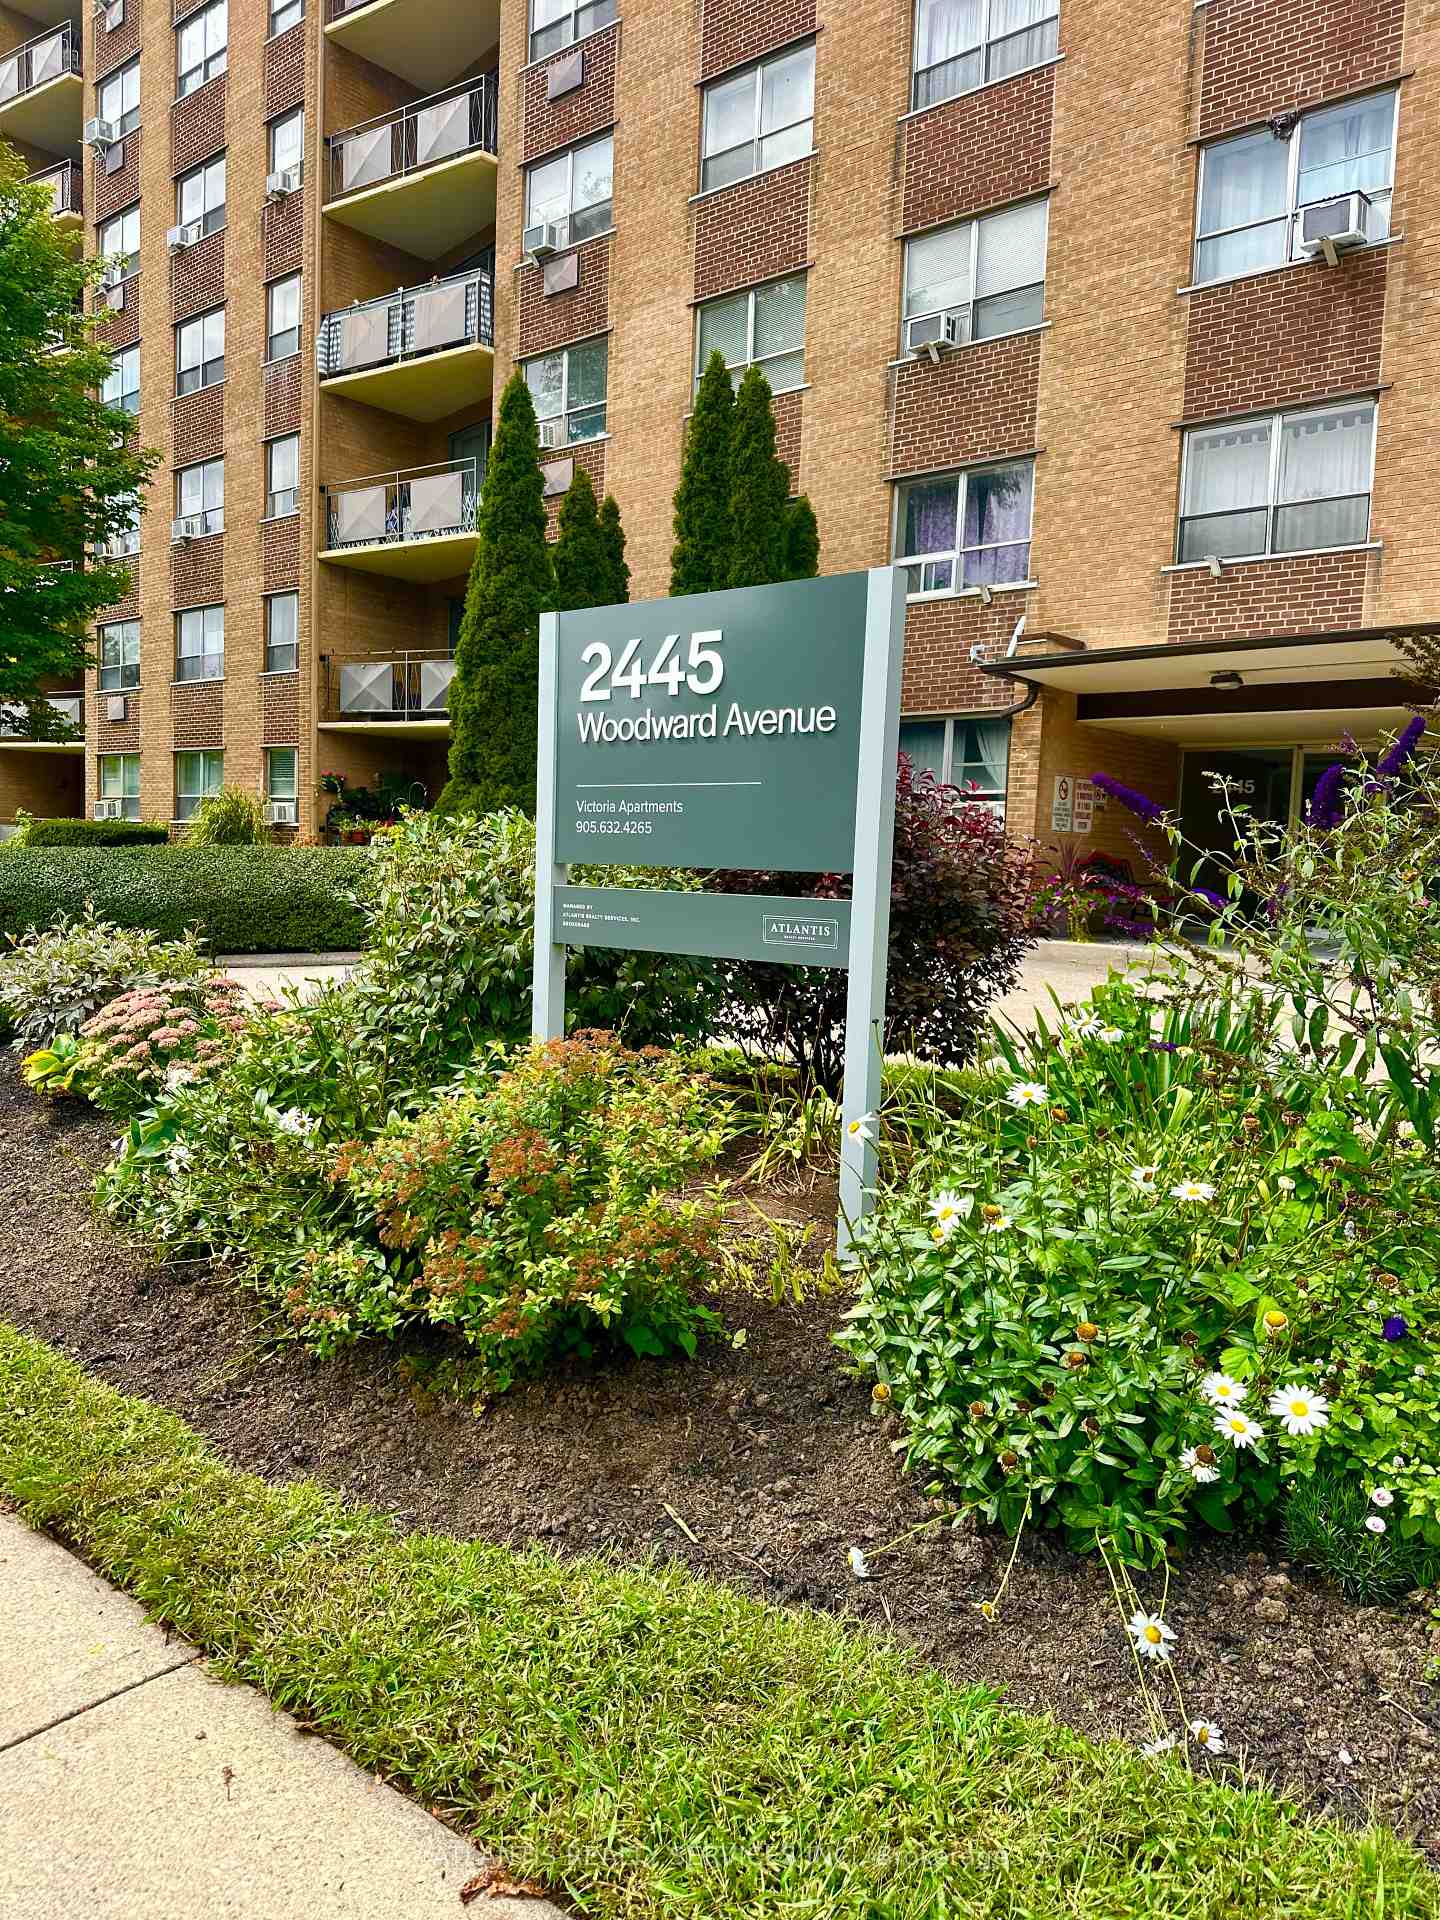
2160 Ghent Avenue 4
Brant · Burlington, ON L7R 1Y5
Listing brokerage: RE/MAX ESCARPMENT REALTY INC.
Asking rent
$2,300 /mo
Key facts
- MultiplexProperty type
- 2Bedrooms
- 1Bathrooms
- 1 spaceParking
- 900 sq ftLiving space
- 82 ftLot frontage
- Sep 16, 2026Listed
- 54 daysOn market
- W13789794MLS® number
About this home
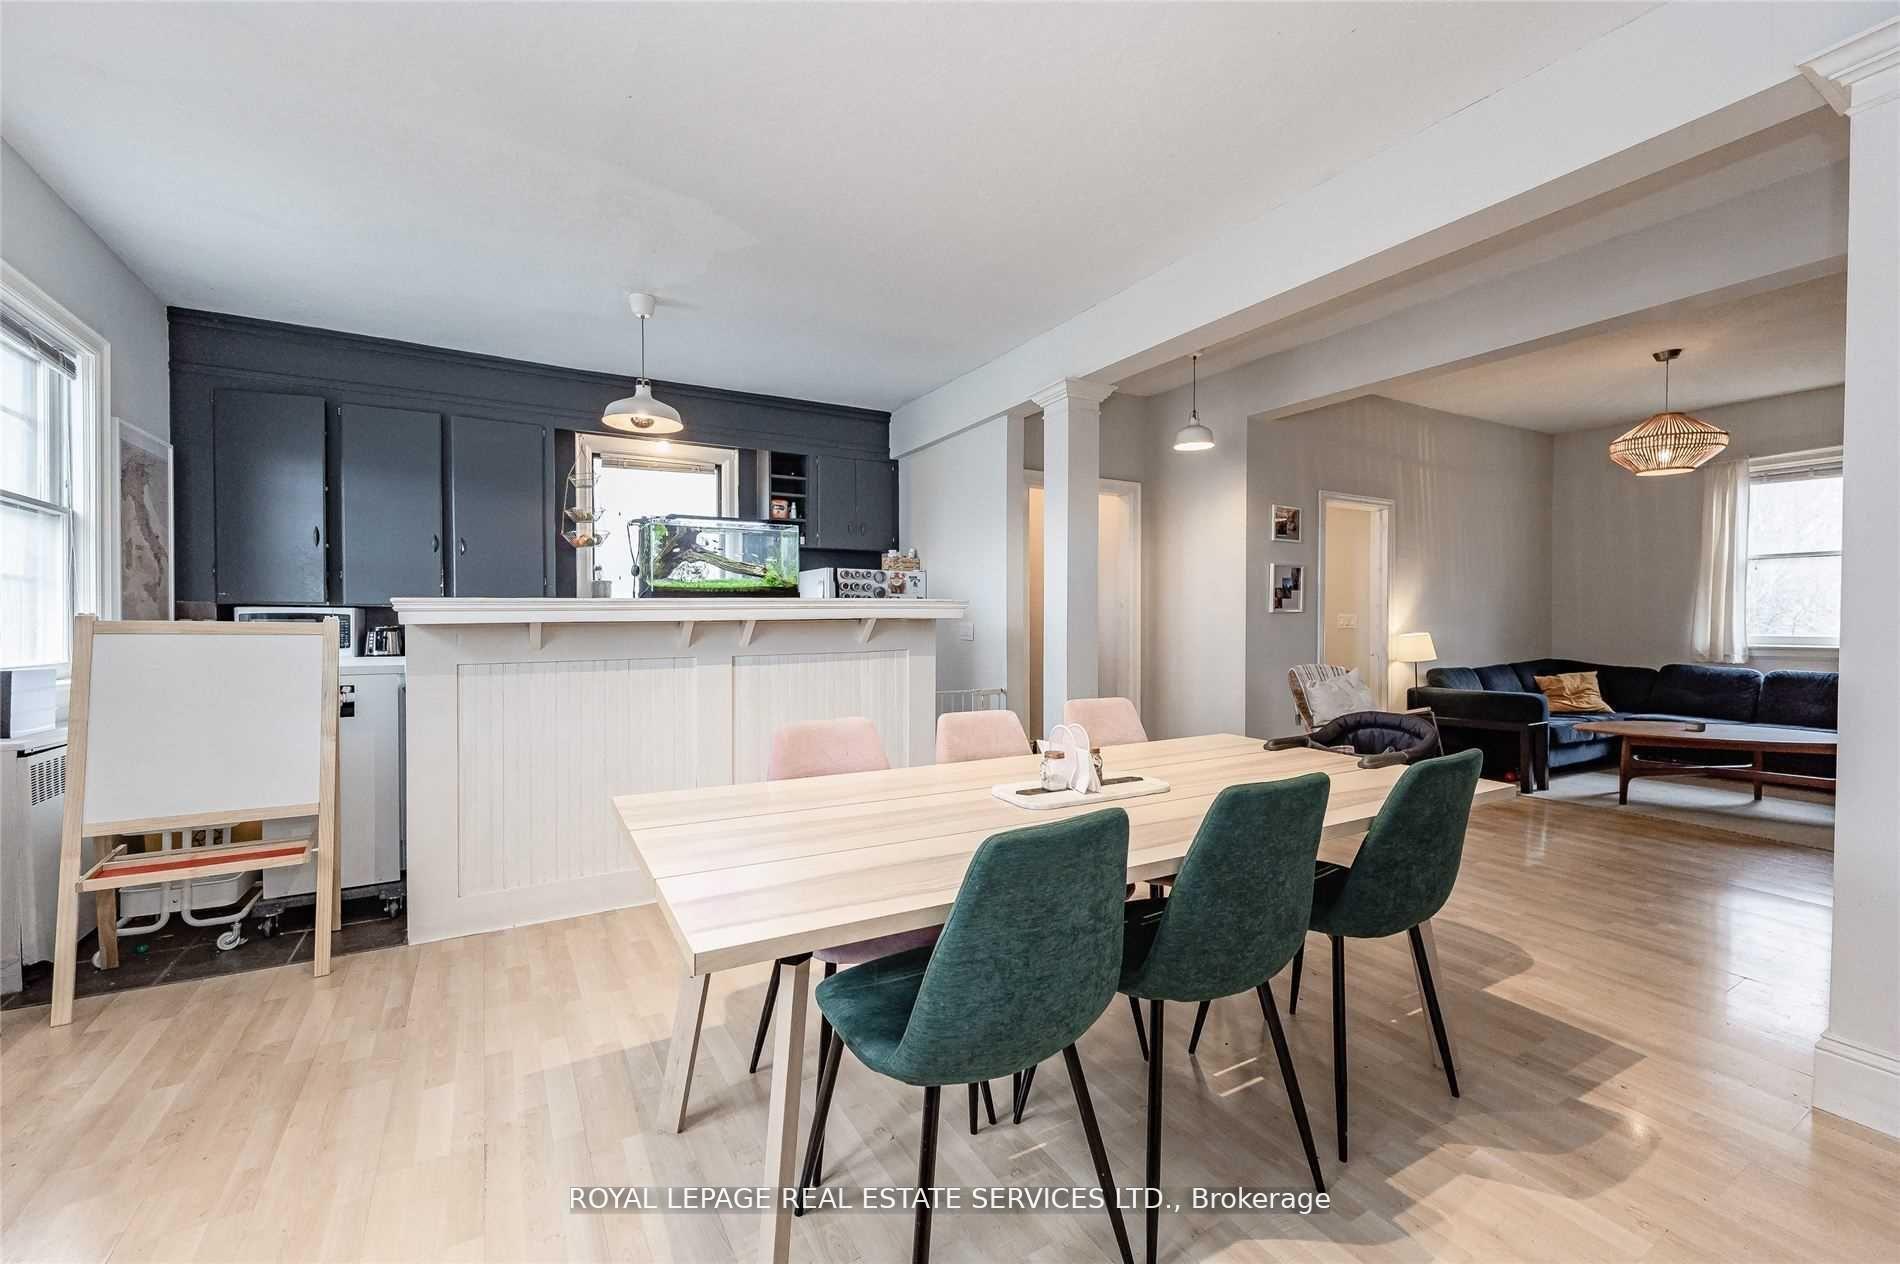
Beautifully updated, fully appointed, self contained 2 bedroom apartment in purpose built, rent controlled building. Bright and spacious, modern, top floor unit, with Air Conditioning, 4 piece bath, including tub, own in unit laundry, dishwasher and of course, fridge and stove. Heat, water and one car parking included, electricity and internet the responsibility of the tenant. Completed rental application, current credit report and score, plus past two months of income verification required. First and Last months deposit required within 24 hours of accepted offer to lease.
Price history
- Listed$2,300
Location
2160 Ghent Avenue 4, Burlington
Schools & transit
School locations and boards shown from open data. We do not publish rankings; any future scores will be sourced, dated and shown factually.
Nearby schools
- Tom Thomson Public SchoolHalton DSB · Elementary · 222 m in a straight lineBoundary data unavailable for this board — we don't guess catchment lines.
- St. John (Burlington) Catholic Elementary SchoolHalton CDSB · Elementary · 669 m in a straight lineBoundary data unavailable for this board — we don't guess catchment lines.
- Missing Links AcademyPrivate · Elementary · 766 m in a straight lineBoundary data unavailable for this board — we don't guess catchment lines.
Nearby transit
Lines nearby: GO Lakeshore West, 12, 18
- Burlington GOGO Transit · 638 m in a straight line · about 8 min walk (estimate) · GO Lakeshore West, 12, 18
- Brant St. @ Leighland Rd.GO Transit · 1.2 km in a straight line · about 16 min walk (estimate) · 18
- Brant St. @ Churchill Ave.GO Transit · 1.4 km in a straight line · about 17 min walk (estimate) · 18
Estimated commute
- Downtown Mississauga (Square One)~119 minestimate
How is the commute estimated?
Estimate only. A coarse model from straight-line distance and an average transit speed — not a live routed trip. Actual times vary with schedules, transfers and traffic.
Sources
- Contains information licensed under the Open Government Licence – Ontario. Source: Ontario Ministry of Education.
- Data used in this product or service is provided with the permission of Metrolinx. Metrolinx makes no representations or warranties of any kind, express or implied, with respect to the Data and assumes no responsibility for the accuracy or currency of the data used in this product or service.
MLS® #W13789794
Last updated Oct 19, 2026
MLS®, Multiple Listing Service®, and the associated logos are owned by The Canadian Real Estate Association (CREA)/the applicable board and identify the quality of services provided by real estate professionals who are members.
Listing data is provided under licence by the Toronto Regional Real Estate Board and is deemed reliable but not guaranteed accurate.