41 Madison Avenue
Orangeville · Orangeville, ON L9W 1R9
Listing brokerage: ROYAL LEPAGE RCR REALTY
Asking price
$619,900
Key facts
- Semi detachedProperty type
- 5Bedrooms
- 2Bathrooms
- 4 spacesParking
- 900 sq ftLiving space
- 30 ftLot frontage
- Sep 15, 2026Listed
- 55 daysOn market
- W13788360MLS® number
About this home
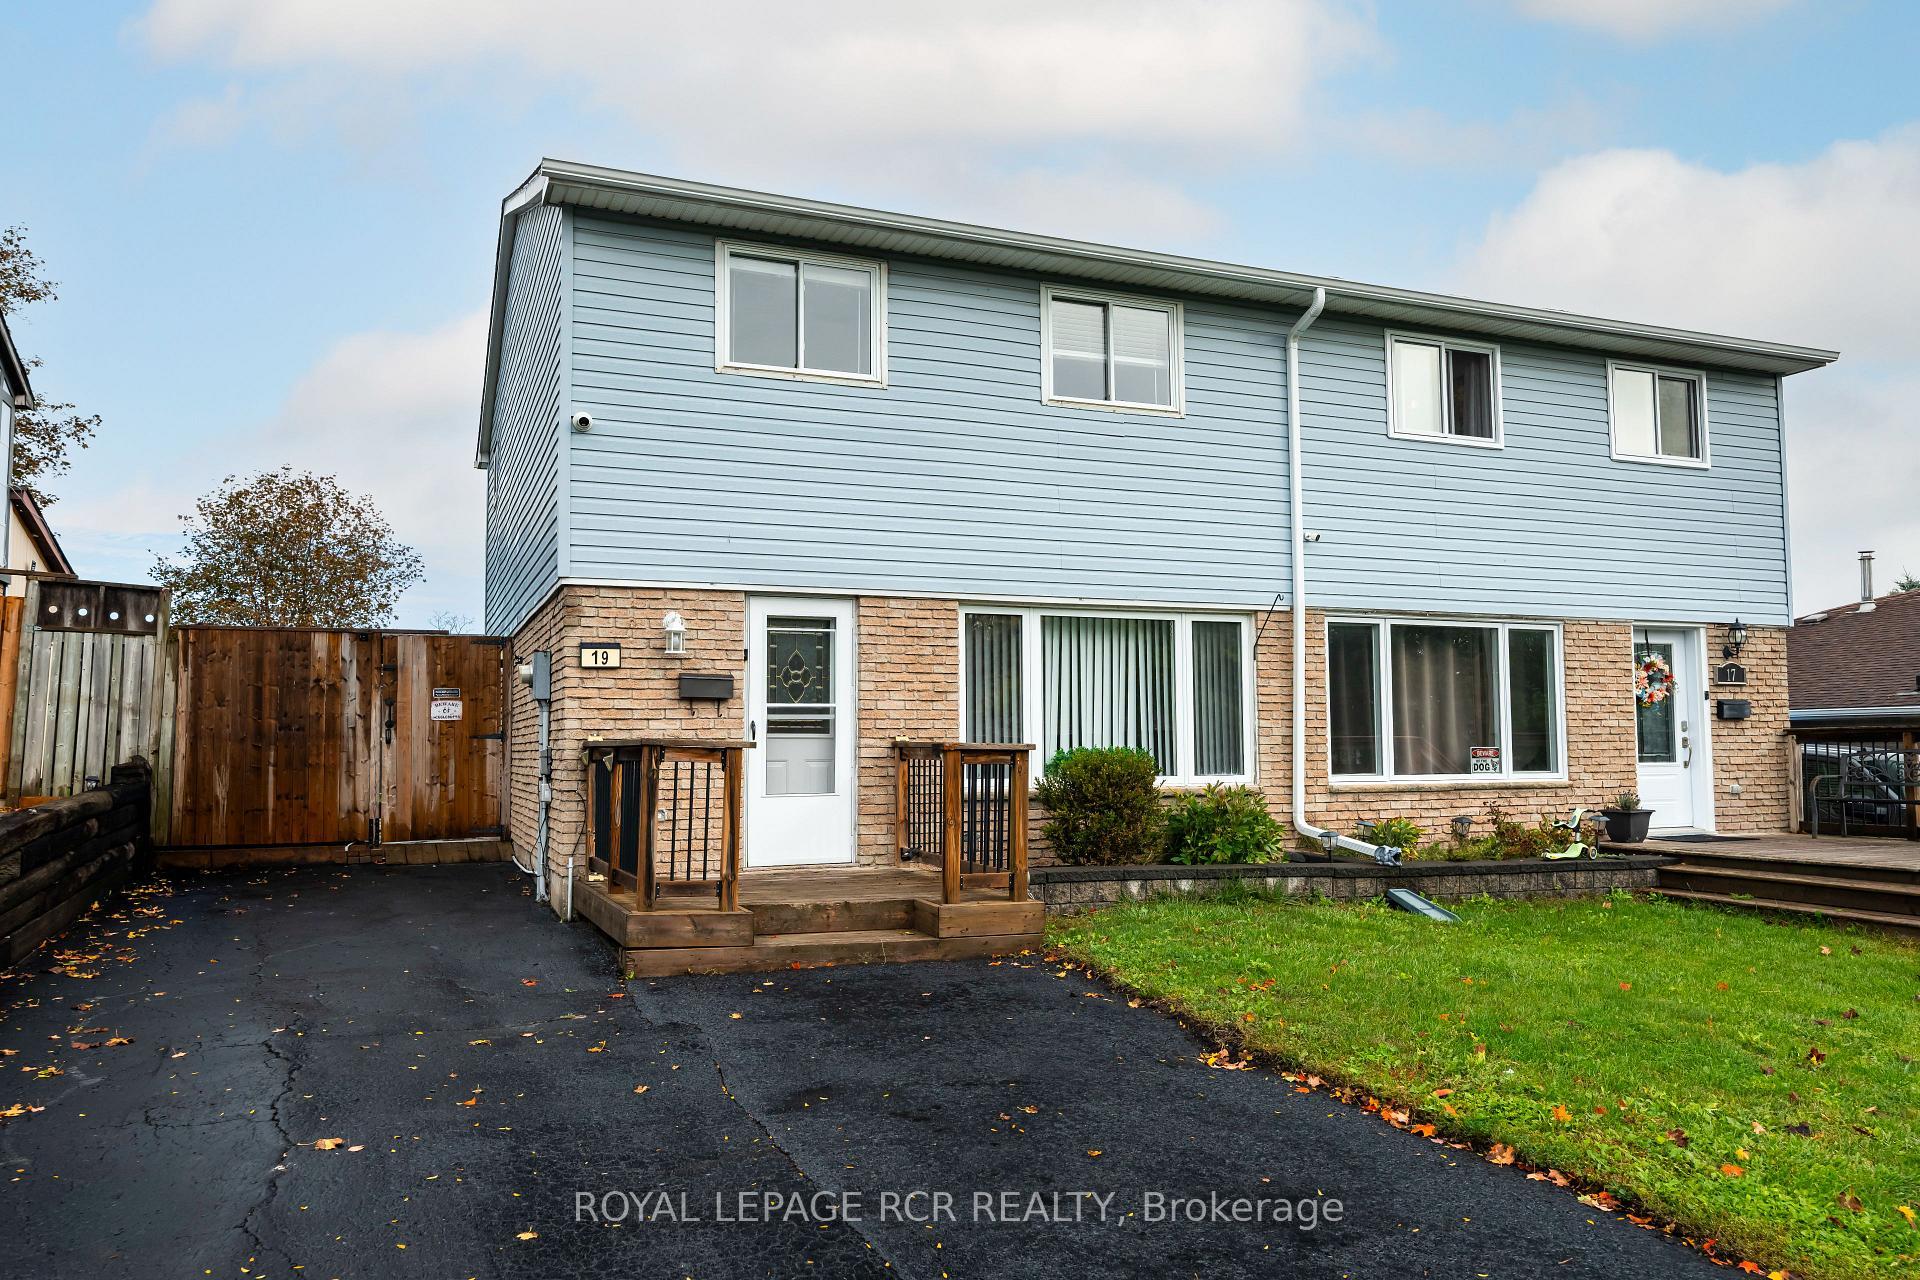
Welcome to this great semi-detached bungalow perfect for first-time buyers, down-sizers or anyone looking to add their own personal touches, this home offers outstanding value in a family-friendly neighbourhood just steps to public and Catholic schools, shopping, public transit and convenient access to the bypass for an easy commute.The welcoming tile foyer leads into an updated eat-in kitchen featuring maple cabinetry, ceramic tile flooring, a stylish tile backsplash, gas stove, pot lighting, generous cupboard space and a walk-out to the side yard. Updated luxury vinyl flooring flows through the open living and dining area, where a large picture window fills the space with natural light.The updated main bathroom offers a modern walk-in glass shower, while the spacious primary bedroom overlooks the private, low-maintenance backyard with no rear neighbours and a large custom-built shed for additional storage.The finished lower level provides exceptional flexibility with a comfortable recreation room, two additional bedrooms with large windows, one featuring built-in storage, and a convenient four-piece ensuite with a jet tub (sold as is). A generous laundry, utility and storage area completes the lower level.Situated on a private 30 x 150 foot deep lot, this 3+2 bedroom, 2-bathroom home offers plenty of space for growing families, or those looking for room to work, relax and entertain-all in a convenient location close to everyday amenities.
Price history
- Listed$619,900
Location
41 Madison Avenue, Orangeville
Schools & transit
School locations and boards shown from open data. We do not publish rankings; any future scores will be sourced, dated and shown factually.
Nearby schools
- St Peter Separate SchoolDufferin-Peel CDSB · Elementary · 172 m in a straight lineBoundary data unavailable for this board — we don't guess catchment lines.
- Parkinson Centennial SchoolUpper Grand DSB · Elementary · 204 m in a straight lineBoundary data unavailable for this board — we don't guess catchment lines.
- Hillcrest Private SchoolPrivate · Elementary · 920 m in a straight lineBoundary data unavailable for this board — we don't guess catchment lines.
Nearby transit
Lines nearby: 37
- Broadway @ Centre St.GO Transit · 739 m in a straight line · about 9 min walk (estimate) · 37
- Broadway @ Dawson Rd.GO Transit · 759 m in a straight line · about 9 min walk (estimate) · 37
- Broadway @ Banting Dr.GO Transit · 912 m in a straight line · about 11 min walk (estimate) · 37
Sources
- Contains information licensed under the Open Government Licence – Ontario. Source: Ontario Ministry of Education.
- Data used in this product or service is provided with the permission of Metrolinx. Metrolinx makes no representations or warranties of any kind, express or implied, with respect to the Data and assumes no responsibility for the accuracy or currency of the data used in this product or service.
MLS® #W13788360
Last updated Nov 2, 2026
MLS®, Multiple Listing Service®, and the associated logos are owned by The Canadian Real Estate Association (CREA)/the applicable board and identify the quality of services provided by real estate professionals who are members.
Listing data is provided under licence by the Toronto Regional Real Estate Board and is deemed reliable but not guaranteed accurate.