9 George Street N PH 2603
Downtown Brampton · Brampton, ON L6Y 1P4
Listing brokerage: ROYAL LEPAGE MEADOWTOWNE REALTY
Asking price
$795,000
Key facts
- Condo aptProperty type
- 4Bedrooms
- 2Bathrooms
- 2 spacesParking
- 1,700 sq ftLiving space
- Sep 15, 2026Listed
- 54 daysOn market
- W13784802MLS® number
About this home
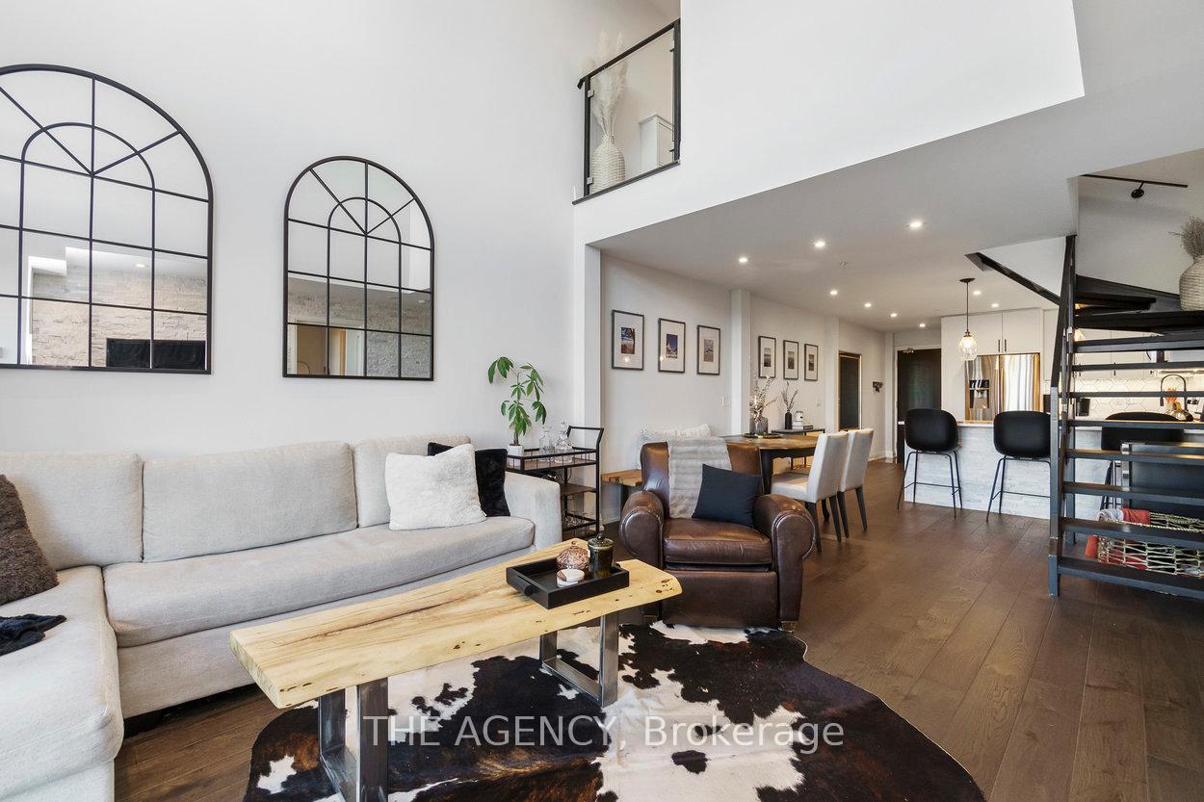
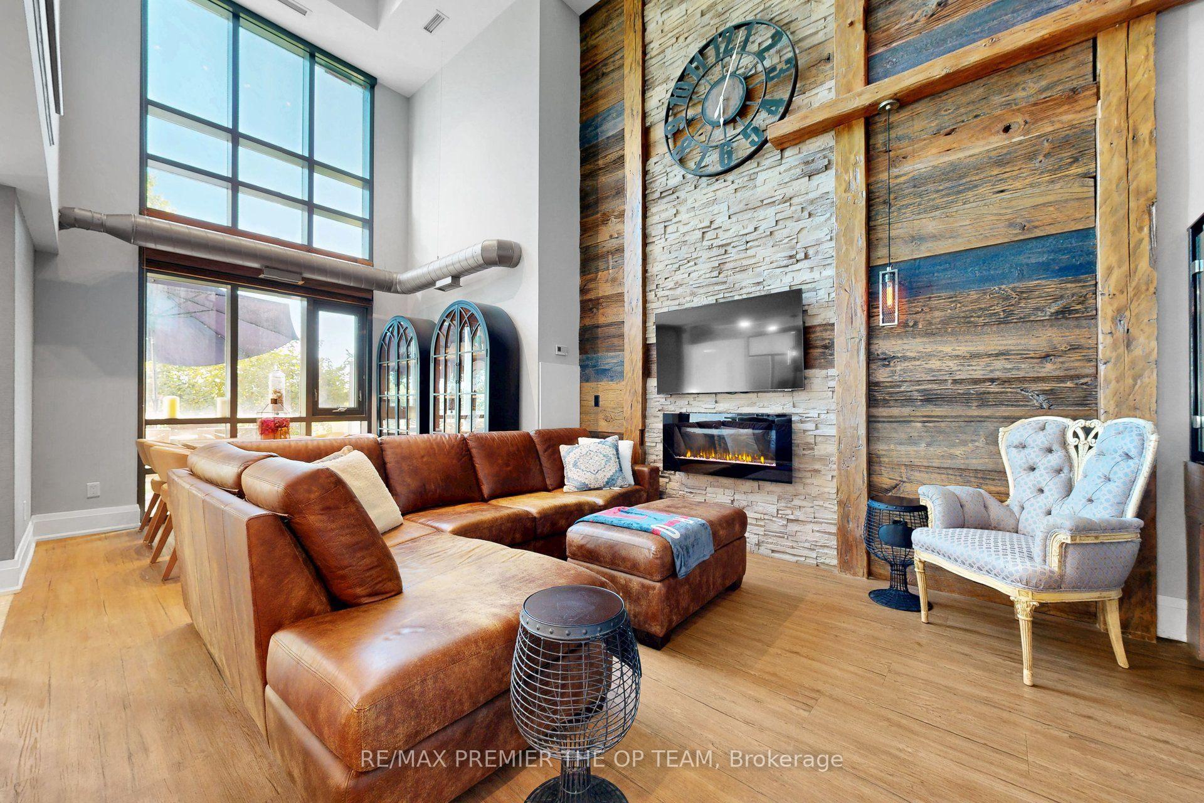
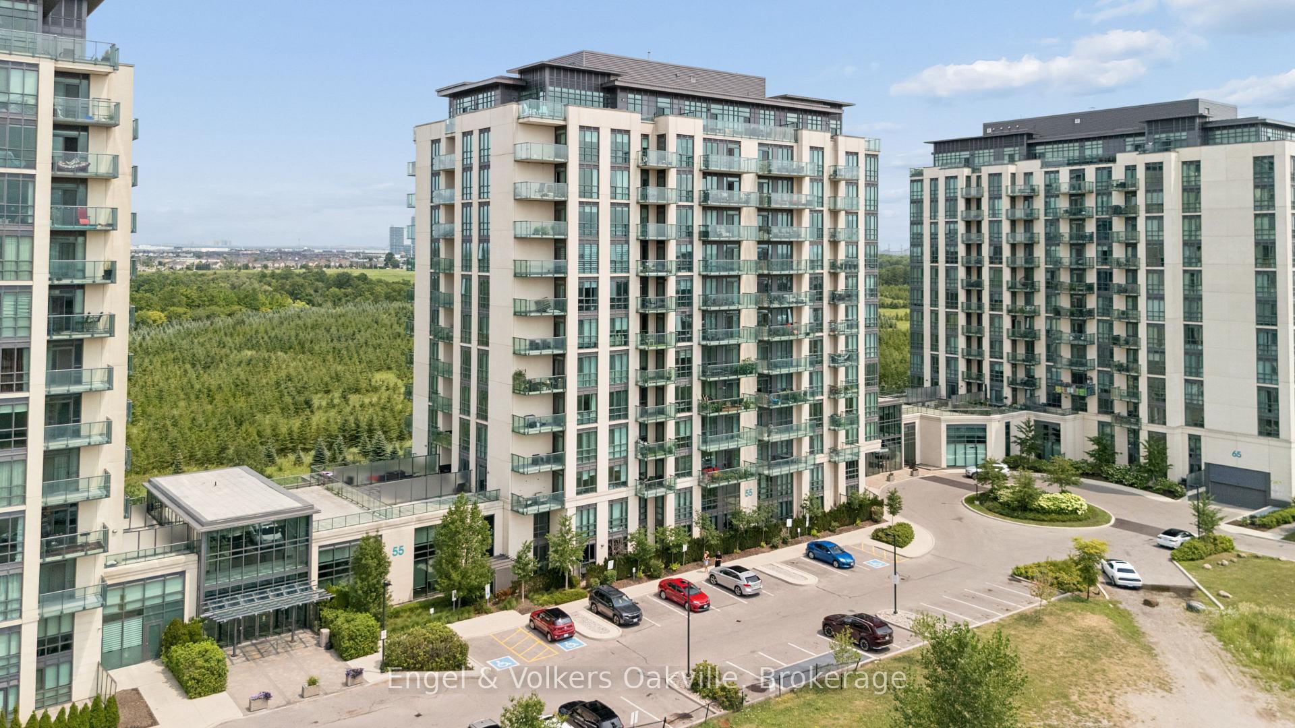
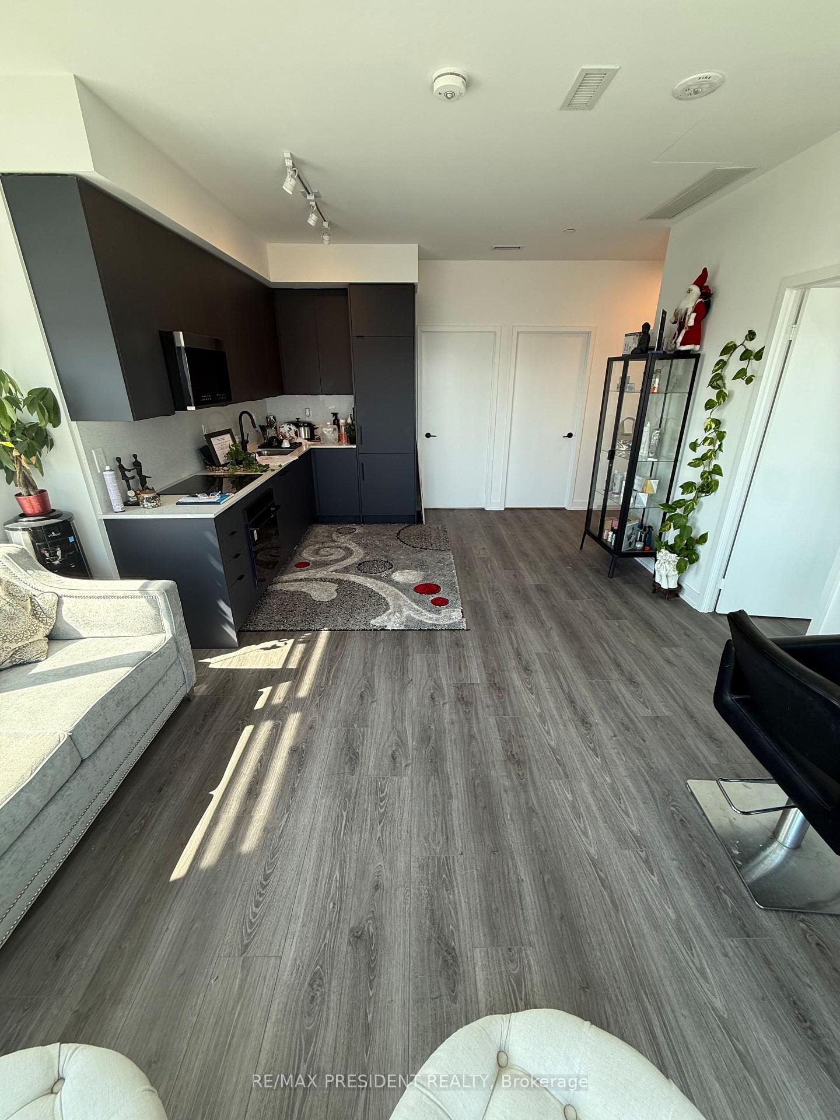
Experience luxurious penthouse living in The Renaissance-one of Brampton's most prestigious addresses. This one-of-a-kind "Ungaro" corner suite offers an expansive 1,667 sq. ft. of refined living space and panoramic views spanning the entire GTA, visible through floor-to-ceiling windows in every room. Designed for both comfort and sophistication, the open-concept kitchen features granite countertops, stainless steel appliances, a large island, and elegant finishes perfect for entertaining. The spacious living and dining areas flow seamlessly, leading to two private terraces-ideal for enjoying morning coffee or evening sunsets high above the city. The grand primary bedroom is a true retreat, boasting a 4-piece ensuite, an upgraded walk-in closet, and direct access to its own terrace. Two additional bedrooms and a versatile den provide ample space for family, guests, or a home office. Additional highlights include 2 full bathrooms, 2 premium parking spaces, and 2 lockers for ultimate convenience. Hardwood floors throughout the main living areas elevate the space, while the rare layout and abundance of natural light make this penthouse truly exceptional. Located in the heart of Brampton's vibrant downtown, The Renaissance offers upscale amenities and a prime location just steps from dining, shopping, transit, and the arts. This exclusive 1-of-1 penthouse redefines luxury condo living-a must-see for those who want the best of city life with unmatched elegance and views. Great amenities such as Concierge, Party Room, Guest Suites, Media Room, Meeting Room, Parking Garage, Sauna, Indoor Pool, Bike Storage, Gym, Security System.
Price history
- Listed$795,000
Location
9 George Street N PH 2603, Brampton
Schools & transit
School locations and boards shown from open data. We do not publish rankings; any future scores will be sourced, dated and shown factually.
Nearby schools
- Jaswant Singh Khalra Khalsa SchoolPrivate · K–12 · 33 m in a straight lineBoundary data unavailable for this board — we don't guess catchment lines.
- Makes Height SchoolPrivate · Secondary · 38 m in a straight lineBoundary data unavailable for this board — we don't guess catchment lines.
- CareerQuest - BramptonPrivate · Secondary · 282 m in a straight lineBoundary data unavailable for this board — we don't guess catchment lines.
Nearby transit
Lines nearby: GO Kitchener, 1, 24, 25
- George St opp Diplock LaneBrampton Transit · 33 m in a straight line · about 1 min walk (estimate) · 1, 24, 25
- George St n/of Diplock LaneBrampton Transit · 63 m in a straight line · about 1 min walk (estimate) · 1
- Brampton Innovation District GOGO Transit · 207 m in a straight line · about 3 min walk (estimate) · GO Kitchener
Estimated commute
- Downtown Mississauga (Square One)~58 minestimate
- Downtown Toronto (Union Station)~118 minestimate
- Toronto Pearson Airport~47 minestimate
How is the commute estimated?
Estimate only. A coarse model from straight-line distance and an average transit speed — not a live routed trip. Actual times vary with schedules, transfers and traffic.
Sources
- Contains information licensed under the Open Government Licence – Ontario. Source: Ontario Ministry of Education.
- Data used in this product or service is provided with the permission of Metrolinx. Metrolinx makes no representations or warranties of any kind, express or implied, with respect to the Data and assumes no responsibility for the accuracy or currency of the data used in this product or service.
- Transit data © City of Brampton (Brampton Transit), licensed under Creative Commons Attribution (CC BY).
MLS® #W13784802
Last updated Sep 30, 2026
MLS®, Multiple Listing Service®, and the associated logos are owned by The Canadian Real Estate Association (CREA)/the applicable board and identify the quality of services provided by real estate professionals who are members.
Listing data is provided under licence by the Toronto Regional Real Estate Board and is deemed reliable but not guaranteed accurate.