54 Nottawasaga Crescent
Heart Lake · Brampton, ON L6Z 1B9
Listing brokerage: RE/MAX GOLD REALTY INC.
Asking price
$699,999
Key facts
- TownhouseProperty type
- 3Bedrooms
- 3Bathrooms
- 4 spacesParking
- 1,300 sq ftLiving space
- 20.7 ftLot frontage
- Sep 15, 2026Listed
- 54 daysOn market
- W13784344MLS® number
About this home
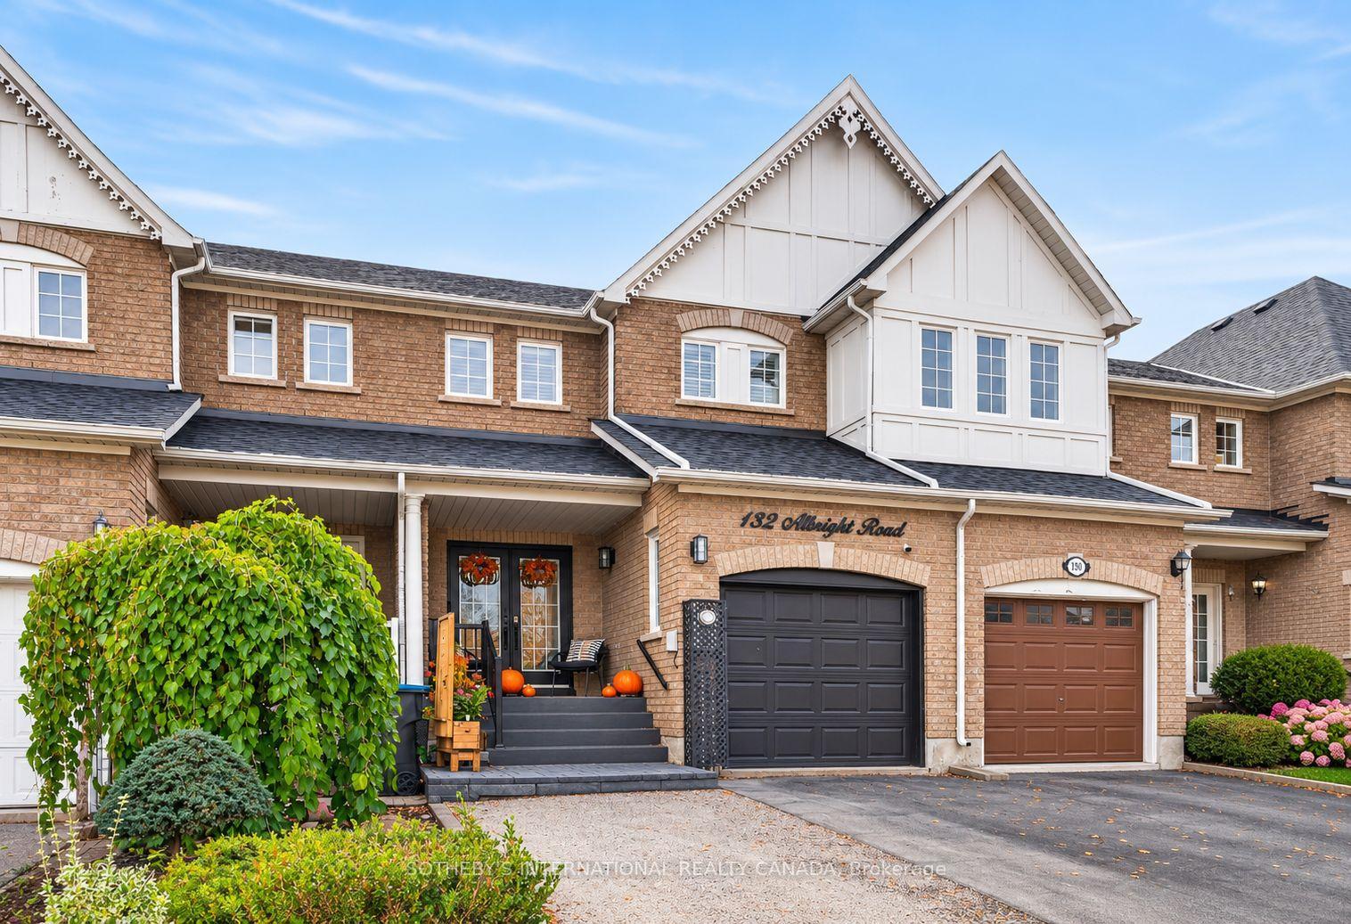
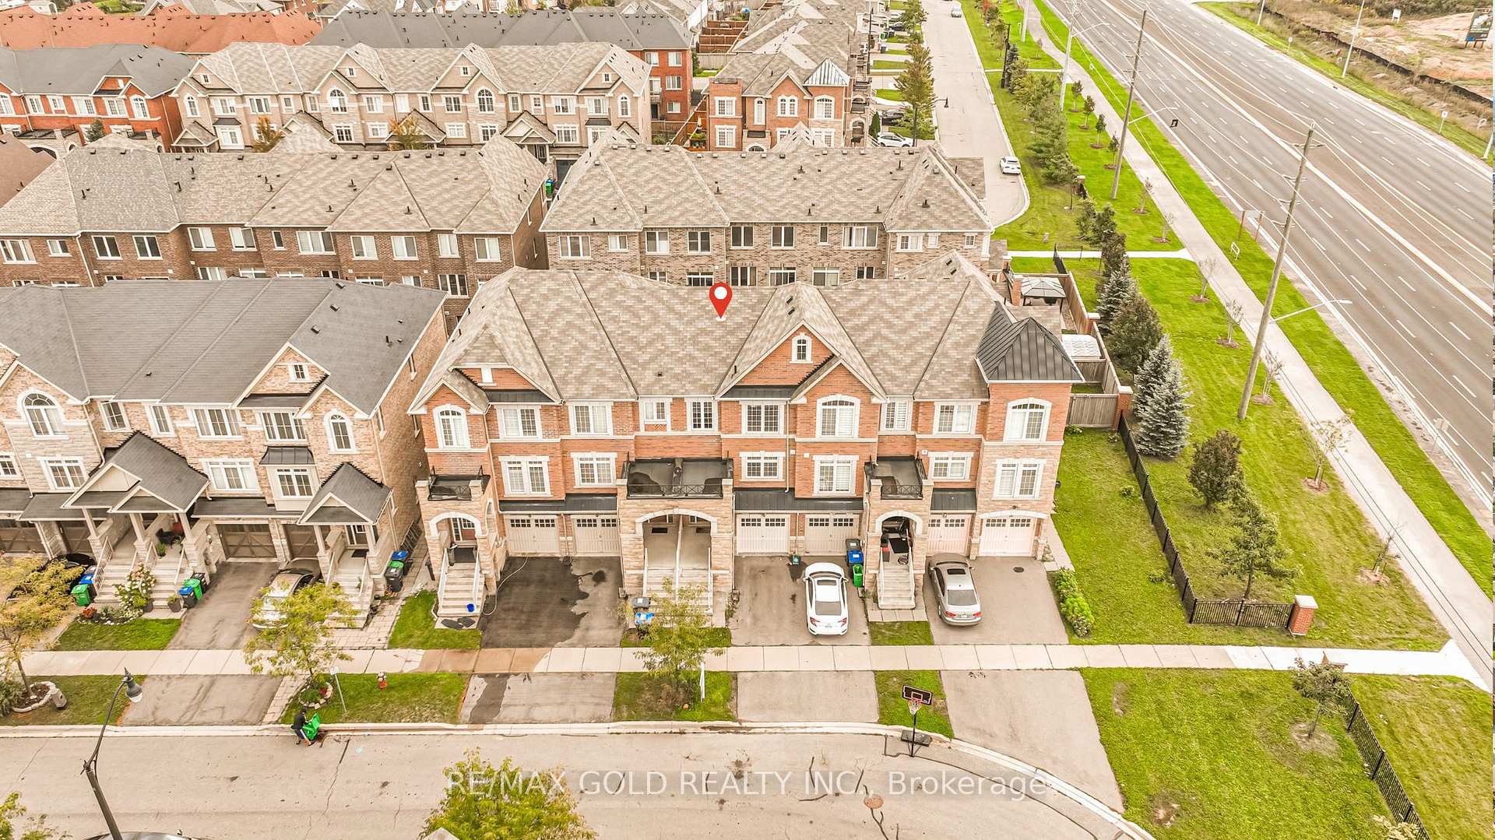
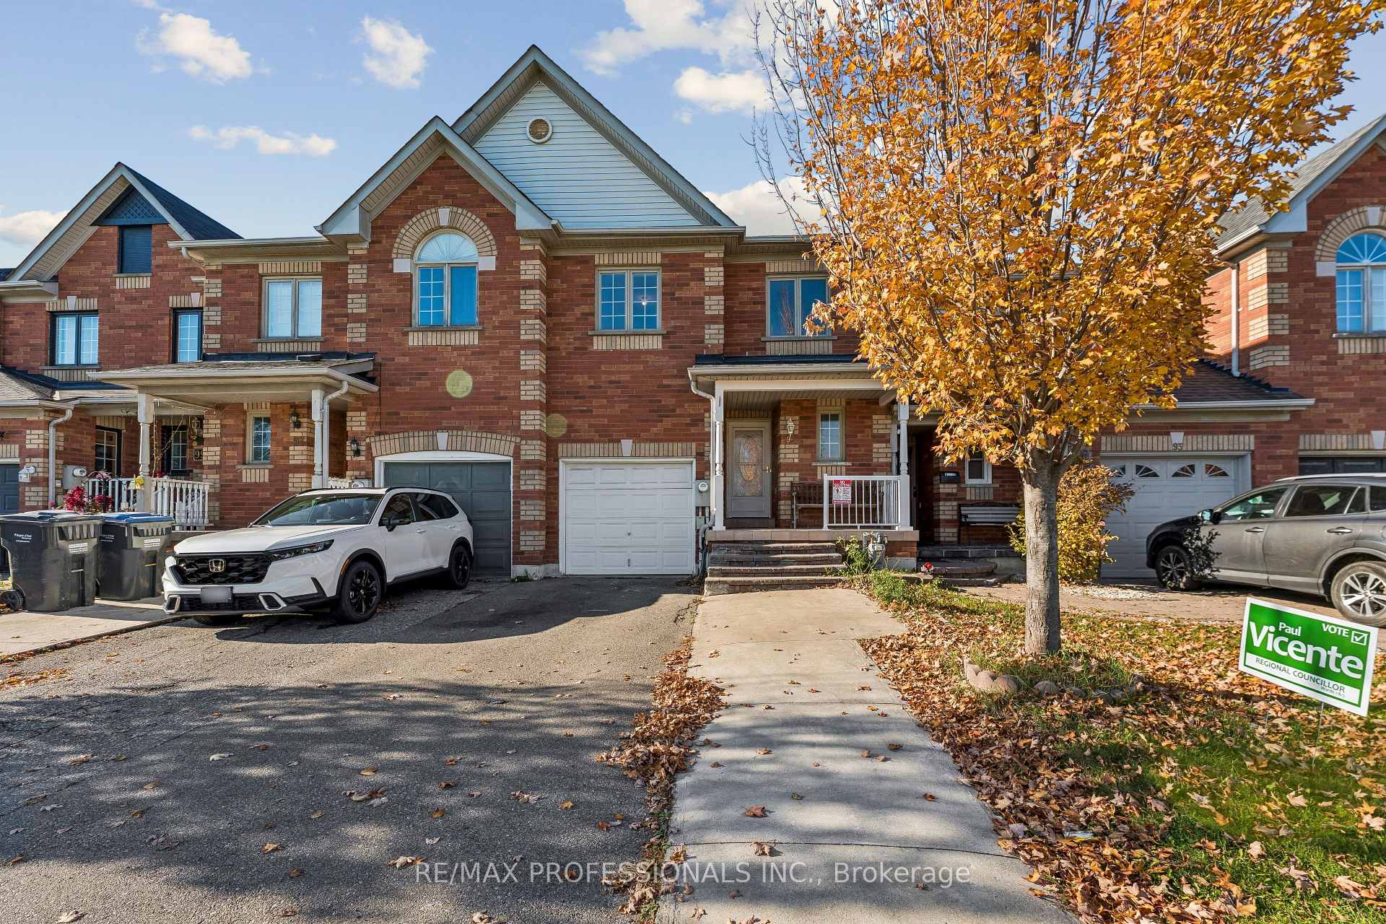
Welcome To This Well-Cared 3-Bedroom Freehold Townhouse with W/O Basement Nestled In The Sought-After Heart Lake Community Of Brampton. Offering A Practical And Inviting Layout Across Three Finished Levels, This Home Is An Excellent Opportunity For First-Time Buyers, Young Families, Or Investors Looking For Space, Functionality, And Value. The Main Floor Features A Bright And Spacious Living And Dining Area With Laminate Flooring, A Kitchen With Tile Backsplash, A Large Window, Ample Cabinetry, And A Walkout From The Dining Area Overlooking to a huge Backyard, Ideal For Entertaining. Upstairs, The Primary Bedroom Includes A Large Closet And Oversized Window, While Two Additional Bedrooms Offer Generous Space For Family Or Guests. The Finished Walk-Out Basement, Complete With A Recreation Room, A Second Kitchen, And A 3-Piece Bathroom, Providing Excellent Potential For In-Law Use Or Rental Income. Additional Highlights Include A Built-In Garage With A Private Driveway For Three Cars, Central Air Conditioning, Gas Heating, And Updated Light Fixtures. Ideally Situated In A Family-Friendly Neighborhood Near the highway, Residents Will Enjoy Easy Access To Parks, Schools, Shopping Centers, Public Transit, And Major Highways. Combining Everyday Convenience With Versatile Living Space, This Home Is Ready To Welcome Its Next Owners.
Price history
- Listed$699,999
Location
54 Nottawasaga Crescent, Brampton
Schools & transit
School locations and boards shown from open data. We do not publish rankings; any future scores will be sourced, dated and shown factually.
Nearby schools
- Somerset Drive Public SchoolPeel DSB · Elementary · 297 m in a straight lineBoundary data unavailable for this board — we don't guess catchment lines.
- Sacred Heart Separate SchoolDufferin-Peel CDSB · Elementary · 406 m in a straight lineBoundary data unavailable for this board — we don't guess catchment lines.
- Robert H Lagerquist Senior Public SchoolPeel DSB · Elementary · 414 m in a straight lineBoundary data unavailable for this board — we don't guess catchment lines.
Nearby transit
Lines nearby: 2, 7, 28, 201, 202, 203
- Conestoga Dr at Mondragon CircleBrampton Transit · 232 m in a straight line · about 3 min walk (estimate) · 7, 201, 203
- Kennedy Rd N s/of Somerset DrBrampton Transit · 236 m in a straight line · about 3 min walk (estimate) · 7, 201, 202
- Conestoga Dr opp Mondragon CircleBrampton Transit · 245 m in a straight line · about 3 min walk (estimate) · 2, 28, 201
Estimated commute
- Downtown Mississauga (Square One)~78 minestimate
- Toronto Pearson Airport~62 minestimate
How is the commute estimated?
Estimate only. A coarse model from straight-line distance and an average transit speed — not a live routed trip. Actual times vary with schedules, transfers and traffic.
Sources
- Contains information licensed under the Open Government Licence – Ontario. Source: Ontario Ministry of Education.
- Transit data © City of Brampton (Brampton Transit), licensed under Creative Commons Attribution (CC BY).
MLS® #W13784344
Last updated Sep 15, 2026
MLS®, Multiple Listing Service®, and the associated logos are owned by The Canadian Real Estate Association (CREA)/the applicable board and identify the quality of services provided by real estate professionals who are members.
Listing data is provided under licence by the Toronto Regional Real Estate Board and is deemed reliable but not guaranteed accurate.