106 Branigan Crescent
Georgetown · Halton Hills, ON L7G 0M8
Listing brokerage: RE/MAX REAL ESTATE CENTRE INC.
Asking price
$999,000
Key facts
- Semi detachedProperty type
- 4Bedrooms
- 3Bathrooms
- 2 spacesParking
- 2,250 sq ftLiving space
- 25 ftLot frontage
- Sep 14, 2026Listed
- 56 daysOn market
- W13781092MLS® number
About this home
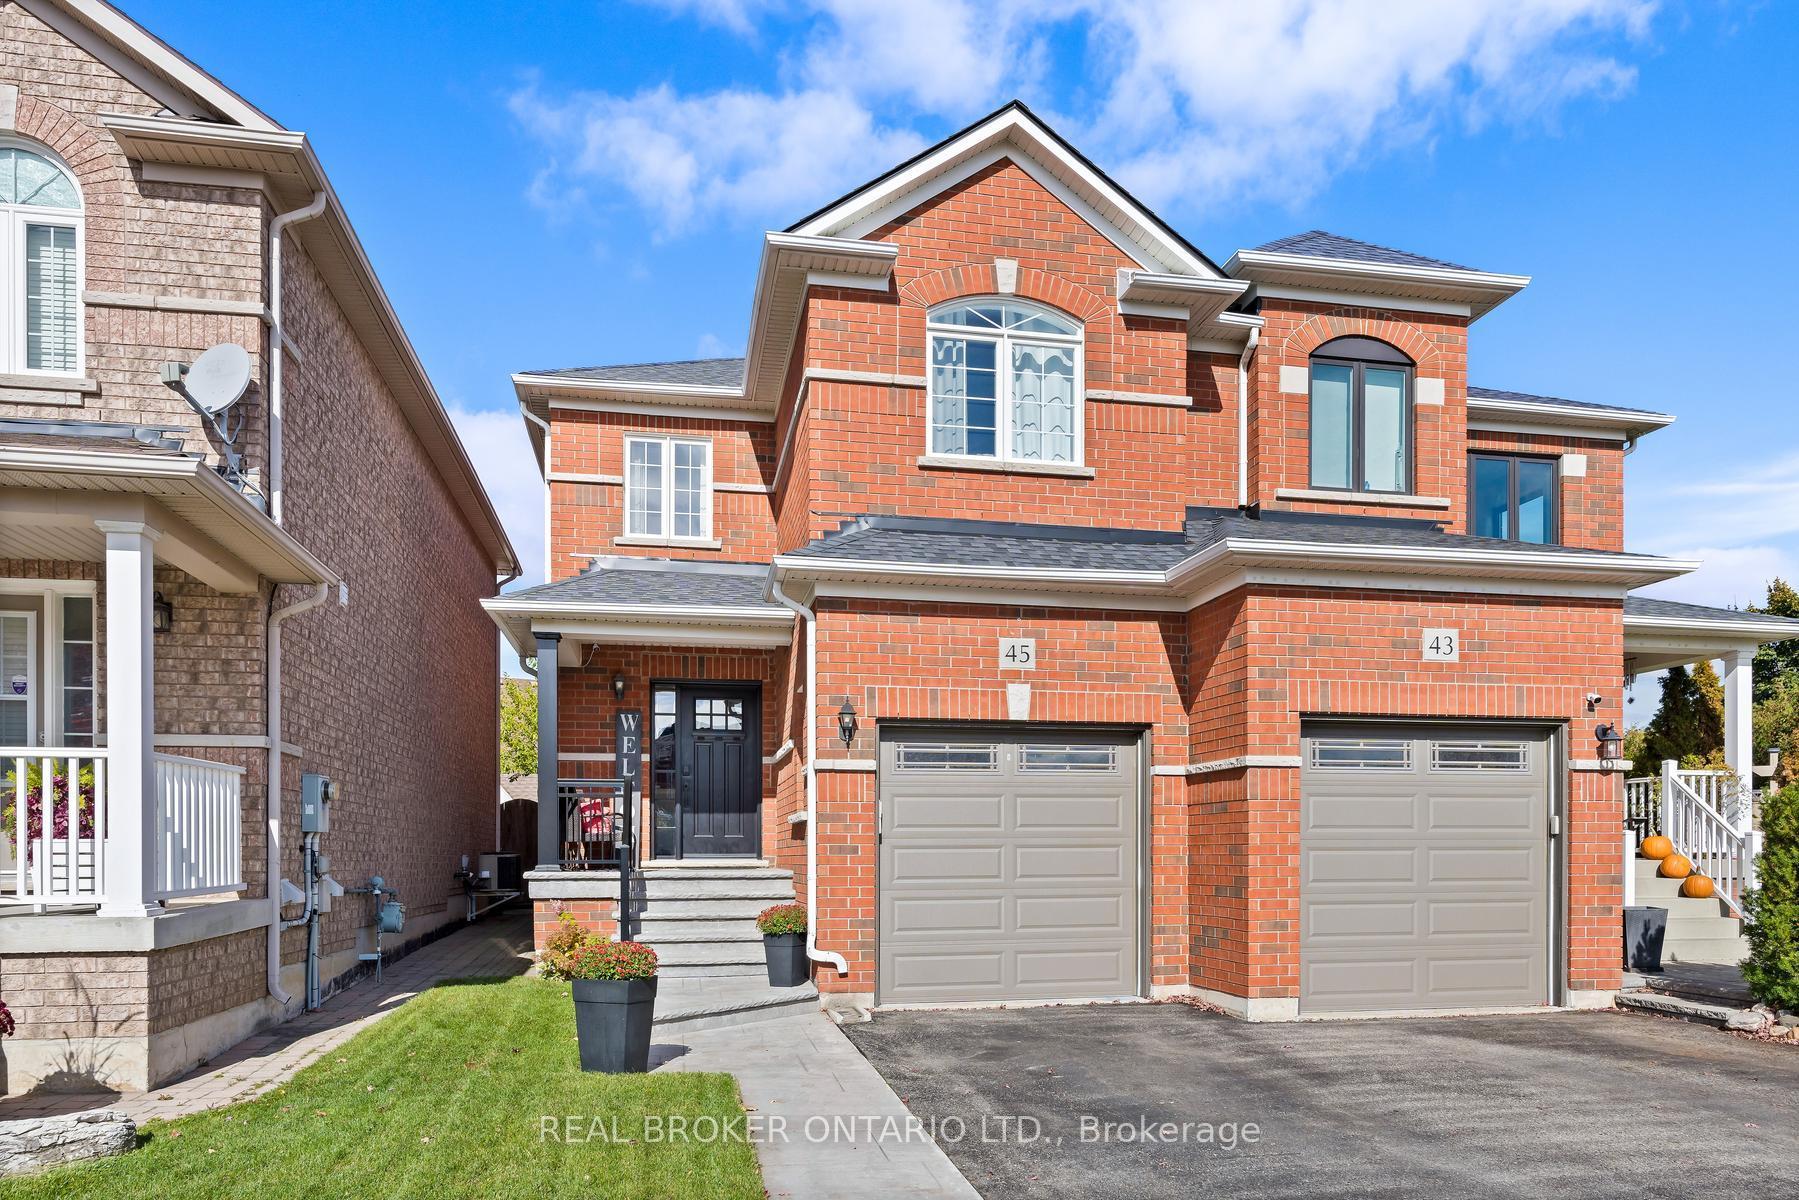
Welcome to this beautifully upgraded Remington Built Home (Tetan model) situated in one of Georgetown's most desirable neighborhoods. Home offers 2,278 sq. ft. of thoughtfully designed living space with 4 spacious bedrooms and 3 bathrooms. Featuring impressive 9-ft ceilings on the main floor, this bright and modern home offers the perfect blend of style, comfort and functionality. The upgraded kitchen is designed to impress with a stylish backsplash, stainless steel island range hood and plenty of space for everyday living and entertaining. Enjoy custom zebra and blackout blinds, a whole-home water softener system and 5-stage reverse osmosis drinking water system. A separate side entrance to the basement provides excellent future potential. The basement is permit-ready, with the permit transferable. The garage features custom-built storage shelving and a Chamberlain wall-mount garage door opener with app control. This smart-home-ready property is further enhanced with Lorex security cameras, SkyBell door camera, Deluxe Alarms smart home security system and a keyless entry lock from the garage to the home. Close to schools, parks, shopping, highways and more. A spacious, upgraded and exceptionally well-equipped home offering modern convenience, smart-home technology and future basement potential-move in and enjoy!
Price history
- Listed$999,000
Location
106 Branigan Crescent, Halton Hills
Schools & transit
School locations and boards shown from open data. We do not publish rankings; any future scores will be sourced, dated and shown factually.
Nearby schools
- St. Catherine of Alexandria Catholic Elementary SchoolHalton CDSB · Elementary · 721 m in a straight lineBoundary data unavailable for this board — we don't guess catchment lines.
- Every Child’s Montessori Enrichment SchoolPrivate · Elementary · 1.4 km in a straight lineBoundary data unavailable for this board — we don't guess catchment lines.
- Ethel Gardiner Public SchoolHalton DSB · Elementary · 1.7 km in a straight lineBoundary data unavailable for this board — we don't guess catchment lines.
Nearby transit
Lines nearby: 31, 33
- Guelph St. @ King St.GO Transit · 1.1 km in a straight line · about 14 min walk (estimate) · 31, 33
- Guelph St. @ Noble St.GO Transit · 1.3 km in a straight line · about 17 min walk (estimate) · 31, 33
- Guelph St. @ Hall Rd.GO Transit · 1.6 km in a straight line · about 20 min walk (estimate) · 31, 33
Estimated commute
- Downtown Mississauga (Square One)~74 minestimate
- Toronto Pearson Airport~79 minestimate
How is the commute estimated?
Estimate only. A coarse model from straight-line distance and an average transit speed — not a live routed trip. Actual times vary with schedules, transfers and traffic.
Sources
- Contains information licensed under the Open Government Licence – Ontario. Source: Ontario Ministry of Education.
- Data used in this product or service is provided with the permission of Metrolinx. Metrolinx makes no representations or warranties of any kind, express or implied, with respect to the Data and assumes no responsibility for the accuracy or currency of the data used in this product or service.
MLS® #W13781092
Last updated Sep 14, 2026
MLS®, Multiple Listing Service®, and the associated logos are owned by The Canadian Real Estate Association (CREA)/the applicable board and identify the quality of services provided by real estate professionals who are members.
Listing data is provided under licence by the Toronto Regional Real Estate Board and is deemed reliable but not guaranteed accurate.