36 Palomino Trail 18
Georgetown · Halton Hills, ON L7G 6E9
Listing brokerage: Royal LePage Real Estate Associates
Asking price
$669,999
Key facts
- Condo THProperty type
- 3Bedrooms
- 3Bathrooms
- 2 spacesParking
- 1,300 sq ftLiving space
- Sep 10, 2026Listed
- 60 daysOn market
- W13768838MLS® number
About this home
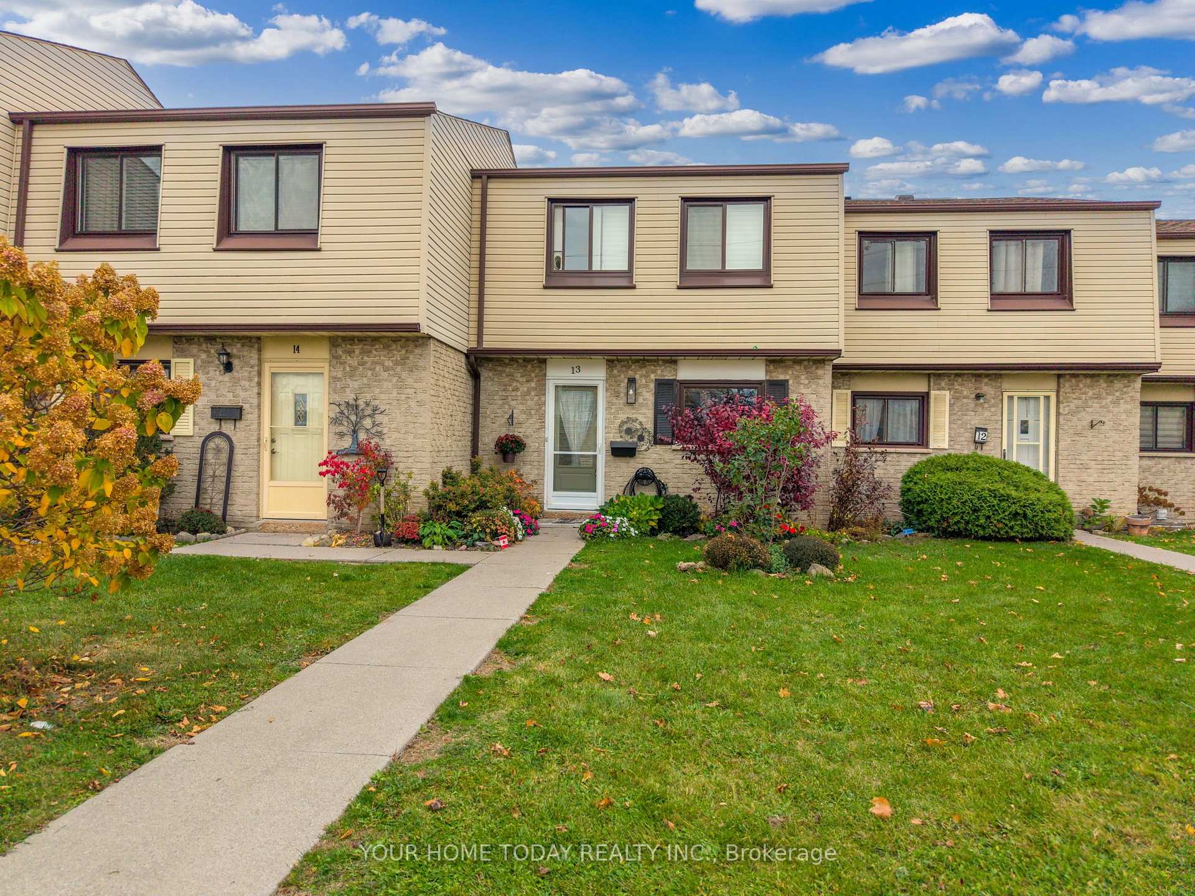
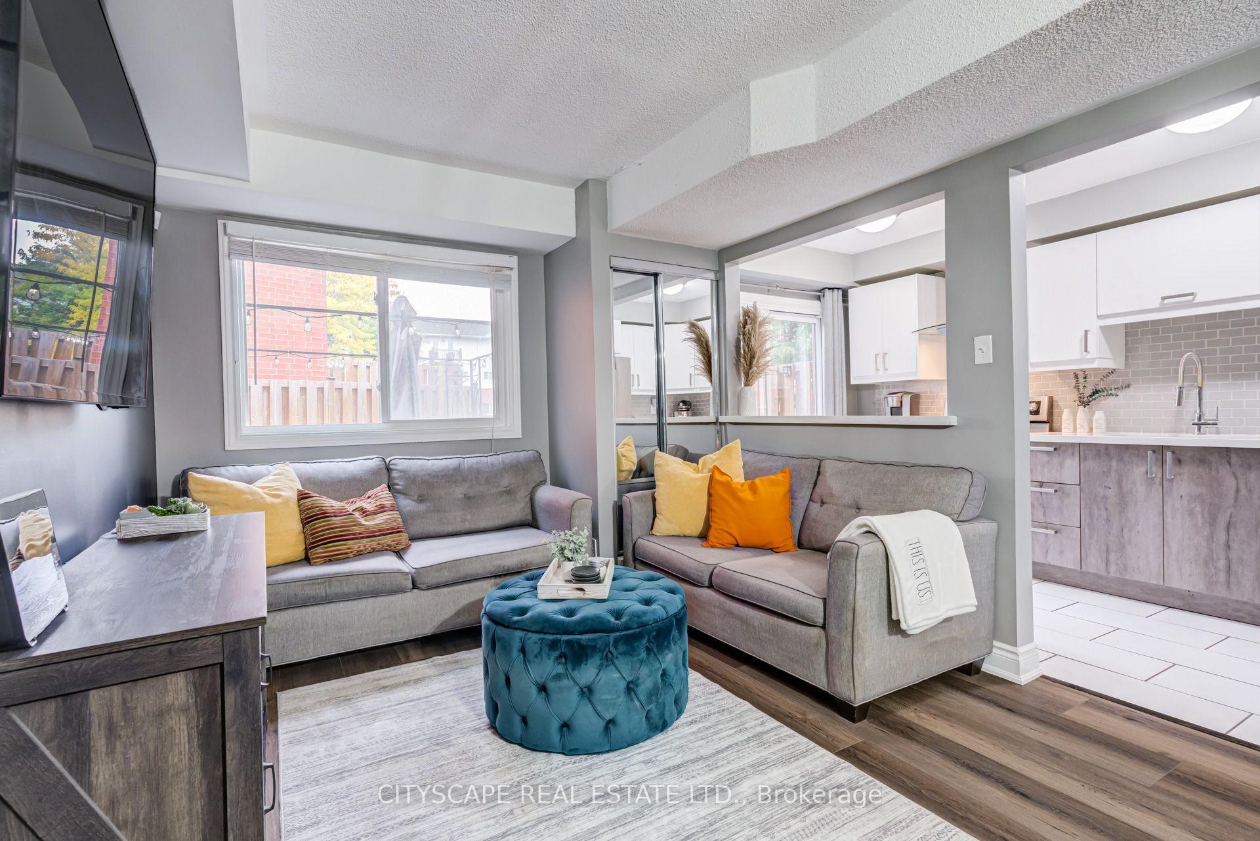
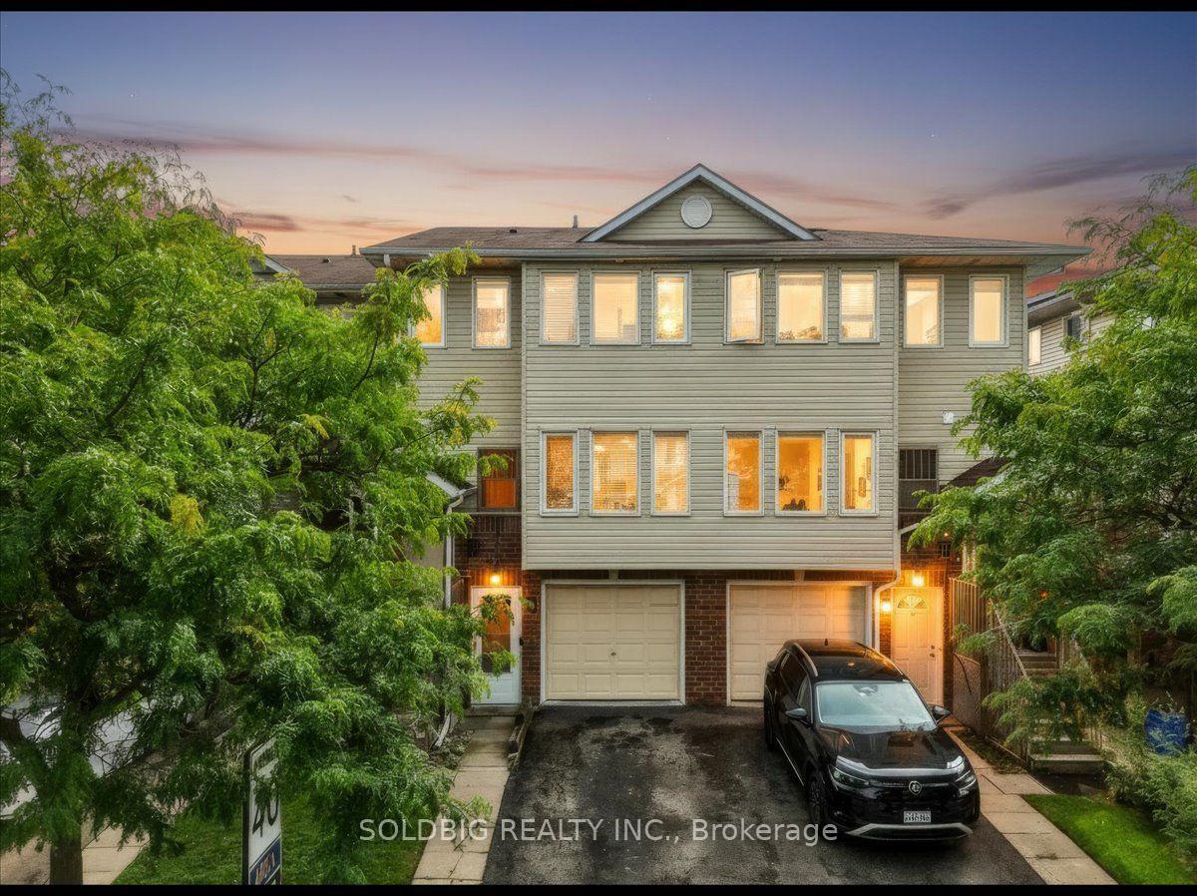
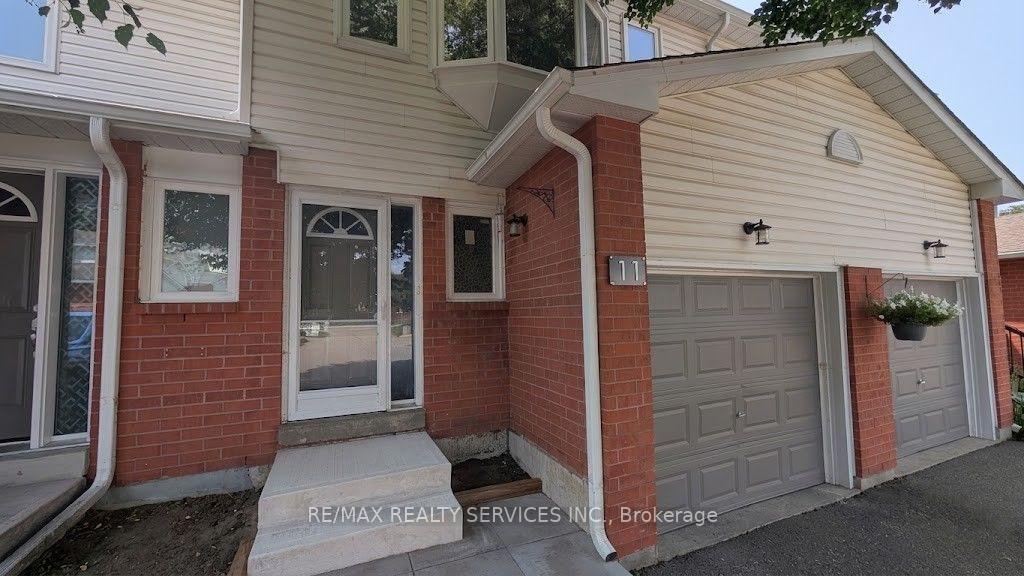
A beautiful 3 bedroom, 3 bathroom townhouse condo with low condo fees in one of the most sought-after communities in Halton Hills where lifestyle is defined by space, nature, and quiet pride of ownership. Step through the front entrance and into a welcoming foyer with staircase leading to the heart of the home. The main living level opens into a bright open-concept living room featuring rich hardwood floors, three oversized windows, and an abundance of natural light throughout the day. Green-toned feature walls enhance the space, creating a calm, nature-inspired atmosphere that instantly feels welcoming. The living room flows seamlessly into a generous open-concept kitchen with tiled flooring, designed for both everyday living and entertaining. The kitchen connects to the dining area with a walkout to a private backyard retreat. Backing onto a ravine-like setting with mature trees and open green space, this outdoor area offers rare privacy and a peaceful natural backdrop rarely found in condo living. A stylish powder room with a brick-inspired accent wall adds warmth and character to the main level. A spiral staircase with carpet and wood railings leads to the upper level. The primary bedroom is a true retreat with two oversized windows, carpeting, and a 3-piece ensuite bathroom. Down the hallway are two additional well-sized bedrooms overlooking tranquil green space, along with a full 4-piece bathroom. The lower level offers a bright recreation room with a nice window-ideal for a family room, gym, or office. This level also provides direct access to the garage and an additional parking space. This home stands out not just for its layout, but for its setting-the light, privacy, and connection to nature create a rare sense of calm and livability in condo townhouse living. An effortless, well-balanced home ideal for first-time buyers, young families, or downsizers seeking comfort, simplicity, and a natural setting that fits your next chapter. (New Furnace & AC 2024)
Price history
- Listed$669,999
Location
36 Palomino Trail 18, Halton Hills
Schools & transit
School locations and boards shown from open data. We do not publish rankings; any future scores will be sourced, dated and shown factually.
Nearby schools
- Christ the King Catholic Secondary SchoolHalton CDSB · Secondary · 992 m in a straight lineBoundary data unavailable for this board — we don't guess catchment lines.
- Georgetown District High SchoolHalton DSB · Secondary · 1.4 km in a straight lineBoundary data unavailable for this board — we don't guess catchment lines.
- Harrison Public SchoolHalton DSB · Elementary · 1.5 km in a straight lineBoundary data unavailable for this board — we don't guess catchment lines.
Nearby transit
Lines nearby: GO Kitchener, 31, 33
- Mountainview Rd. N. @ Maple Ave.GO Transit · 451 m in a straight line · about 6 min walk (estimate) · 31, 33
- Georgetown GOGO Transit · 868 m in a straight line · about 11 min walk (estimate) · GO Kitchener, 31, 33
- Guelph St. @ Maple Ave.GO Transit · 1.2 km in a straight line · about 15 min walk (estimate) · 31, 33
Estimated commute
- Downtown Mississauga (Square One)~89 minestimate
- Toronto Pearson Airport~89 minestimate
How is the commute estimated?
Estimate only. A coarse model from straight-line distance and an average transit speed — not a live routed trip. Actual times vary with schedules, transfers and traffic.
Sources
- Contains information licensed under the Open Government Licence – Ontario. Source: Ontario Ministry of Education.
- Data used in this product or service is provided with the permission of Metrolinx. Metrolinx makes no representations or warranties of any kind, express or implied, with respect to the Data and assumes no responsibility for the accuracy or currency of the data used in this product or service.
MLS® #W13768838
Last updated Oct 16, 2026
MLS®, Multiple Listing Service®, and the associated logos are owned by The Canadian Real Estate Association (CREA)/the applicable board and identify the quality of services provided by real estate professionals who are members.
Listing data is provided under licence by the Toronto Regional Real Estate Board and is deemed reliable but not guaranteed accurate.