6 Bicknell Avenue 1
Keelesdale-Eglinton West · Toronto, ON M6M 0B4
Listing brokerage: RE/MAX WEST REALTY INC.
Asking price
$548,800
Key facts
- Condo THProperty type
- 2Bedrooms
- 1Bathrooms
- 1 spaceParking
- 750 sq ftLiving space
- Sep 10, 2026Listed
- 60 daysOn market
- W13764810MLS® number
About this home
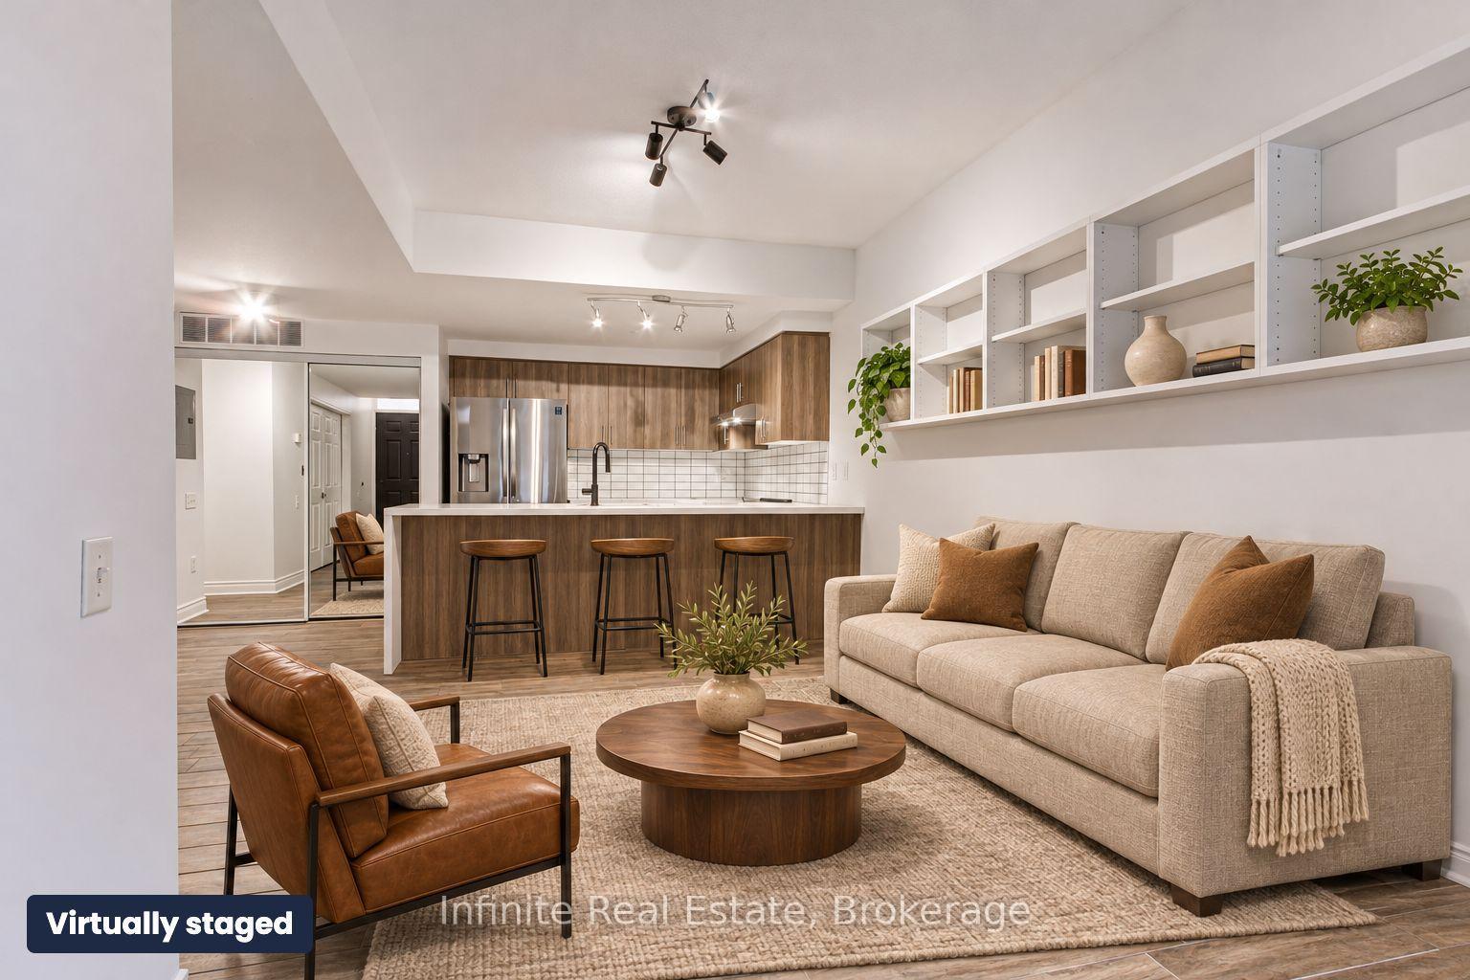
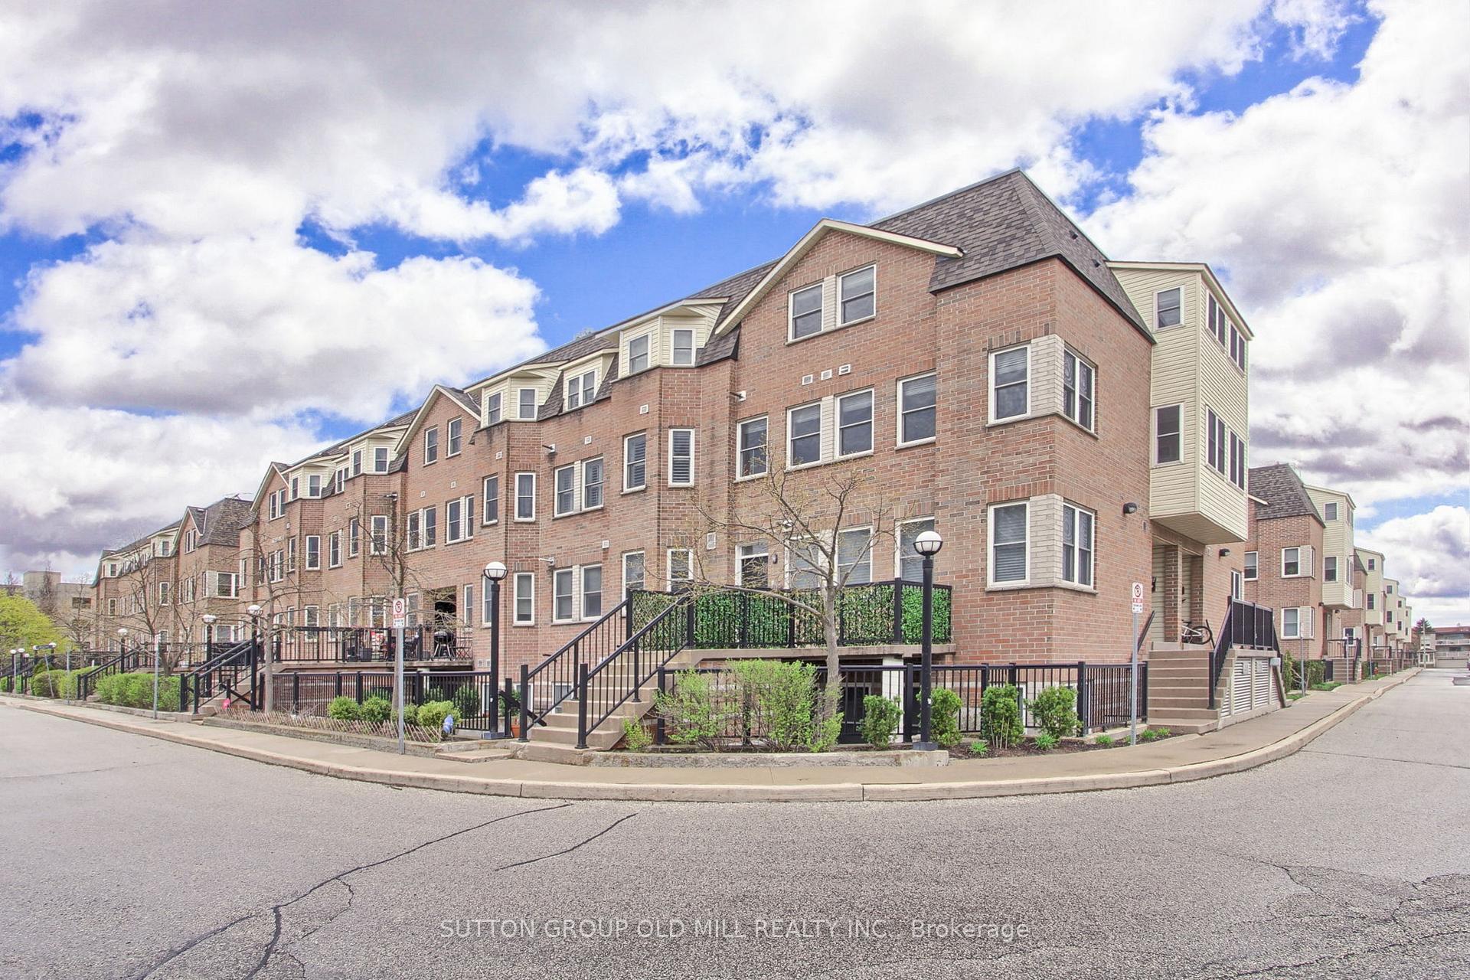
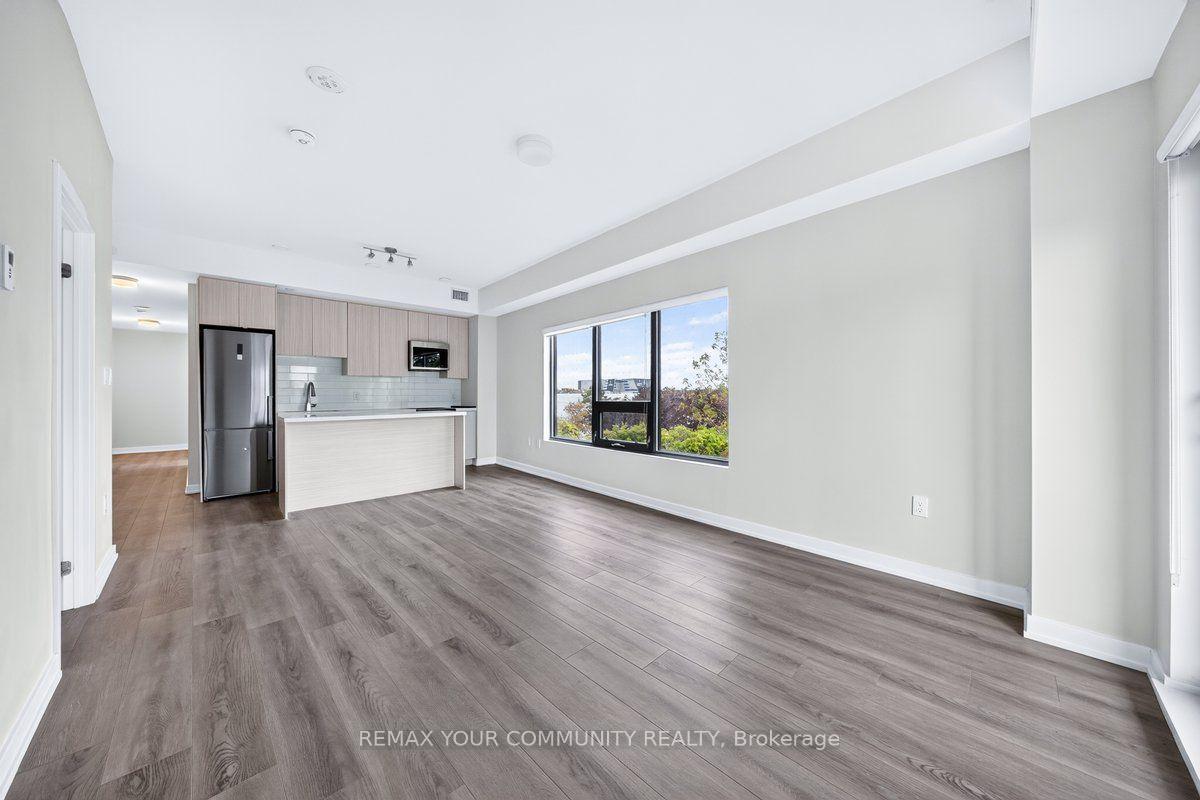
Experience the privacy of an end-unit townhome with the convenience of urban condo living! This spacious 769 sq. ft. two-bedroom townhome flooded with natural lighting at 'The Loop' stands out from the rest!' With its unique, elevated entrance and a private front porch perfect for your morning coffee, an evening bistro and pet owners wanting to skip busy corridors or elevator times. A meticulously maintained 2-bedroom corner townhome offering a level of privacy, space, and comfort rarely found at this price point. Tucked away on a clean peaceful street, you enjoy the peace of having only one shared wall, a rare find that offers a quieter, 'house-like' experience. Enjoy a functional, wide floor plan with 9-ft ceilings and zero wasted space. Stylish granite countertops, modern backsplash, stainless steel appliances, lights on dimmable switches, upgraded extended cabinetry to the ceiling, pot lights throughout and a pristine and spacious bathroom with a custom installed shower pot light for a bright spa-like feel. It includes a designated resident parking spot, ample visitor parking, and a peaceful common courtyard with a pergola. Located in the heart of the Keelesdale-Eglinton West community, you are a short 10-minute walk to the Eglinton Crosstown LRT, one stop away from the Weston UP Express that takes you directly downtown or to the airport and steps away from local transit with direct access to the Bloor line. Don't settle for a cramped interior unit , get the square footage and privacy you deserve!
Price history
- Listed$548,800
Location
6 Bicknell Avenue 1, Toronto
Schools & transit
School locations and boards shown from open data. We do not publish rankings; any future scores will be sourced, dated and shown factually.
Nearby schools
- York Memorial Collegiate InstituteToronto DSB · Secondary · 237 m in a straight lineBoundary data unavailable for this board — we don't guess catchment lines.
- Santa Maria Catholic SchoolToronto CDSB · Elementary · 273 m in a straight lineBoundary data unavailable for this board — we don't guess catchment lines.
- Keelesdale Junior Public SchoolToronto DSB · Elementary · 545 m in a straight lineBoundary data unavailable for this board — we don't guess catchment lines.
Nearby transit
Lines nearby: 41, 89, 161, 168, 341, 941, 989
- Rogers Rd at Bicknell AveTTC · 75 m in a straight line · about 1 min walk (estimate) · 41, 161, 168, 341
- Weston Rd at Rogers RdTTC · 204 m in a straight line · about 3 min walk (estimate) · 89, 161, 168, 989
- Keele St at Rogers RdTTC · 206 m in a straight line · about 3 min walk (estimate) · 41, 161, 168, 341, 941
Estimated commute
- Downtown Mississauga (Square One)~68 minestimate
- Downtown Toronto (Union Station)~38 minestimate
- Toronto Pearson Airport~51 minestimate
How is the commute estimated?
Estimate only. A coarse model from straight-line distance and an average transit speed — not a live routed trip. Actual times vary with schedules, transfers and traffic.
Sources
- Contains information licensed under the Open Government Licence – Ontario. Source: Ontario Ministry of Education.
- Contains information licensed under the Open Government Licence – Toronto.
MLS® #W13764810
Last updated Sep 10, 2026
MLS®, Multiple Listing Service®, and the associated logos are owned by The Canadian Real Estate Association (CREA)/the applicable board and identify the quality of services provided by real estate professionals who are members.
Listing data is provided under licence by the Toronto Regional Real Estate Board and is deemed reliable but not guaranteed accurate.