189 Aileen Avenue
Keelesdale-Eglinton West · Toronto, ON M6M 1G1
Listing brokerage: ROYAL LEPAGE SIGNATURE REALTY
Asking price
$1,149,999
Key facts
- Semi detachedProperty type
- 3Bedrooms
- 3Bathrooms
- 2 spacesParking
- 1,750 sq ftLiving space
- 19.5 ftLot frontage
- Sep 8, 2026Listed
- 62 daysOn market
- W13751976MLS® number
About this home
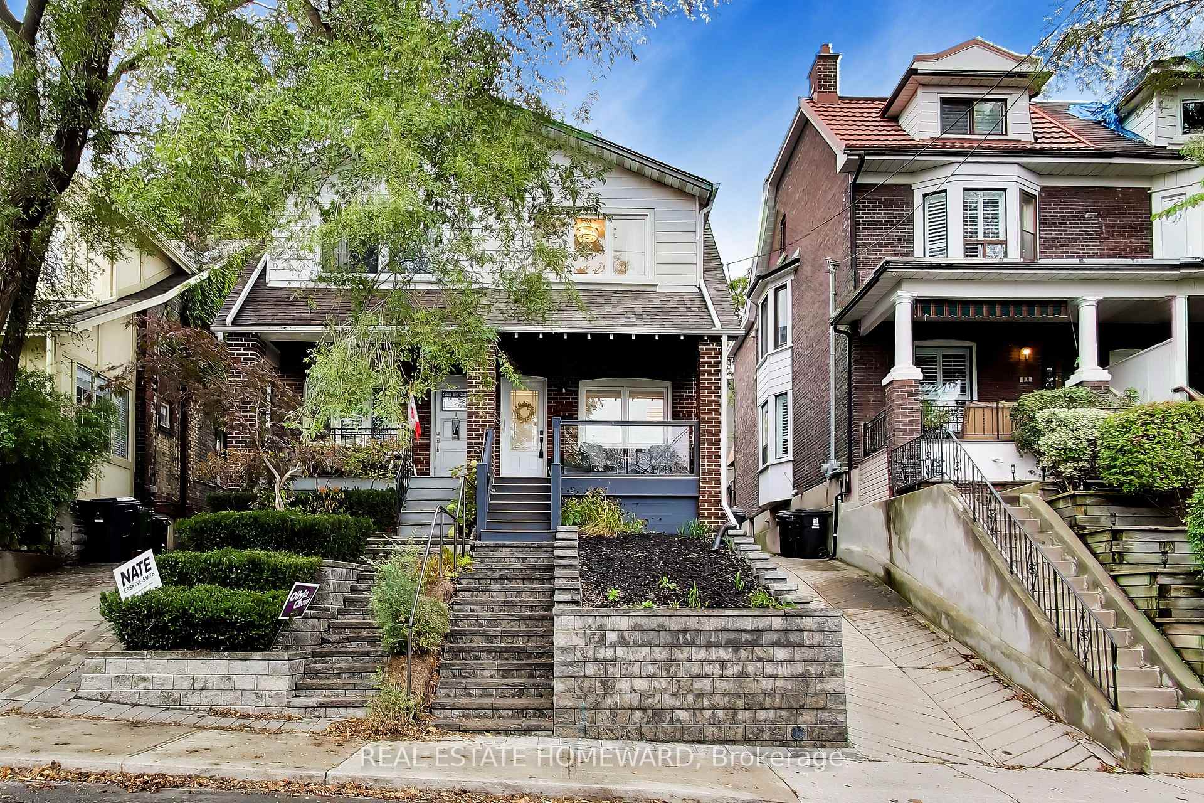
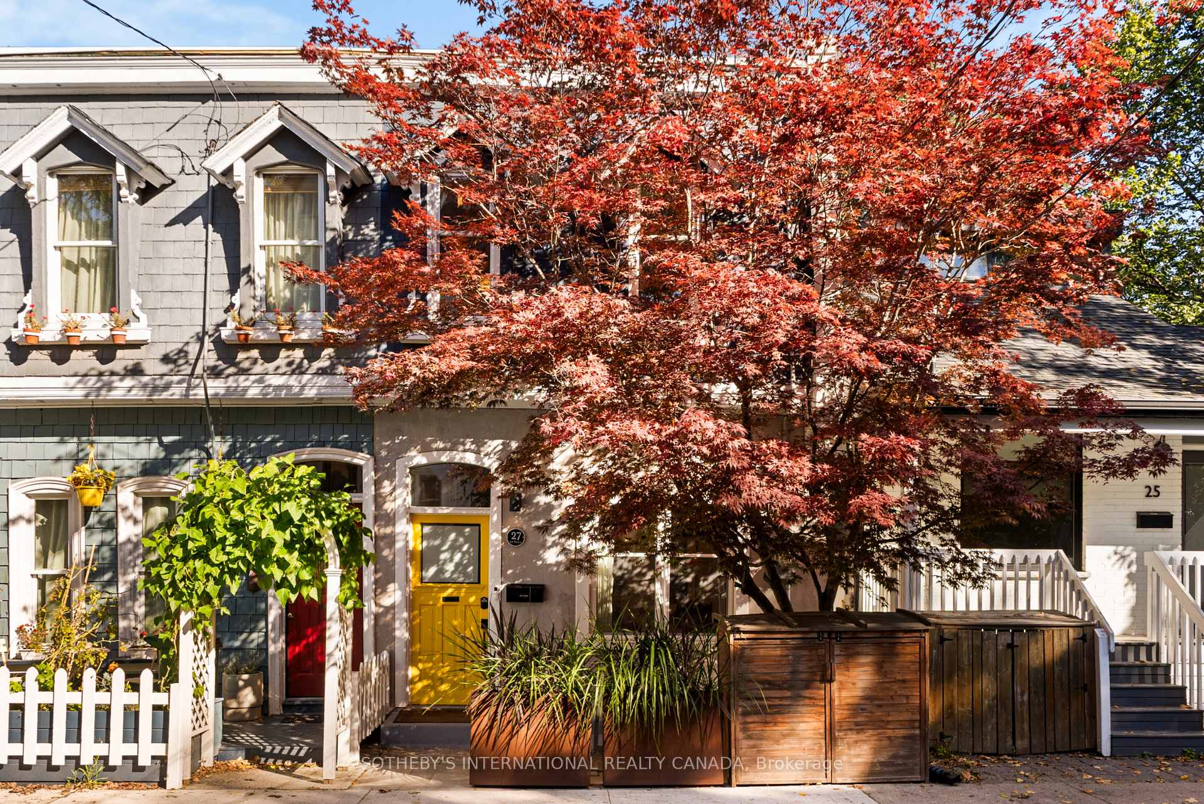
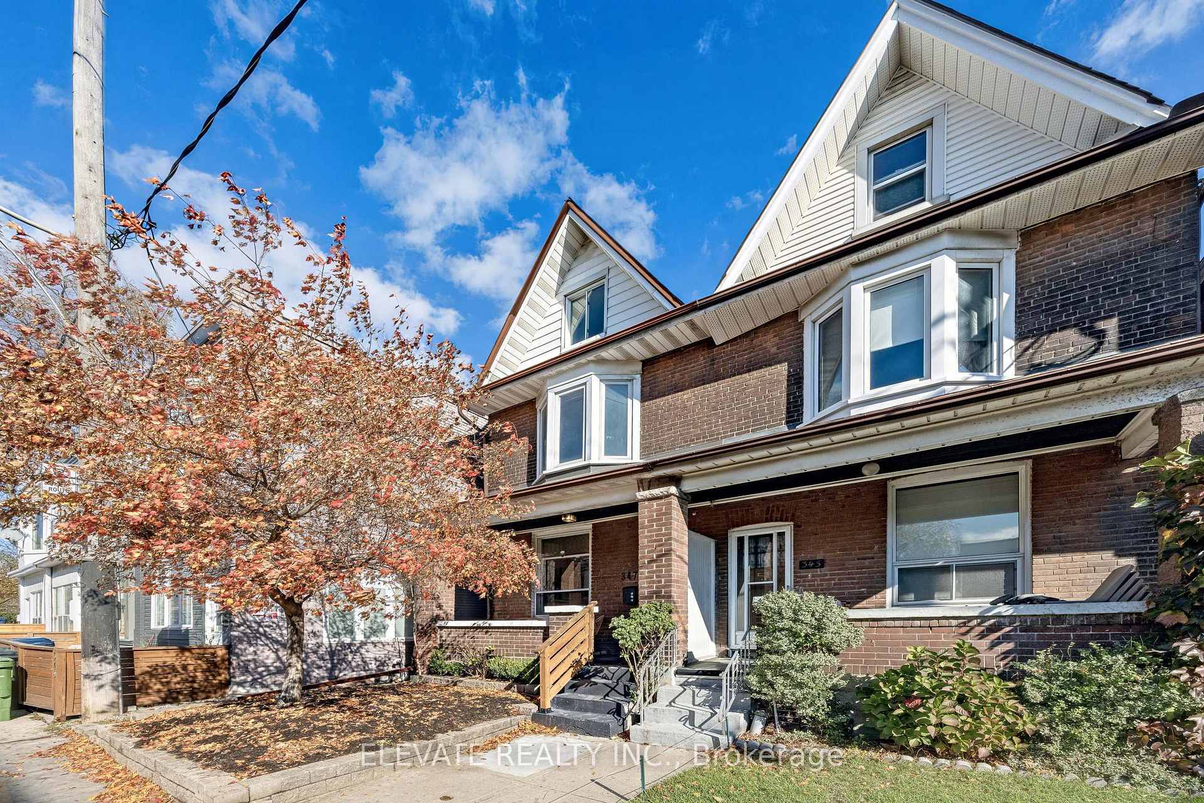
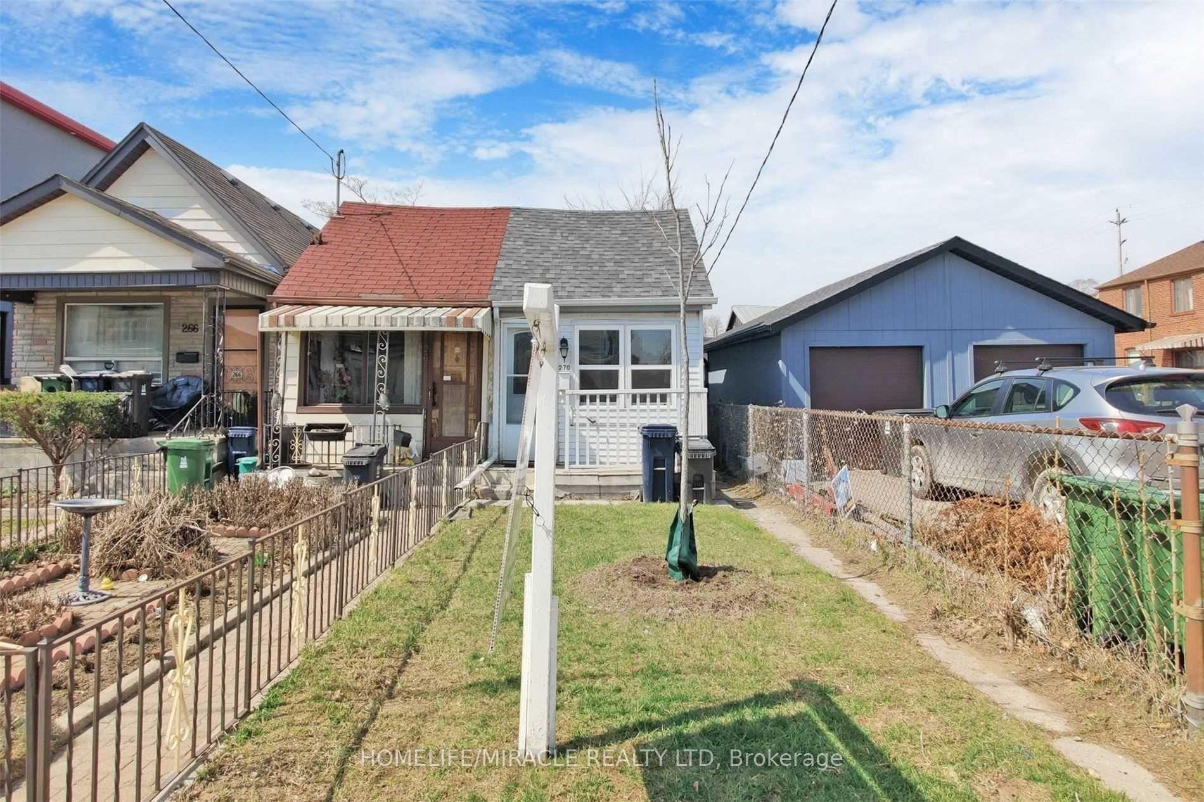
Welcome to this beautifully maintained semi-detached home offering the perfect blend of style, space, and functionality. Situated on a desirable corner lot, this impressive 3 bedroom, 3 bathroom home is loaded with upgrades and designed for comfortable family living and effortless entertaining. The main floor features a spacious open concept living and dining area highlighted by gleaming hardwood flooring, elegant crown moulding, a cozy gas fireplace, and an abundance of natural light throughout. The stunning kitchen is magnificent, complete with granite countertops, backsplash, pantry closet, stainless steel appliances, and double doors leading to an expansive backyard porch and maintenance-free outdoor space perfect for hosting family and friends. The upper level offers three generously sized bedrooms along with a fantastic 4-piece bathroom featuring a skylight that fills the space with natural light. The finished basement provides exceptional additional living space with a large rec/living area, cold rooms, a 4-piece bathroom, and laundry room. With a separate entrance and roughed-in plumbing for a future kitchen, the basement presents incredible potential for an in-law suite or multi-generational living setup. Adding even more value is the detached rear garage with driveway access. Freshly painted and featuring new light fixtures, new sod, and countless upgrades throughout, this move-in ready home truly shows pride of ownership. Conveniently located close to shopping, schools, parks, and transit. A fantastic opportunity you do not want to miss, this is a must see and you will not be disappointed!
Price history
- Listed$1,149,999
Location
189 Aileen Avenue, Toronto
Schools & transit
School locations and boards shown from open data. We do not publish rankings; any future scores will be sourced, dated and shown factually.
Nearby schools
- St Matthew Catholic SchoolToronto CDSB · Elementary · 355 m in a straight lineBoundary data unavailable for this board — we don't guess catchment lines.
- York Memorial Collegiate InstituteToronto DSB · Secondary · 357 m in a straight lineBoundary data unavailable for this board — we don't guess catchment lines.
- Silverthorn Community SchoolToronto DSB · Elementary · 407 m in a straight lineBoundary data unavailable for this board — we don't guess catchment lines.
Nearby transit
Lines nearby: 41, 161, 168, 341, 941
- Rogers Rd at Scott RdTTC · 141 m in a straight line · about 2 min walk (estimate) · 41, 161, 168, 341
- Keele St at Rogers Rd North SideTTC · 211 m in a straight line · about 3 min walk (estimate) · 41, 161, 168, 341, 941
- Old Weston Rd at Rogers RdTTC · 264 m in a straight line · about 3 min walk (estimate) · 41, 161, 168, 341
Estimated commute
- Downtown Mississauga (Square One)~69 minestimate
- Downtown Toronto (Union Station)~37 minestimate
- Toronto Pearson Airport~52 minestimate
How is the commute estimated?
Estimate only. A coarse model from straight-line distance and an average transit speed — not a live routed trip. Actual times vary with schedules, transfers and traffic.
Sources
- Contains information licensed under the Open Government Licence – Ontario. Source: Ontario Ministry of Education.
- Contains information licensed under the Open Government Licence – Toronto.
MLS® #W13751976
Last updated Oct 2, 2026
MLS®, Multiple Listing Service®, and the associated logos are owned by The Canadian Real Estate Association (CREA)/the applicable board and identify the quality of services provided by real estate professionals who are members.
Listing data is provided under licence by the Toronto Regional Real Estate Board and is deemed reliable but not guaranteed accurate.