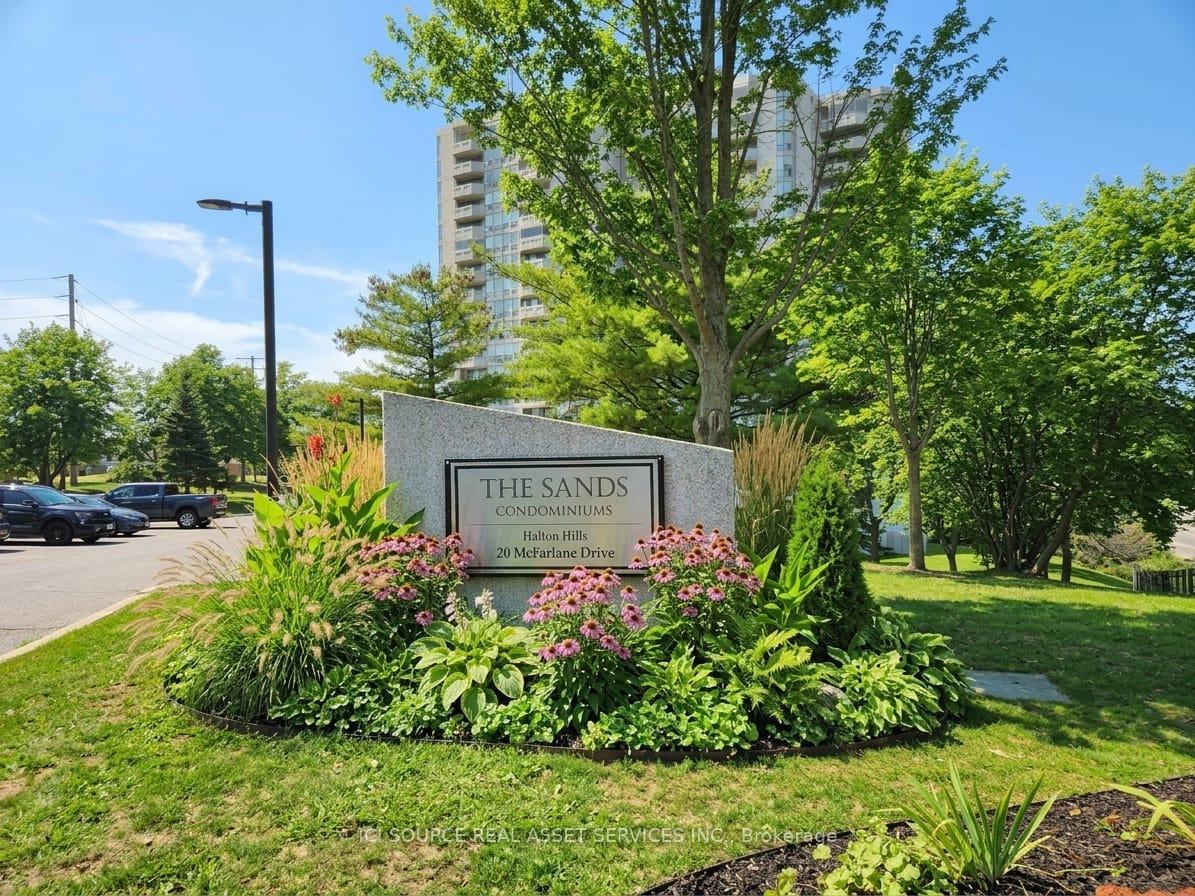
24 Chapel Street Ph02
Georgetown · Halton Hills, ON L7G 6A7
Listing brokerage: ROYAL LEPAGE MEADOWTOWNE REALTY
Asking price
$650,000
Key facts
- Condo aptProperty type
- 3Bedrooms
- 3Bathrooms
- 2 spacesParking
- 1,700 sq ftLiving space
- Sep 8, 2026Listed
- 62 daysOn market
- W13751964MLS® number
About this home
Welcome to penthouse living in the heart of Georgetown! This 2+1 bedroom, 3 bathroom condo - the largest in the building is 1680 square feet. Featuring soaring ceilings, an inviting open-concept layout, generous room sizes & expansive private terrace perfect for relaxing or entertaining. A large welcoming foyer features a double closet & access to the powder room. The bright eat-in kitchen overlooks the living/dining areas & offers ample cabinetry & counter space, pantry storage & sit-up breakfast bar. A convenient laundry located off the kitchen, includes a stacked washer/dryer & additional storage. Natural light fills the open-concept living & dining space, highlighting the gleaming hardwood floors & creating a warm, inviting atmosphere. Step through the sliding glass doors & onto the terrace - an incredible outdoor extension of the living space & the perfect spot to enjoy your morning coffee, dine al fresco or unwind at the end of the day. The spacious primary suite features berber carpeting, 2 double closets & luxurious 4pc ensuite complete with large vanity, glass-in shower & separate jetted soaker tub. The generous 2nd bedroom offers its own 3-pc ensuite & walk-in closet, providing excellent privacy for family or guests. A versatile additional room, offers the flexibility to function as a third bedroom, home office or den & includes a large closet. This unit also includes 2 parking spaces; 1 underground & 1 surface-along with a dedicated storage locker. Residents enjoy access to a range of building amenities; exercise room, party room, recreation room & visitor parking. Located steps from parks, the GO Train & all that downtown Georgetown has to offer. Enjoy local shops, restaurants, cafés & the seasonal farmers' market, all within walking distance. With its charming small-town atmosphere & an abundance of big-town amenities, Georgetown offers an exceptional lifestyle for those looking to enjoy the best of both worlds.
Price history
- Listed$650,000
Location
24 Chapel Street Ph02, Halton Hills
Schools & transit
School locations and boards shown from open data. We do not publish rankings; any future scores will be sourced, dated and shown factually.
Nearby schools
- Georgetown District High SchoolHalton DSB · Secondary · 496 m in a straight lineBoundary data unavailable for this board — we don't guess catchment lines.
- Holy Cross Catholic Elementary SchoolHalton CDSB · Elementary · 692 m in a straight lineBoundary data unavailable for this board — we don't guess catchment lines.
- Joseph Gibbons Public SchoolHalton DSB · Elementary · 951 m in a straight lineBoundary data unavailable for this board — we don't guess catchment lines.
Nearby transit
Lines nearby: GO Kitchener, 31, 33
- Guelph St. @ Mill St.GO Transit · 271 m in a straight line · about 3 min walk (estimate) · 31, 33
- Main St. N. @ George St.GO Transit · 284 m in a straight line · about 4 min walk (estimate) · 31, 33
- Georgetown GOGO Transit · 619 m in a straight line · about 8 min walk (estimate) · GO Kitchener, 31, 33
Estimated commute
- Downtown Mississauga (Square One)~92 minestimate
- Toronto Pearson Airport~94 minestimate
How is the commute estimated?
Estimate only. A coarse model from straight-line distance and an average transit speed — not a live routed trip. Actual times vary with schedules, transfers and traffic.
Sources
- Contains information licensed under the Open Government Licence – Ontario. Source: Ontario Ministry of Education.
- Data used in this product or service is provided with the permission of Metrolinx. Metrolinx makes no representations or warranties of any kind, express or implied, with respect to the Data and assumes no responsibility for the accuracy or currency of the data used in this product or service.
MLS® #W13751964
Last updated Oct 29, 2026
MLS®, Multiple Listing Service®, and the associated logos are owned by The Canadian Real Estate Association (CREA)/the applicable board and identify the quality of services provided by real estate professionals who are members.
Listing data is provided under licence by the Toronto Regional Real Estate Board and is deemed reliable but not guaranteed accurate.