5026 No 2 Side Road
Rural Burlington · Burlington, ON L7M 0T4
Listing brokerage: RE/MAX REALTY SPECIALISTS INC.
Asking price
$4,699,000
Key facts
- DetachedProperty type
- 5Bedrooms
- 7Bathrooms
- 3 spacesParking
- 5,000 sq ftLiving space
- 127.49 ftLot frontage
- Sep 4, 2026Listed
- 66 daysOn market
- W13746834MLS® number
About this home
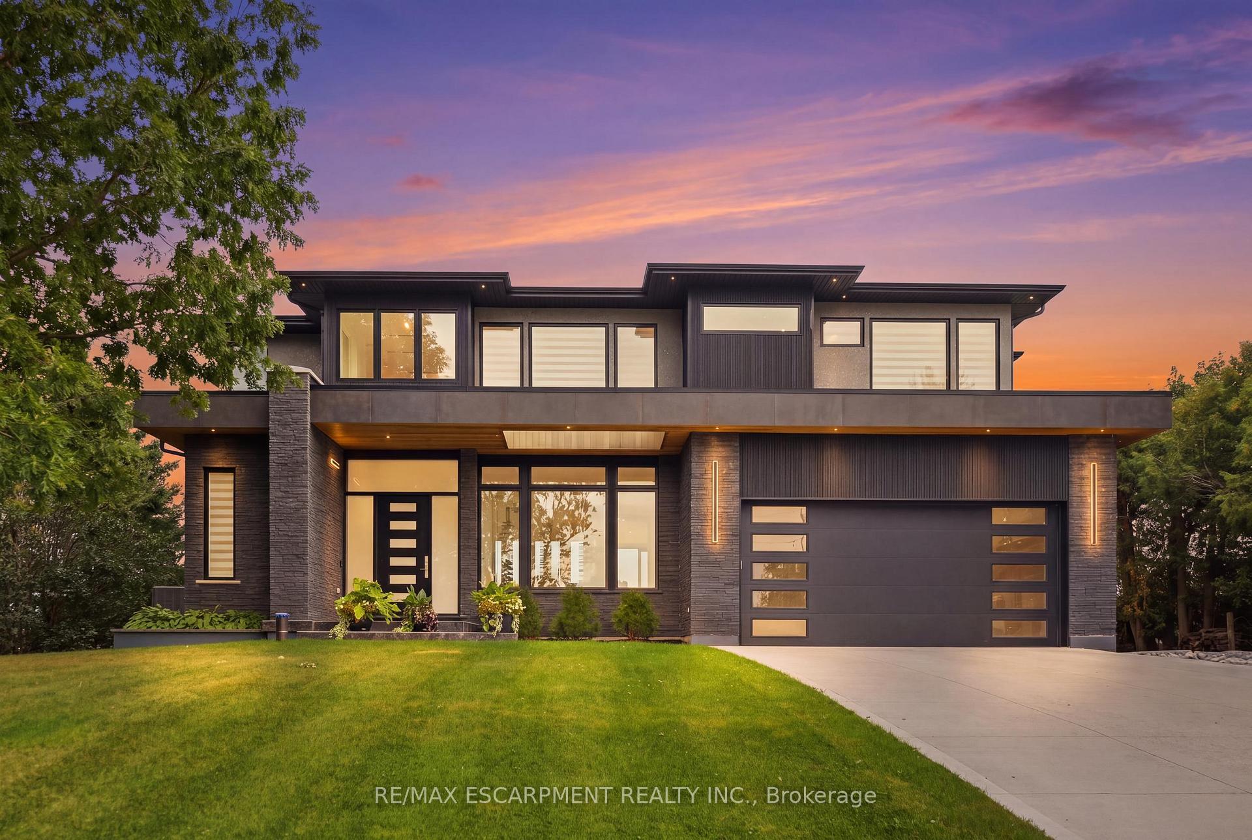
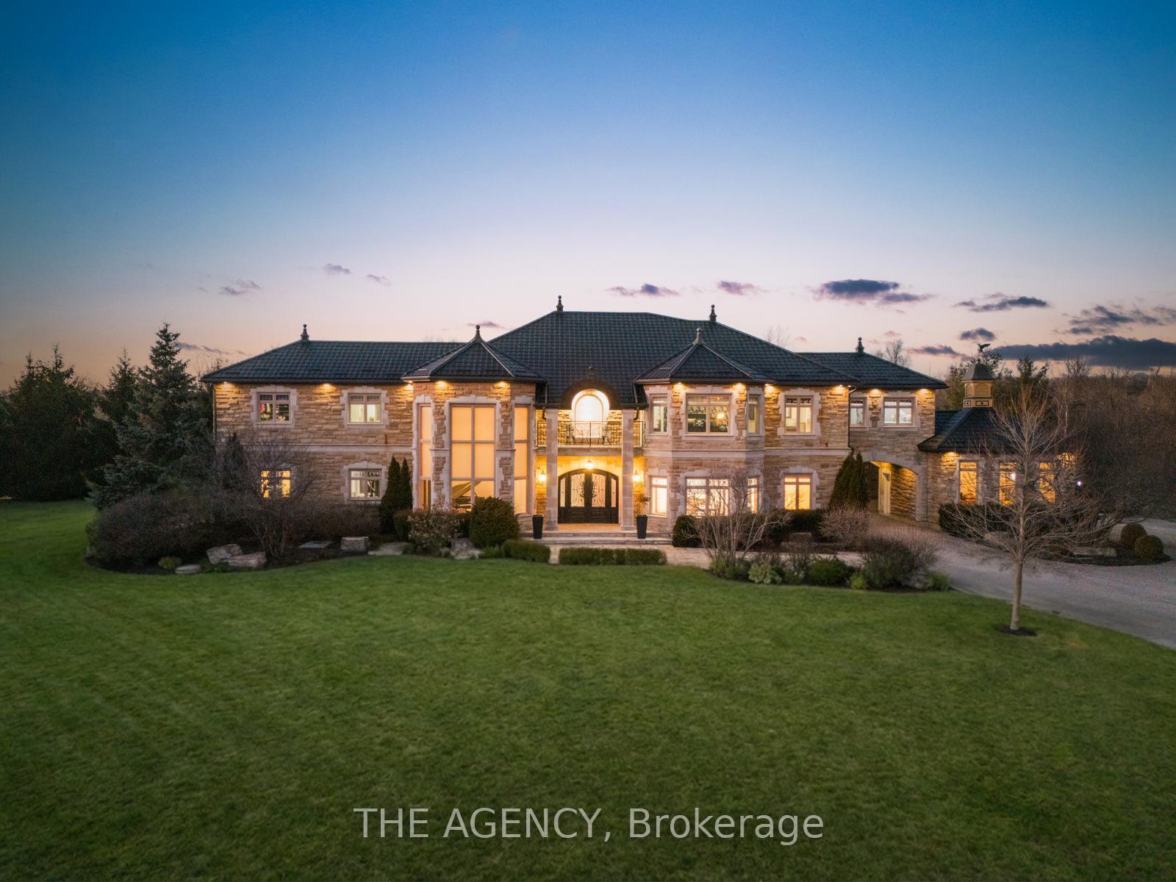
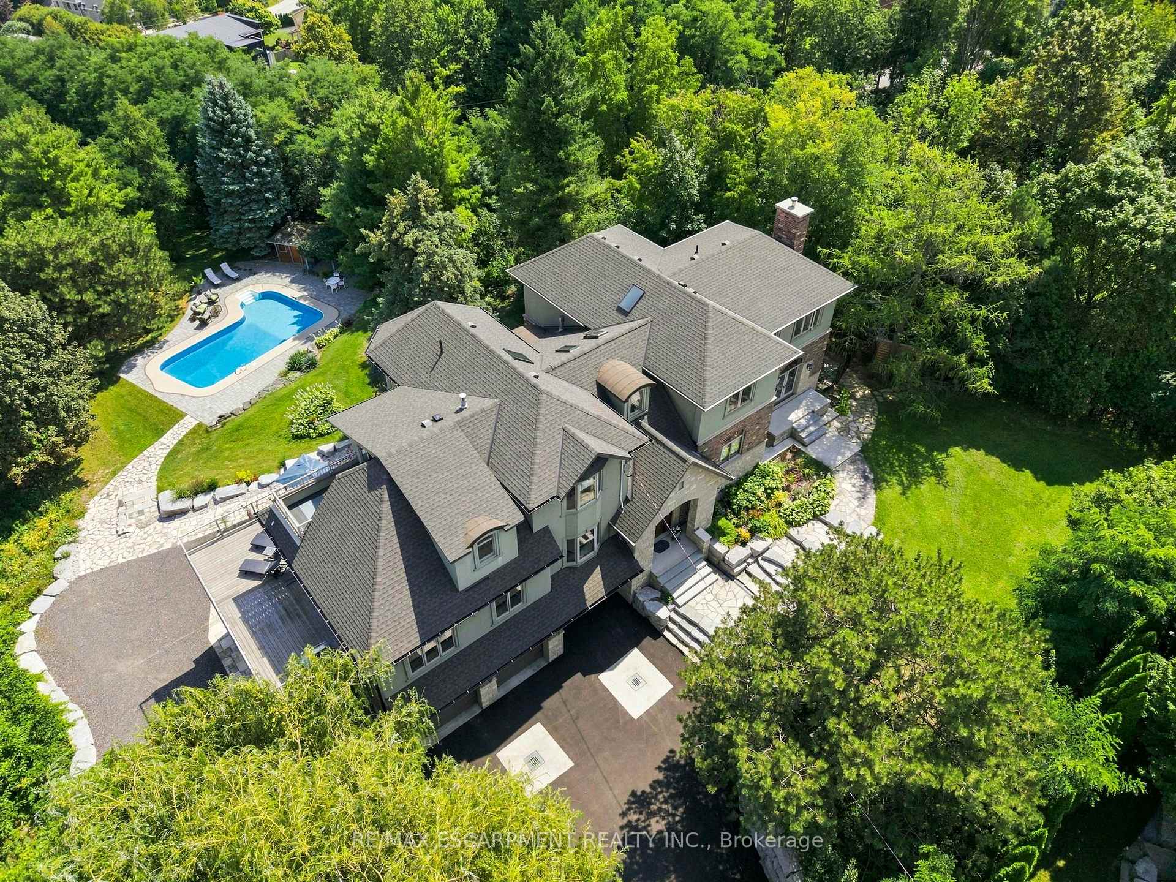
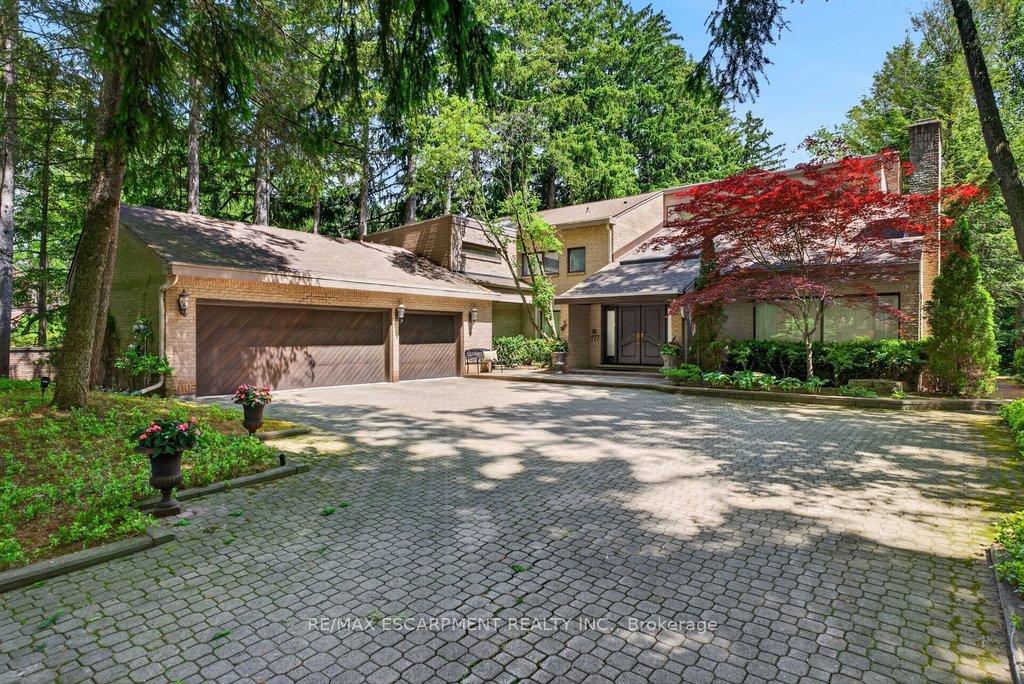
An exceptional luxury residence offering an unparalleled level of craftsmanship, scale, and resort-inspired amenities. Finished to the highest standards, the home features granite flooring on the main level and an impressive collection of features designed for both sophisticated entertaining and everyday living. The chef-inspired main kitchen is just off of the great room and is complemented by a separate prep kitchen. A main level primary suite and an elevator provide seamless access to every level of the home. The second level offers an ensuite and walk-in closet in every bedroom as well as a dedicated nanny or guest suite, giving exceptional flexibility and privacy for extended family or live-in staff. The expansive lower level is a true retreat, complete with a temperature-controlled wine cellar, private movie theatre, fully equipped gym, steam room and sauna, two separate walk-ups, and full-size windows that fill the space with natural light. Outdoors, the property continues to impress with a natural swimming pool, outdoor kitchen, and beautifully designed spaces ideal for entertaining. A circular driveway creates an impressive arrival experience and leads to an over-sized three-car garage with sufficient ceiling height and space to accommodate car lifts. An additional outbuilding offers even more versatility, featuring a finished second-floor bar and entertainment space.This extraordinary residence presents a rare combination of luxurious finishes, exceptional amenities, and thoughtfully designed spaces for entertaining, recreation, and multi-generational living.
Price history
- Listed$4,699,000
Location
5026 No 2 Side Road, Burlington
Schools & transit
School locations and boards shown from open data. We do not publish rankings; any future scores will be sourced, dated and shown factually.
Nearby schools
- Evergreen STEAM AcademyPrivate · Elementary · 1.6 km in a straight lineBoundary data unavailable for this board — we don't guess catchment lines.
- St. Anne Catholic Elementary SchoolHalton CDSB · Elementary · 2.4 km in a straight lineBoundary data unavailable for this board — we don't guess catchment lines.
- Alton Village Public SchoolHalton DSB · Elementary · 3.0 km in a straight lineBoundary data unavailable for this board — we don't guess catchment lines.
Nearby transit
Lines nearby: GO Lakeshore West, 12, 18, 40, 41, 43, 47
- Bronte Rd. @ Hwy. 407 Park & RideGO Transit · 4.0 km in a straight line · about 50 min walk (estimate) · 41, 47
- Dundas St. @ Hwy. 407 Park & RideGO Transit · 4.3 km in a straight line · about 54 min walk (estimate) · 12, 40, 41, 43, 47
- Appleby GOGO Transit · 8.0 km in a straight line · about 99 min walk (estimate) · GO Lakeshore West, 18
Estimated commute
- Downtown Mississauga (Square One)~93 minestimate
How is the commute estimated?
Estimate only. A coarse model from straight-line distance and an average transit speed — not a live routed trip. Actual times vary with schedules, transfers and traffic.
Sources
- Contains information licensed under the Open Government Licence – Ontario. Source: Ontario Ministry of Education.
- Data used in this product or service is provided with the permission of Metrolinx. Metrolinx makes no representations or warranties of any kind, express or implied, with respect to the Data and assumes no responsibility for the accuracy or currency of the data used in this product or service.
MLS® #W13746834
Last updated Oct 16, 2026
MLS®, Multiple Listing Service®, and the associated logos are owned by The Canadian Real Estate Association (CREA)/the applicable board and identify the quality of services provided by real estate professionals who are members.
Listing data is provided under licence by the Toronto Regional Real Estate Board and is deemed reliable but not guaranteed accurate.