17 James Street
Georgetown · Halton Hills, ON L7G 2H2
Listing brokerage: RE/MAX REAL ESTATE CENTRE INC.
Asking price
$919,900
Key facts
- TownhouseProperty type
- 3Bedrooms
- 3Bathrooms
- 2 spacesParking
- 1,750 sq ftLiving space
- Sep 2, 2026Listed
- 68 daysOn market
- W13735512MLS® number
About this home
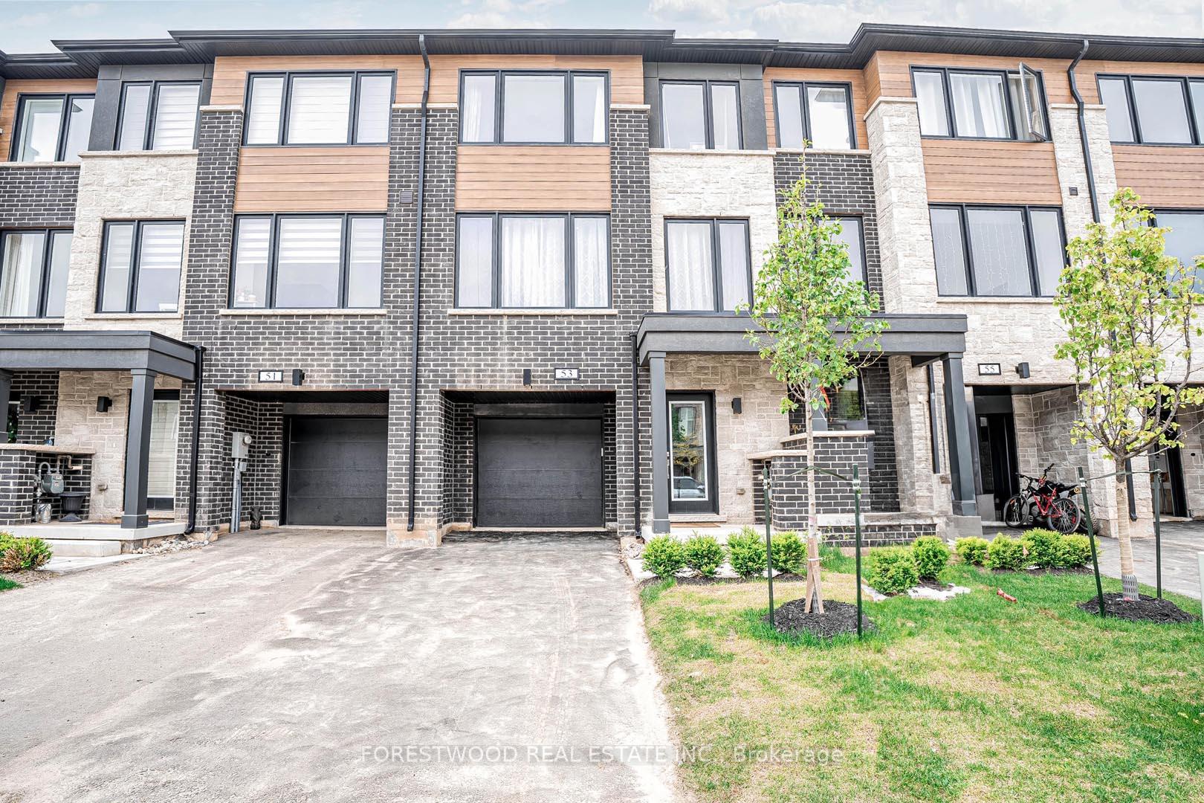
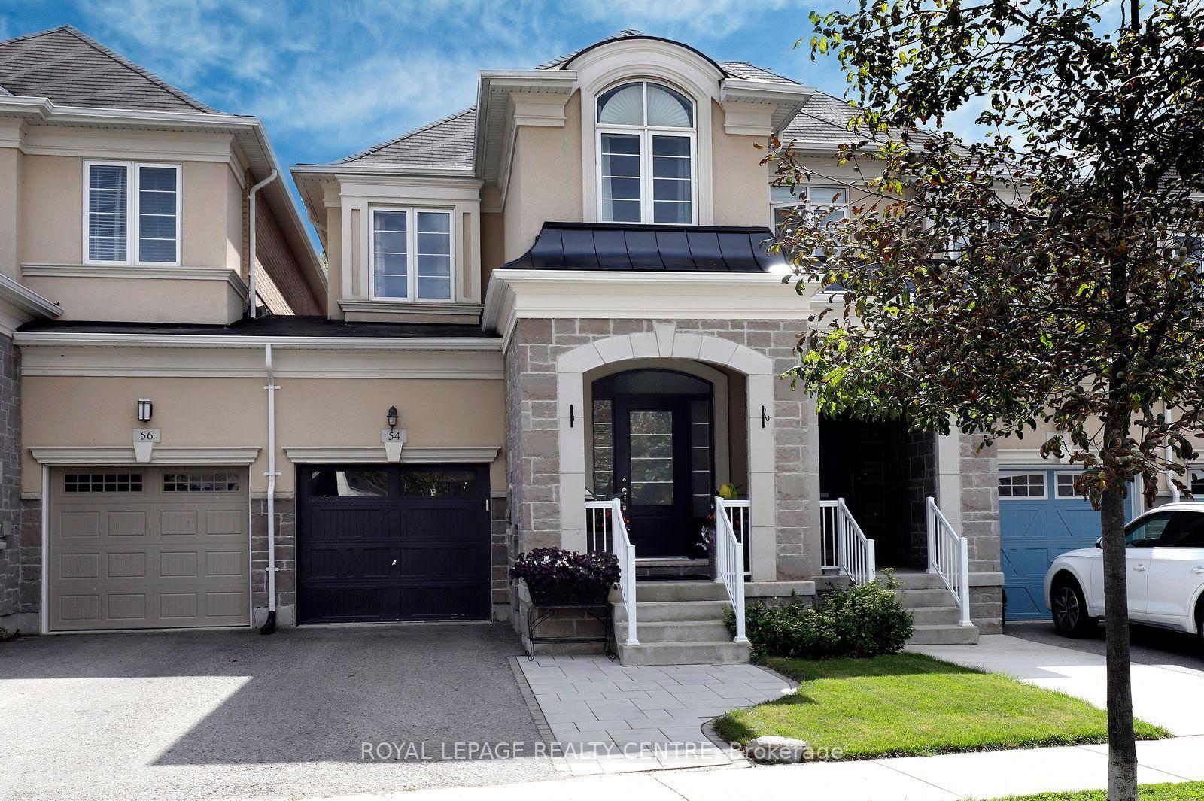
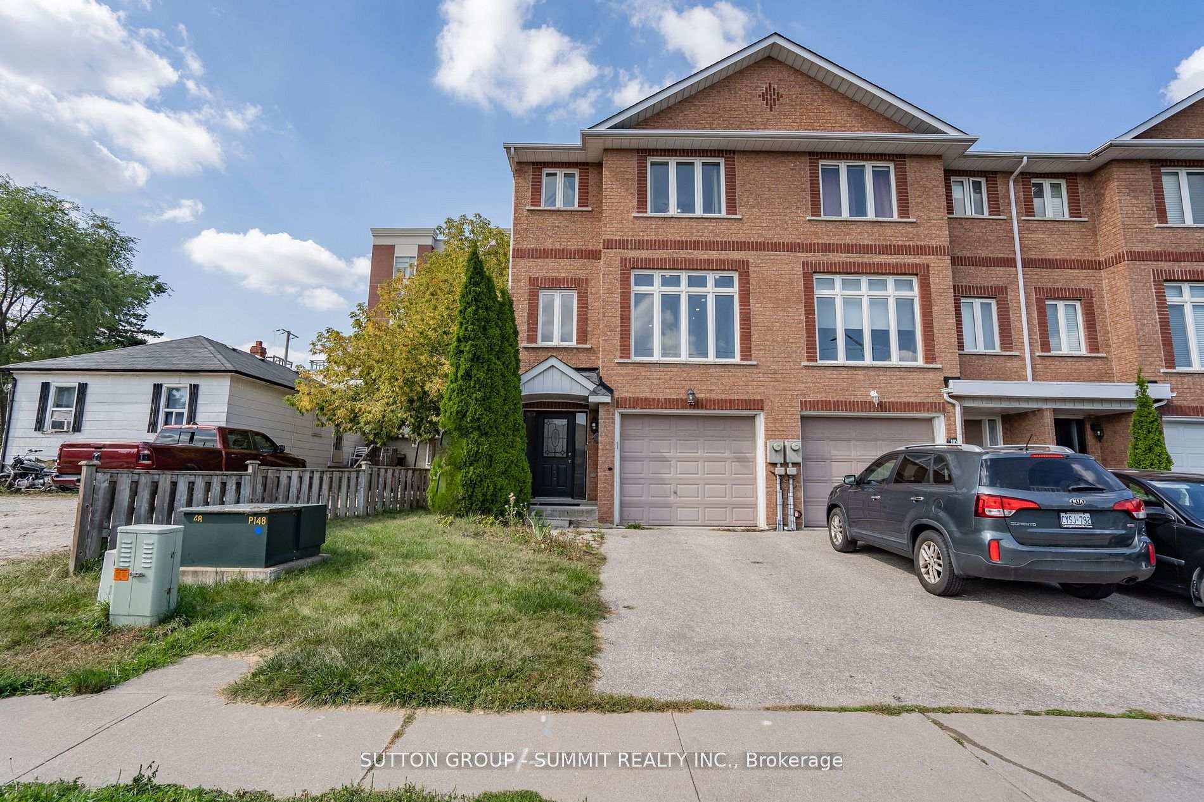
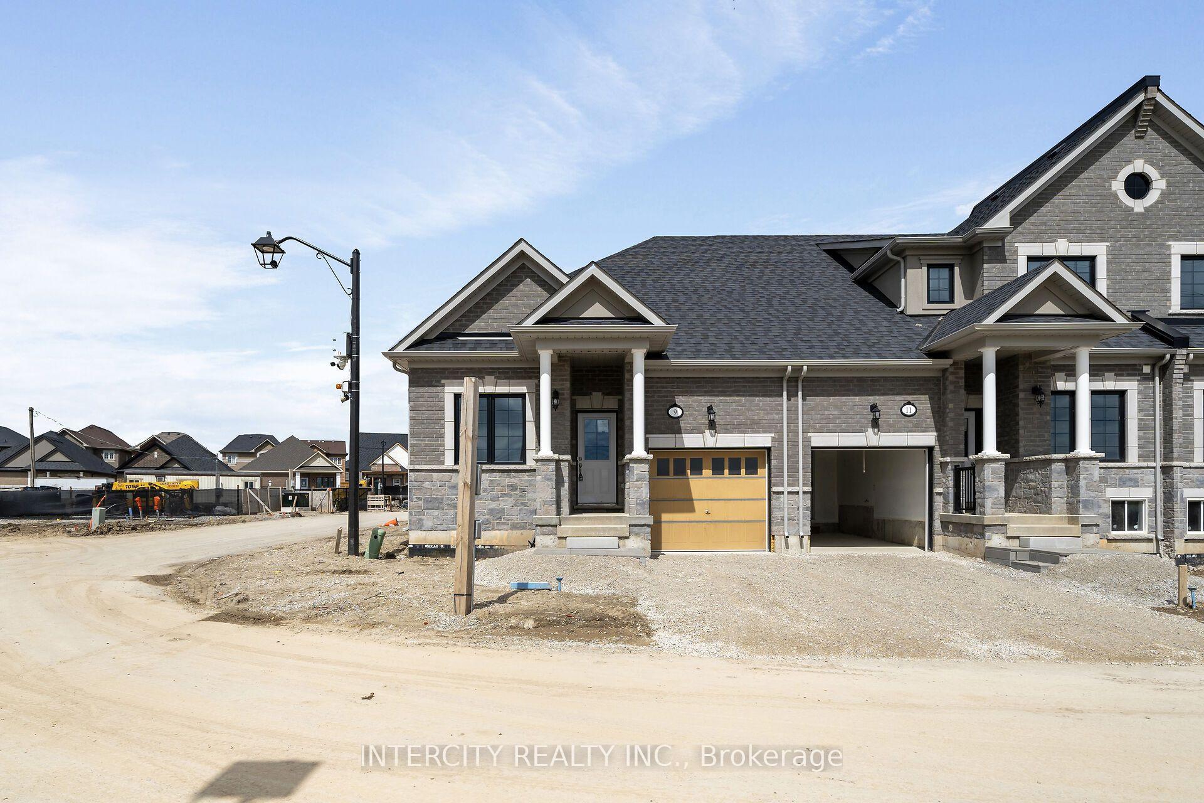
**LAST UNIT!!** This home qualifies for the new HST government rebate! Experience elevated living in this brand-new, thoughtfully curated 1,960 square foot luxury townhome, complete with Tarion warranty for added peace of mind. Offering three sunlit bedrooms and a spacious loft, every level has been designed to feel like a private sanctuary from the pace of the day. The expansive living area flows beautifully into a bright, open-concept kitchen and dining space - an inviting backdrop for effortless entertaining or intimate family moments. A stunning upper-level loft provides flexibility for a stylish home office, creative studio or cozy reading retreat. An optional, whisper-quiet elevator connecting each floor can enhance these spaces. Just off the kitchen, a generous wood deck overlooks Veteran's Walk Park, creating a seamless indoor-outdoor experience and a tranquil setting for morning coffee or evening gatherings. Buyers can personalize their home by selecting the kitchen and bathroom cabinetry they prefer from the builder's available options. The 1.5 car rear-entry garage ensures practicality without compromising curb appeal, keeping the elegant front foyer warm and welcoming for guests. Perfectly positioned in a vibrant, walkable downtown community, with cafes, boutiques, and scenic trails at your doorstep, this residence offers a rare harmony of sophistication, comfort and everyday convenience. Steps from the serene green space of Veteran's Walk Park, you'll feel connected to nature while enjoying the best of urban living!
Price history
- Listed$919,900
Location
17 James Street, Halton Hills
Schools & transit
School locations and boards shown from open data. We do not publish rankings; any future scores will be sourced, dated and shown factually.
Nearby schools
- Georgetown District High SchoolHalton DSB · Secondary · 635 m in a straight lineBoundary data unavailable for this board — we don't guess catchment lines.
- Holy Cross Catholic Elementary SchoolHalton CDSB · Elementary · 699 m in a straight lineBoundary data unavailable for this board — we don't guess catchment lines.
- Joseph Gibbons Public SchoolHalton DSB · Elementary · 819 m in a straight lineBoundary data unavailable for this board — we don't guess catchment lines.
Nearby transit
Lines nearby: 31, 33
- Main St. N. @ George St.GO Transit · 243 m in a straight line · about 3 min walk (estimate) · 31, 33
- Main St. N. @ Henry St.GO Transit · 294 m in a straight line · about 4 min walk (estimate) · 31, 33
- Guelph St. @ Mill St.GO Transit · 470 m in a straight line · about 6 min walk (estimate) · 31, 33
Estimated commute
- Downtown Mississauga (Square One)~93 minestimate
- Toronto Pearson Airport~95 minestimate
How is the commute estimated?
Estimate only. A coarse model from straight-line distance and an average transit speed — not a live routed trip. Actual times vary with schedules, transfers and traffic.
Sources
- Contains information licensed under the Open Government Licence – Ontario. Source: Ontario Ministry of Education.
- Data used in this product or service is provided with the permission of Metrolinx. Metrolinx makes no representations or warranties of any kind, express or implied, with respect to the Data and assumes no responsibility for the accuracy or currency of the data used in this product or service.
MLS® #W13735512
Last updated Sep 2, 2026
MLS®, Multiple Listing Service®, and the associated logos are owned by The Canadian Real Estate Association (CREA)/the applicable board and identify the quality of services provided by real estate professionals who are members.
Listing data is provided under licence by the Toronto Regional Real Estate Board and is deemed reliable but not guaranteed accurate.