2155 Duncaster Drive 8
Brant Hills · Burlington, ON L7P 4R3
Listing brokerage: KELLER WILLIAMS EDGE REALTY
Asking price
$779,000
Key facts
- Condo THProperty type
- 2Bedrooms
- 4Bathrooms
- 3 spacesParking
- 1,900 sq ftLiving space
- Aug 31, 2026Listed
- 70 daysOn market
- W13728716MLS® number
About this home
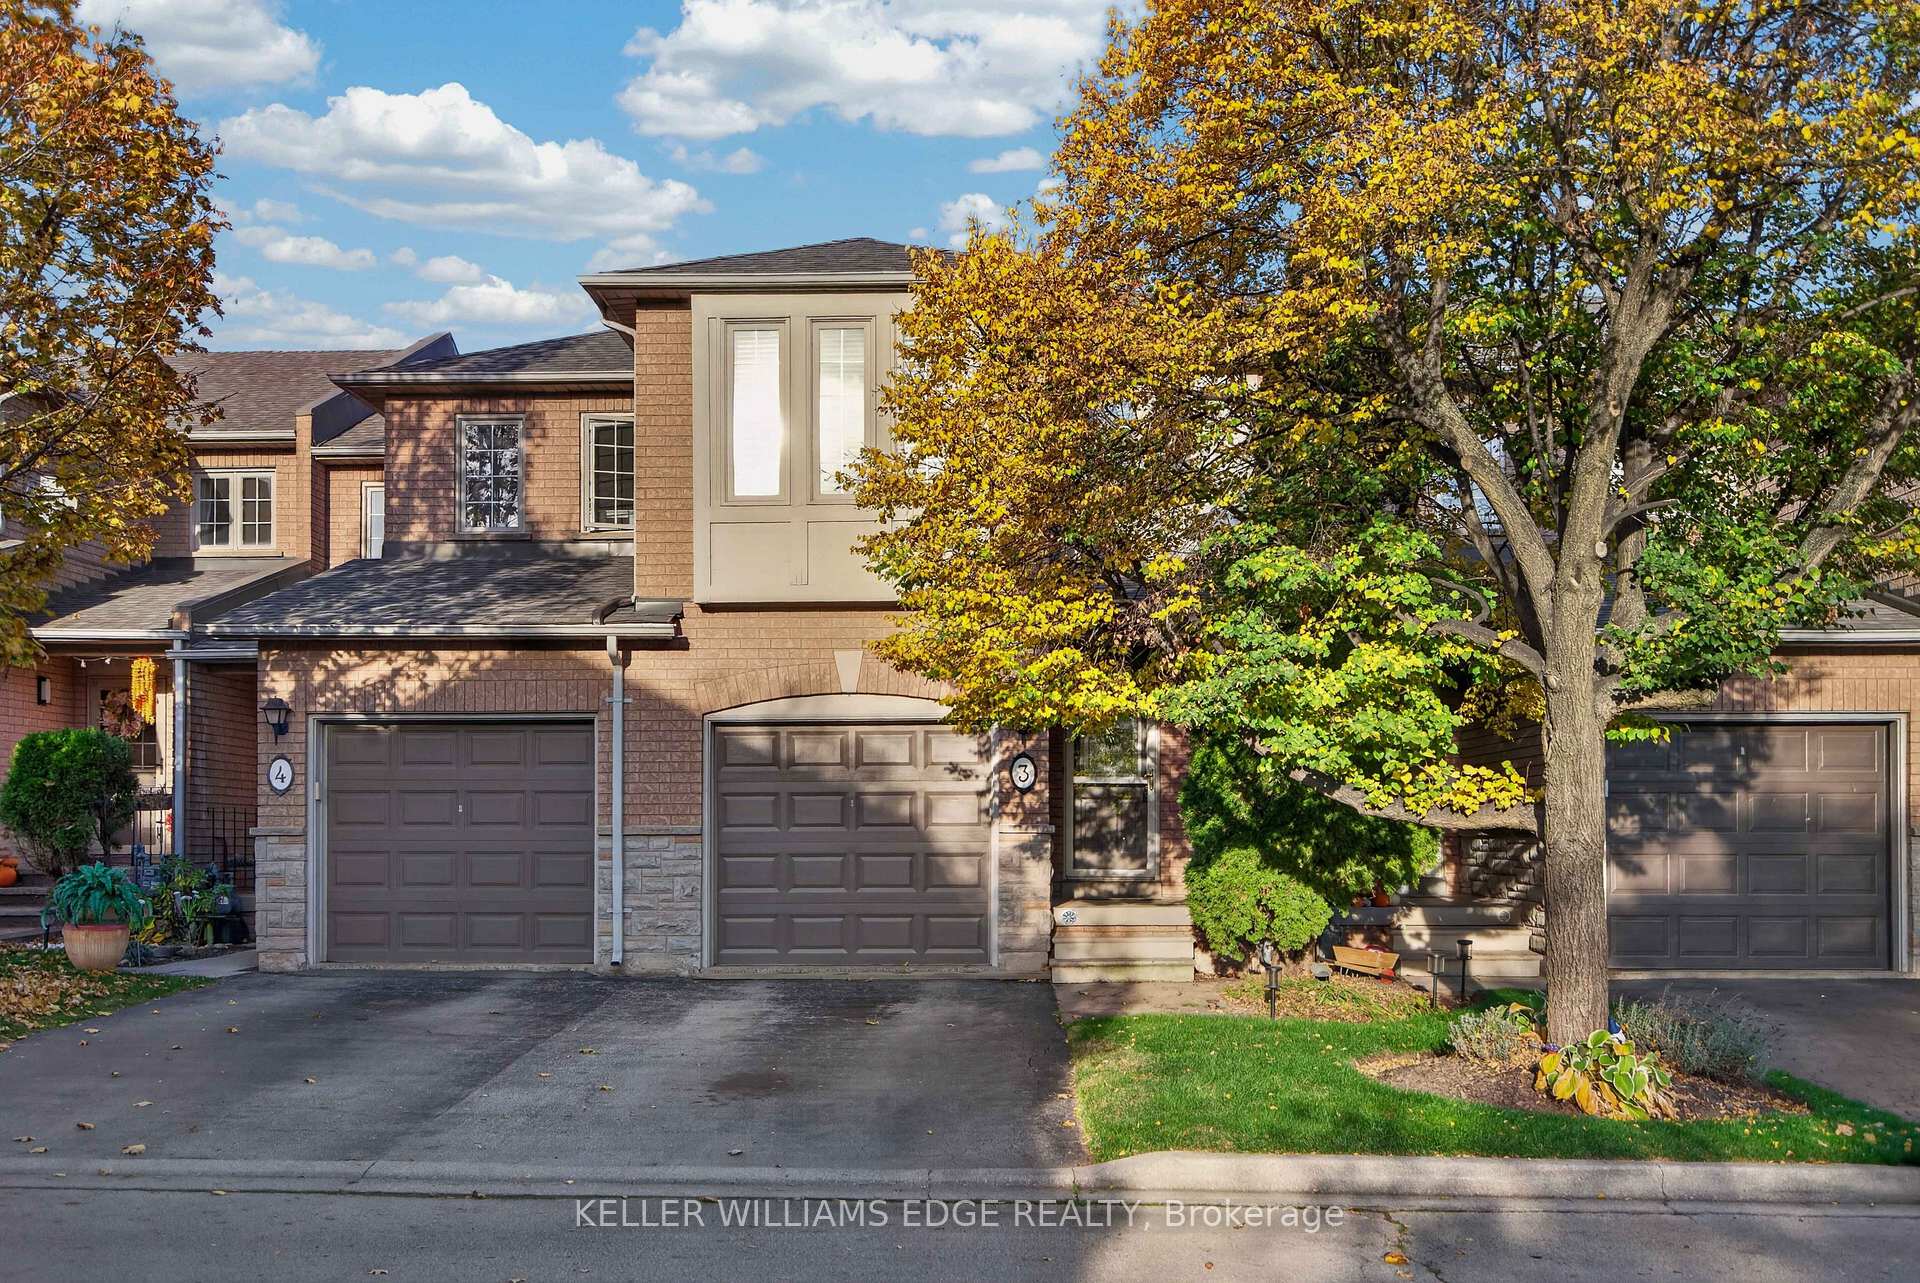
Exceptional end-unit townhome with basement walk-out in the desirable Brant Hills community of North Burlington! The main floor boasts a large eat-in kitchen with plenty of storage, granite countertops, undermount double sink, and a walk-out to a 8' x 10' sun deck, along with a spacious formal living and dining room. Upstairs, enjoy a comfortable family room/bonus room with a cozy gas fireplace, a skylight on the upper landing, and two generously sized bedrooms, each with its own full ensuite. The primary suite boasts a roomy walk-in closet and its updated 5-piece ensuite, complete with a granite top double-sink vanity, freestanding soaker tub, and glass shower with soothing rain showerhead. The finished lower level offers a spacious recreation room with a second fireplace, potlights, California shutters, built-in bookcases, plus a convenient walk-out to the interlock patio and landscaped backyard. Additional features include 2-piece powder rooms on both main and lower level, a single-car garage with inside entry, tandem driveway parking for two cars, updated A/C and high efficiency furnace (2020), and a direct vented high efficiency owned water heater. An excellent opportunity to own a spacious end-unit townhome with walk-out, close to schools, parks, trails, shopping, transit, and highway. Make it yours!
Price history
- Listed$779,000
Location
2155 Duncaster Drive 8, Burlington
Schools & transit
School locations and boards shown from open data. We do not publish rankings; any future scores will be sourced, dated and shown factually.
Nearby schools
- St. Mark Catholic Elementary SchoolHalton CDSB · Elementary · 258 m in a straight lineBoundary data unavailable for this board — we don't guess catchment lines.
- Paul A Fisher Public SchoolHalton DSB · Elementary · 400 m in a straight lineBoundary data unavailable for this board — we don't guess catchment lines.
- Brant Hills Public SchoolHalton DSB · Elementary · 557 m in a straight lineBoundary data unavailable for this board — we don't guess catchment lines.
Nearby transit
Lines nearby: 12, 18, 40, 41, 43, 47
- Brant St. @ Churchill Ave.GO Transit · 3.0 km in a straight line · about 37 min walk (estimate) · 18
- Brant St. @ Leighland Rd.GO Transit · 3.1 km in a straight line · about 39 min walk (estimate) · 18
- Dundas St. @ Hwy. 407 Park & RideGO Transit · 3.4 km in a straight line · about 42 min walk (estimate) · 12, 40, 41, 43, 47
Estimated commute
- Downtown Mississauga (Square One)~116 minestimate
How is the commute estimated?
Estimate only. A coarse model from straight-line distance and an average transit speed — not a live routed trip. Actual times vary with schedules, transfers and traffic.
Sources
- Contains information licensed under the Open Government Licence – Ontario. Source: Ontario Ministry of Education.
- Data used in this product or service is provided with the permission of Metrolinx. Metrolinx makes no representations or warranties of any kind, express or implied, with respect to the Data and assumes no responsibility for the accuracy or currency of the data used in this product or service.
MLS® #W13728716
Last updated Nov 4, 2026
MLS®, Multiple Listing Service®, and the associated logos are owned by The Canadian Real Estate Association (CREA)/the applicable board and identify the quality of services provided by real estate professionals who are members.
Listing data is provided under licence by the Toronto Regional Real Estate Board and is deemed reliable but not guaranteed accurate.