5431 APPLEBY Line
Rural Burlington · Burlington, ON L7M 0P3
Listing brokerage: SUTTON GROUP - SUMMIT REALTY INC.
Asking price
$9,850,000
Key facts
- DetachedProperty type
- 5Bedrooms
- 6Bathrooms
- 24 spacesParking
- 4,250 sq ftLiving space
- 1055.45 ftLot frontage
- Aug 26, 2026Listed
- 75 daysOn market
- W13715298MLS® number
About this home
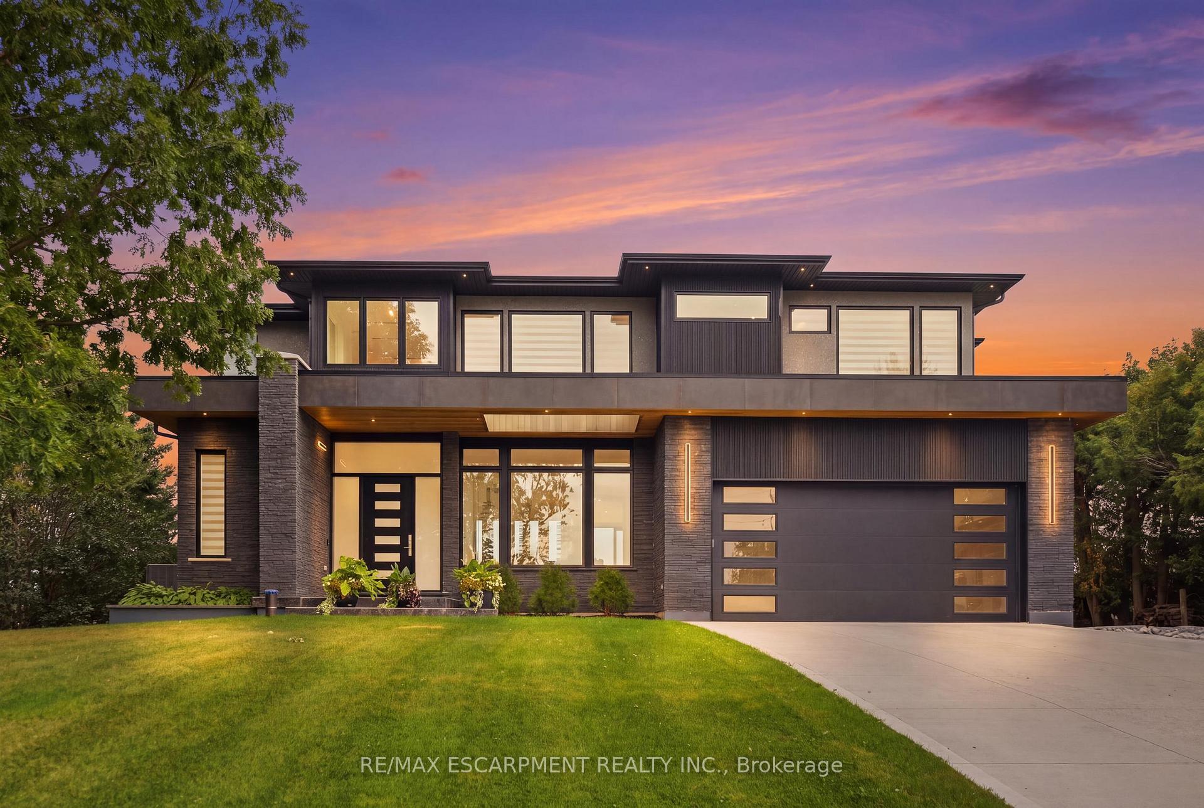
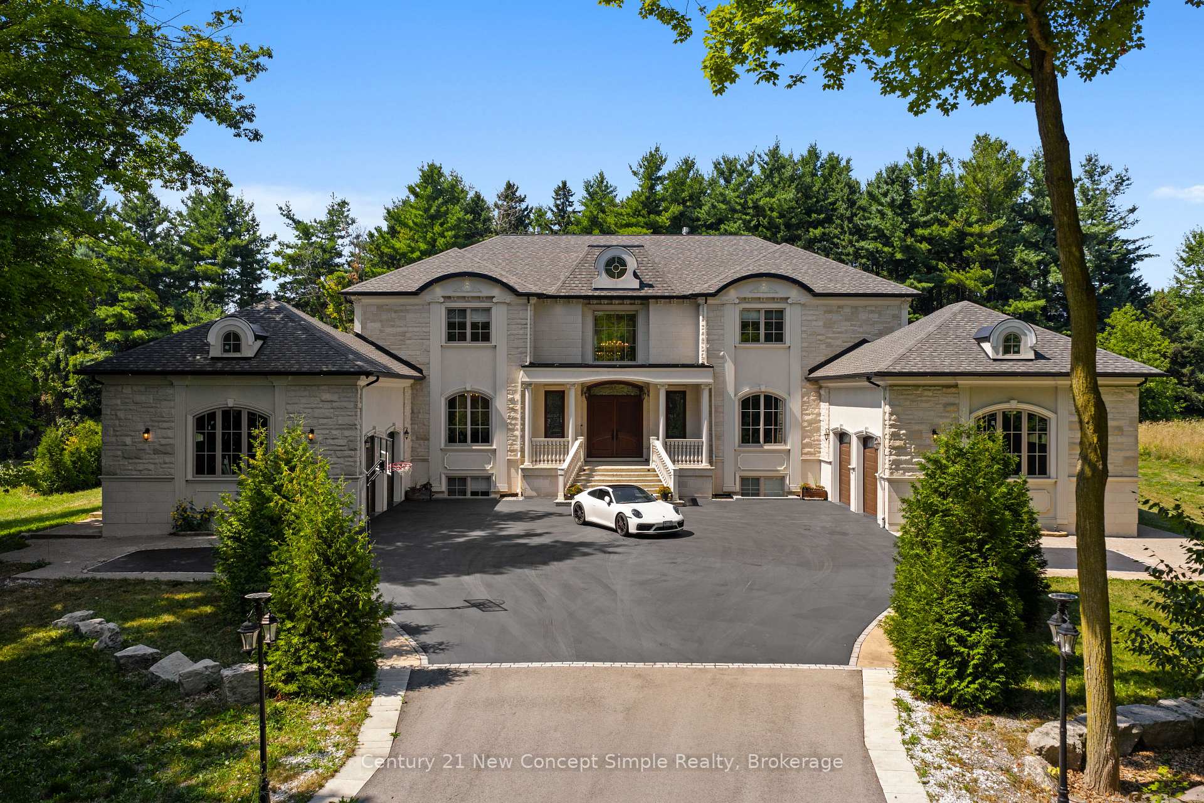
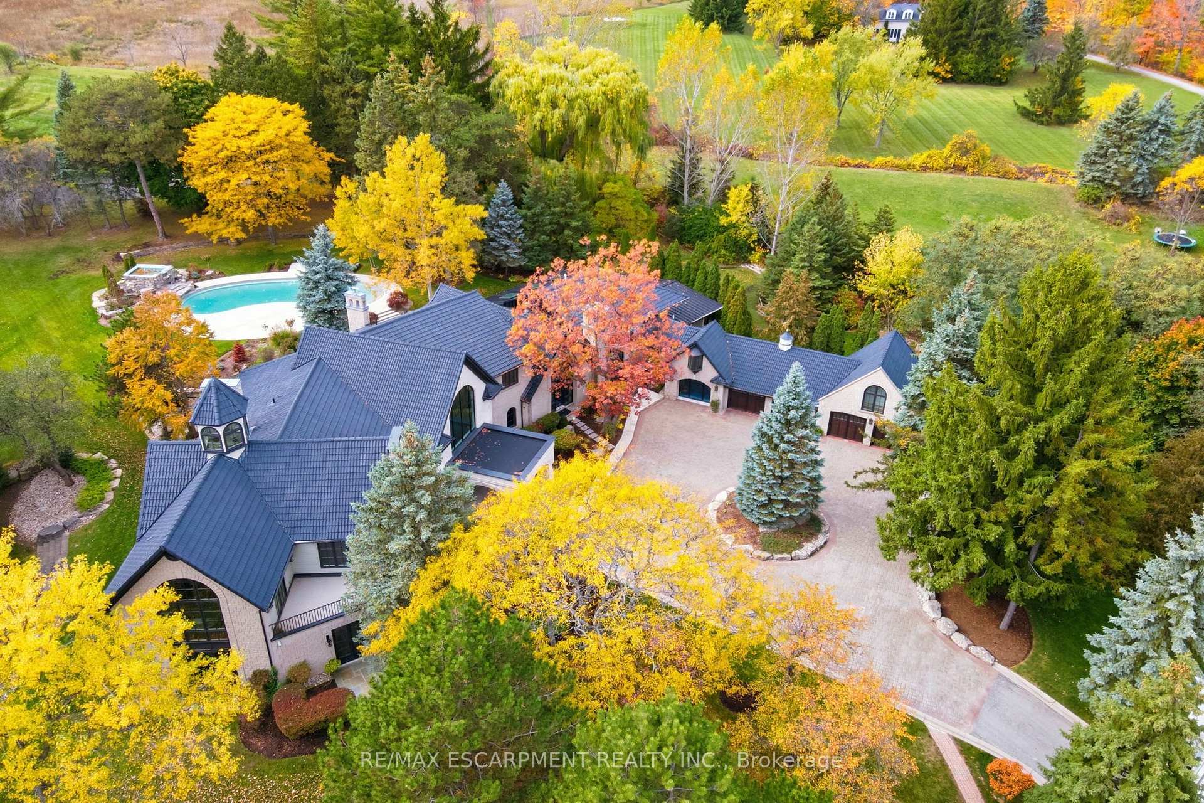
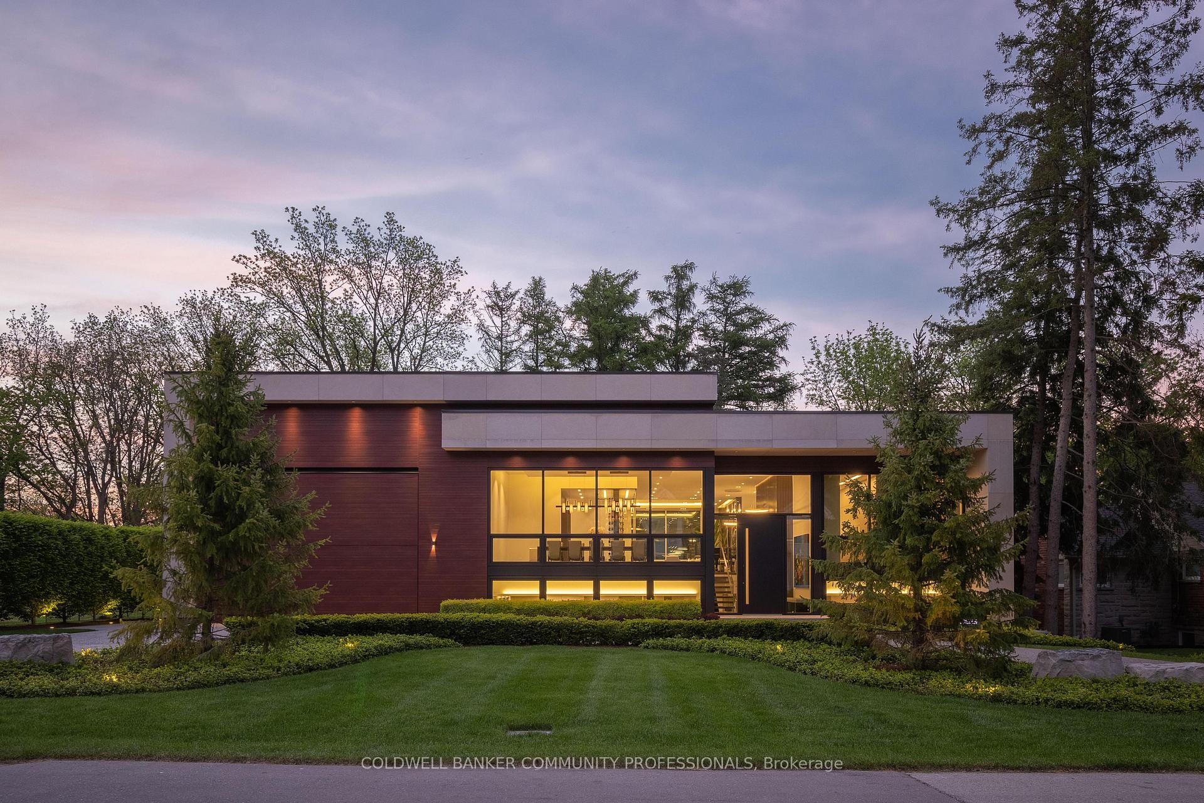
Experience resort-style living in this exceptional custom-built estate offering approximately 9,000+ sq ft of luxurious living space on 88 acres of flat, clear land. Meticulously maintained and thoughtfully designed, this stunning residence features 4+1 bedrooms, 6 bathrooms, and 2 full kitchens, ideal for multi-generational living or entertaining on a grand scale. High-quality finishes are showcased throughout the home, complemented by breathtaking panoramic views from every angle. Surrounded by exquisite landscaping, the outdoor setting is highlighted by an inground saltwater pool, creating a truly private retreat. The expansive 4-car garage features durable epoxy flooring, while the property is further equipped with 2 owned hot water tanks, 2 furnaces, and 2 air conditioning units for enhanced comfort and efficiency. A substantial 40 x 60 ft work shed provides exceptional space for storage, equipment, ormachinery. The grand private gated entrance adds to the estates impressive presence and exclusivity. Conveniently located adjacent to the Burlington Executive Airport with direct access to Bell School Line and Appleby Line. This rare offering presents an outstanding land banking opportunity with easy access to Highways 407, 401, and QEW, and is just minutes from city amenities, shopping, and dining. A must see!
Price history
- Listed$9,850,000
Location
5431 APPLEBY Line, Burlington
Schools & transit
School locations and boards shown from open data. We do not publish rankings; any future scores will be sourced, dated and shown factually.
Nearby schools
- Evergreen STEAM AcademyPrivate · Elementary · 1.2 km in a straight lineBoundary data unavailable for this board — we don't guess catchment lines.
- St. Josephine Bakhita Catholic Elementary SchoolHalton CDSB · Elementary · 4.0 km in a straight lineBoundary data unavailable for this board — we don't guess catchment lines.
- Elsie MacGill Secondary SchoolHalton DSB · Secondary · 4.5 km in a straight lineBoundary data unavailable for this board — we don't guess catchment lines.
Nearby transit
Lines nearby: 12, 21, 22, 27, 40, 41, 43, 47
- Bronte Rd. @ Hwy. 407 Park & RideGO Transit · 5.8 km in a straight line · about 73 min walk (estimate) · 41, 47
- Dundas St. @ Hwy. 407 Park & RideGO Transit · 6.4 km in a straight line · about 80 min walk (estimate) · 12, 40, 41, 43, 47
- Derry Rd. @ Thompson Rd. S.GO Transit · 8.5 km in a straight line · about 107 min walk (estimate) · 21, 22, 27
Estimated commute
- Downtown Mississauga (Square One)~95 minestimate
How is the commute estimated?
Estimate only. A coarse model from straight-line distance and an average transit speed — not a live routed trip. Actual times vary with schedules, transfers and traffic.
Sources
- Contains information licensed under the Open Government Licence – Ontario. Source: Ontario Ministry of Education.
- Data used in this product or service is provided with the permission of Metrolinx. Metrolinx makes no representations or warranties of any kind, express or implied, with respect to the Data and assumes no responsibility for the accuracy or currency of the data used in this product or service.
MLS® #W13715298
Last updated Aug 26, 2026
MLS®, Multiple Listing Service®, and the associated logos are owned by The Canadian Real Estate Association (CREA)/the applicable board and identify the quality of services provided by real estate professionals who are members.
Listing data is provided under licence by the Toronto Regional Real Estate Board and is deemed reliable but not guaranteed accurate.