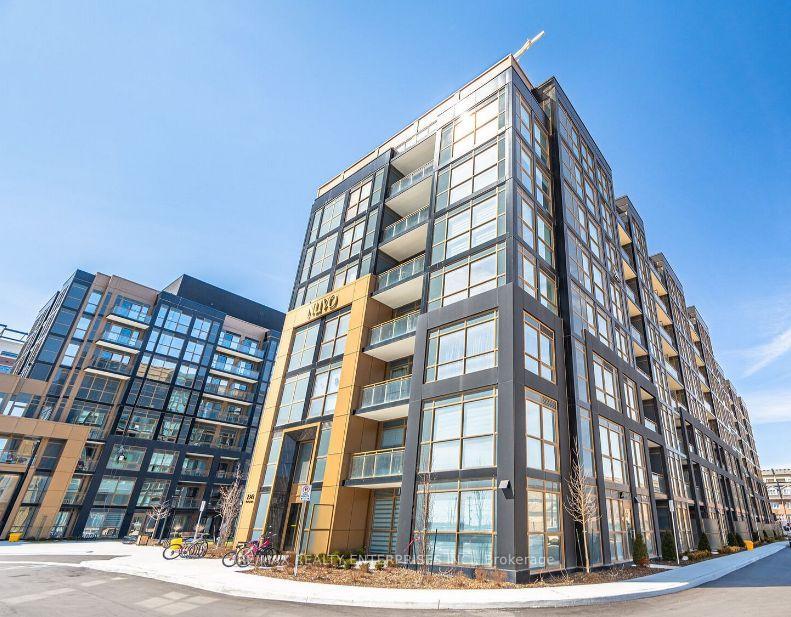
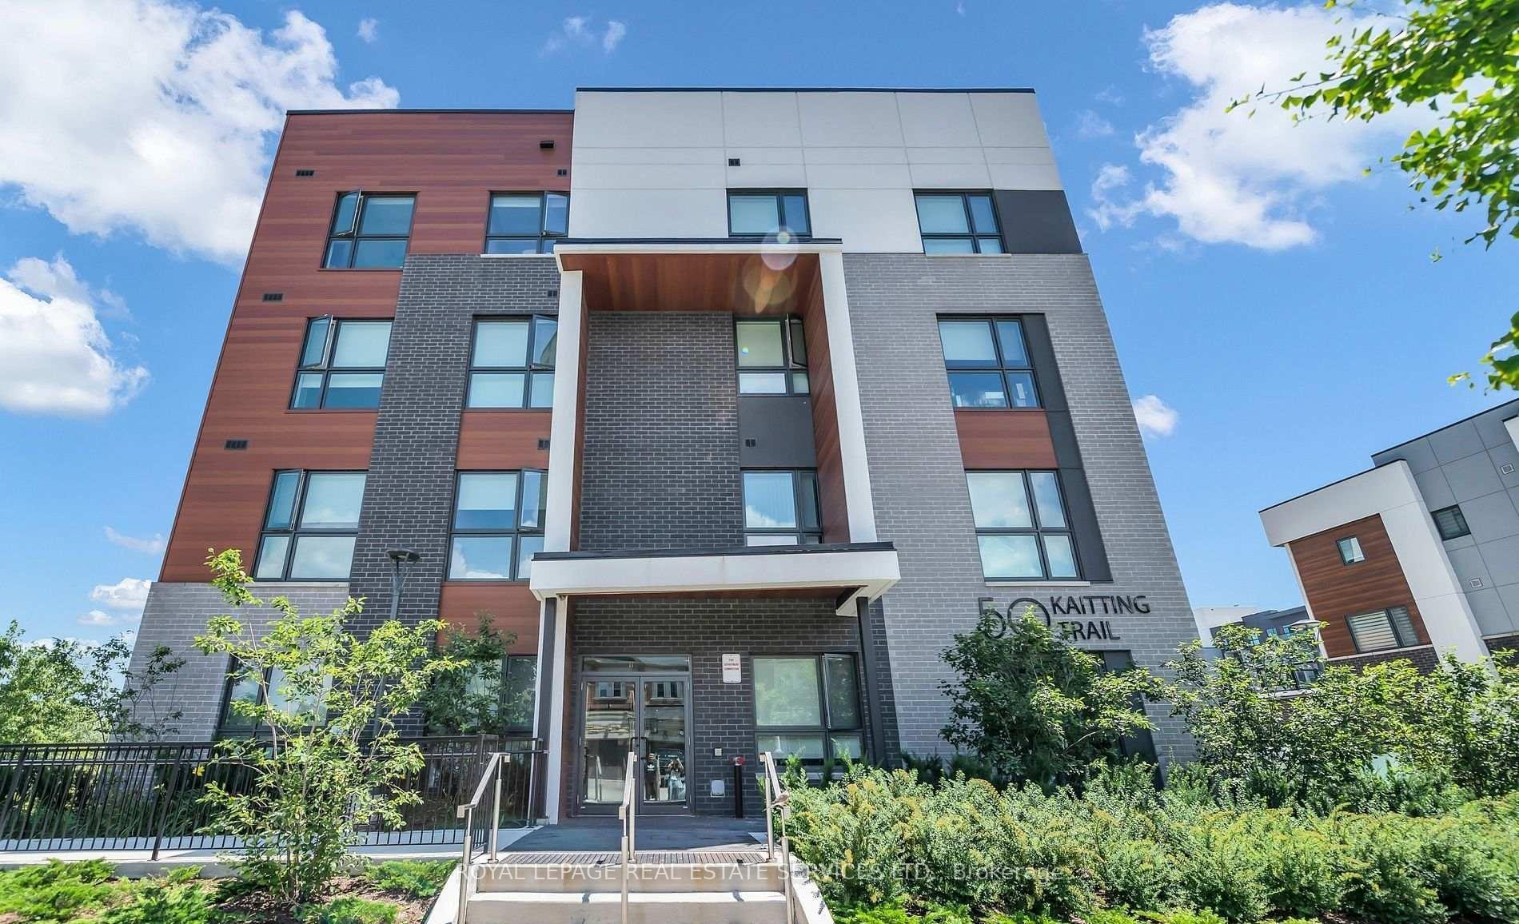
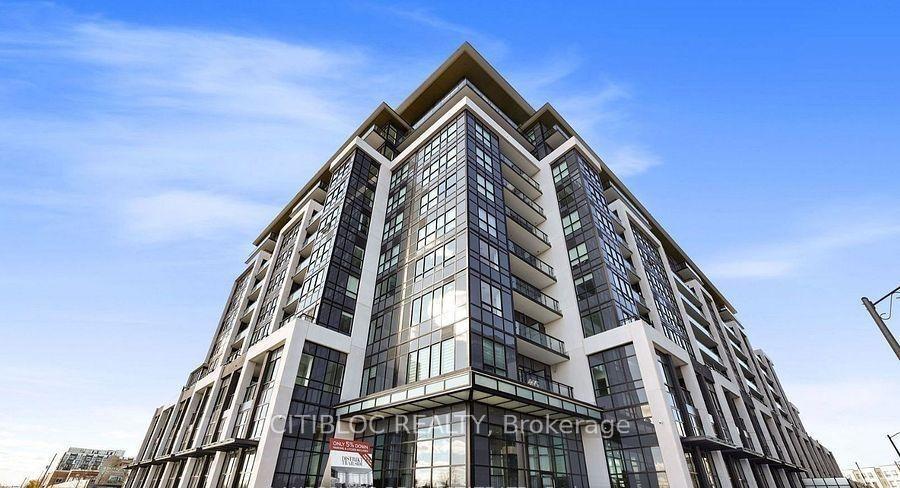
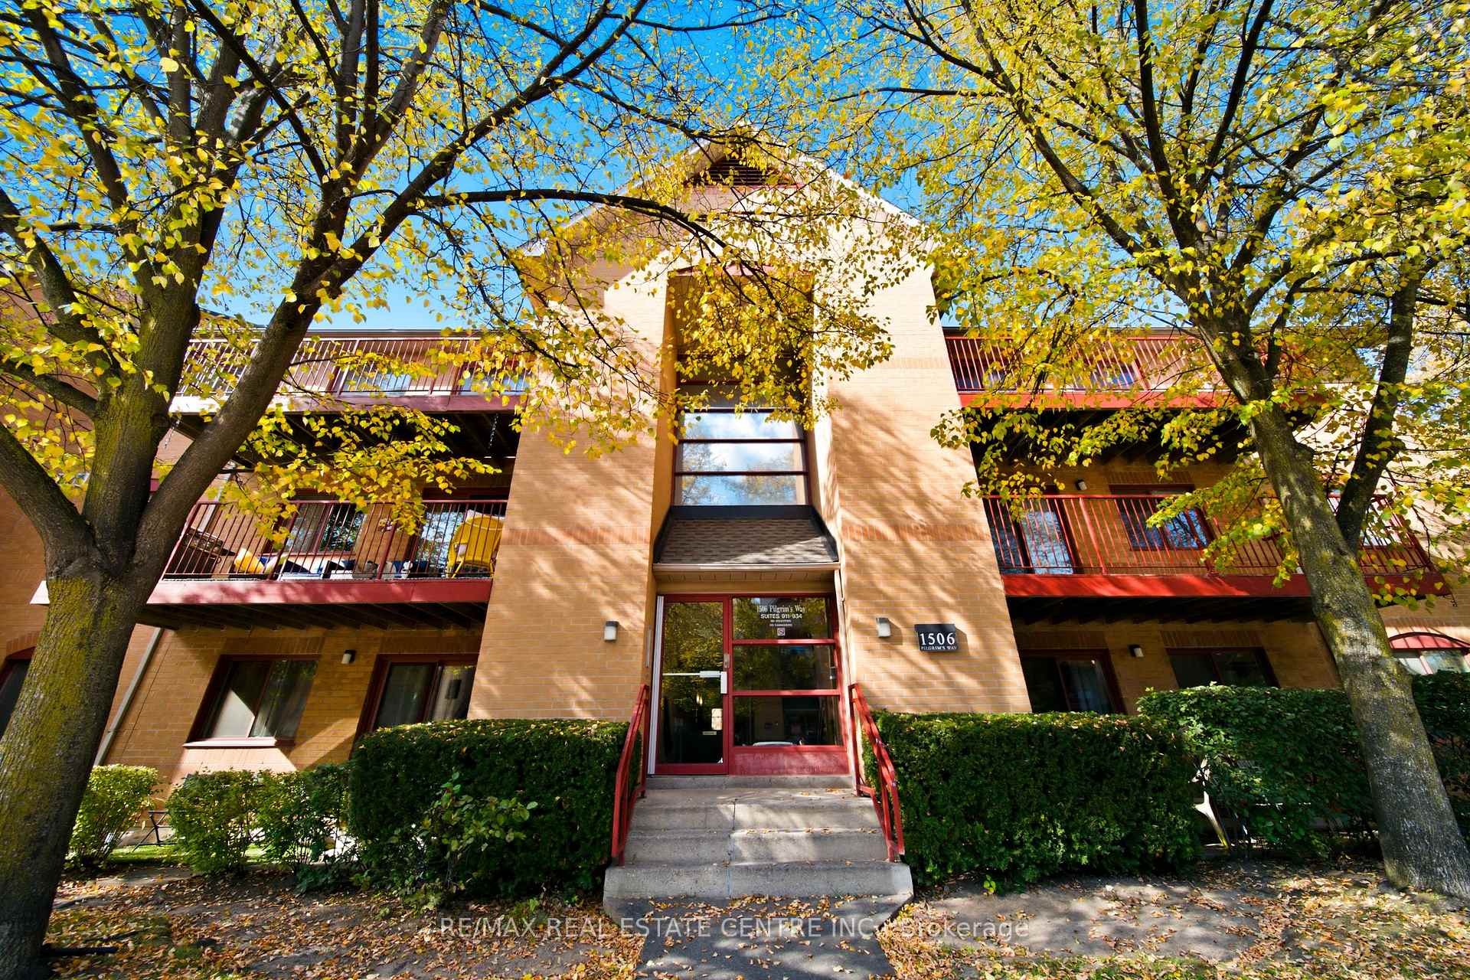
2343 Khalsa Gate W 537
WT West Oak Trails · Oakville, ON L6M 4J2
Listing brokerage: BAY STREET PLATINUM REALTY INC.
Asking price
$488,900
Key facts
- Condo aptProperty type
- 2Bedrooms
- 2Bathrooms
- 2 spacesParking
- 550 sq ftLiving space
- Aug 25, 2026Listed
- 76 daysOn market
- W13712484MLS® number
About this home
A rare opportunity with TWO UNDERGROUND PARKING SPACES, additional parking spot valued at approximately $40,000 + HST. This brand-new 1-bedroom + den, 2-bathroom condo offers more than 550 sq. ft. of stylish, thoughtfully planned living space. The bright open-concept layout is complemented by a chef-inspired kitchen featuring stainless steel appliances, quartz countertops, and contemporary cabinetry. The spacious primary bedroom includes a relaxing, spa-like ensuite, while the versatile den provides the perfect space for a home office, guest area, or additional flex space. Additional features include in-suite laundry, a private balcony with gas BBQ hookup, smart home technology, and TWO underground parking spaces-an exceptionally rare offering. Residents can enjoy an impressive selection of amenities, including a rooftop lounge, outdoor pool, fully equipped fitness center, party room, games room, media lounge, business lounge, and beautifully landscaped gardens. Conveniently located just minutes from major highways, highly regarded schools, scenic parks, and nature trails, this condo is an excellent option for first-time buyers, downsizers, or savvy investors looking for modern living with outstanding added value. Some of the pictures are digitally staged
Price history
- Listed$488,900
Location
2343 Khalsa Gate W 537, Oakville
Schools & transit
School locations and boards shown from open data. We do not publish rankings; any future scores will be sourced, dated and shown factually.
Nearby schools
- Nova Bridge SchoolPrivate · Elementary · 372 m in a straight lineBoundary data unavailable for this board — we don't guess catchment lines.
- Palermo Public SchoolHalton DSB · Elementary · 512 m in a straight lineBoundary data unavailable for this board — we don't guess catchment lines.
- ÉSC Sainte-TrinitéCS catholique MonAvenir · Secondary · 681 m in a straight lineBoundary data unavailable for this board — we don't guess catchment lines.
Nearby transit
Lines nearby: GO Lakeshore West, 18, 41, 47
- Bronte Rd. @ Hwy. 407 Park & RideGO Transit · 2.4 km in a straight line · about 30 min walk (estimate) · 41, 47
- Bronte GOGO Transit · 4.1 km in a straight line · about 51 min walk (estimate) · GO Lakeshore West, 18
- Appleby GOGO Transit · 5.8 km in a straight line · about 73 min walk (estimate) · GO Lakeshore West, 18
Estimated commute
- Downtown Mississauga (Square One)~81 minestimate
- Toronto Pearson Airport~114 minestimate
How is the commute estimated?
Estimate only. A coarse model from straight-line distance and an average transit speed — not a live routed trip. Actual times vary with schedules, transfers and traffic.
Sources
- Contains information licensed under the Open Government Licence – Ontario. Source: Ontario Ministry of Education.
- Data used in this product or service is provided with the permission of Metrolinx. Metrolinx makes no representations or warranties of any kind, express or implied, with respect to the Data and assumes no responsibility for the accuracy or currency of the data used in this product or service.
MLS® #W13712484
Last updated Aug 27, 2026
MLS®, Multiple Listing Service®, and the associated logos are owned by The Canadian Real Estate Association (CREA)/the applicable board and identify the quality of services provided by real estate professionals who are members.
Listing data is provided under licence by the Toronto Regional Real Estate Board and is deemed reliable but not guaranteed accurate.