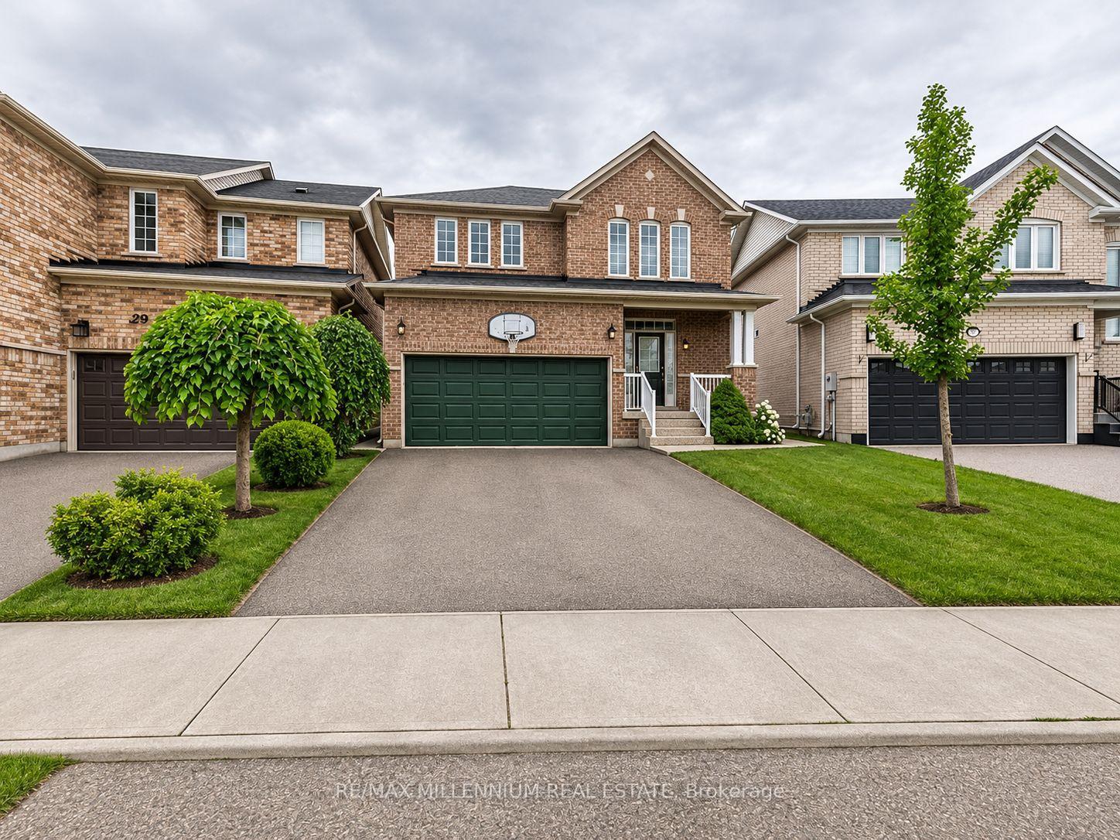
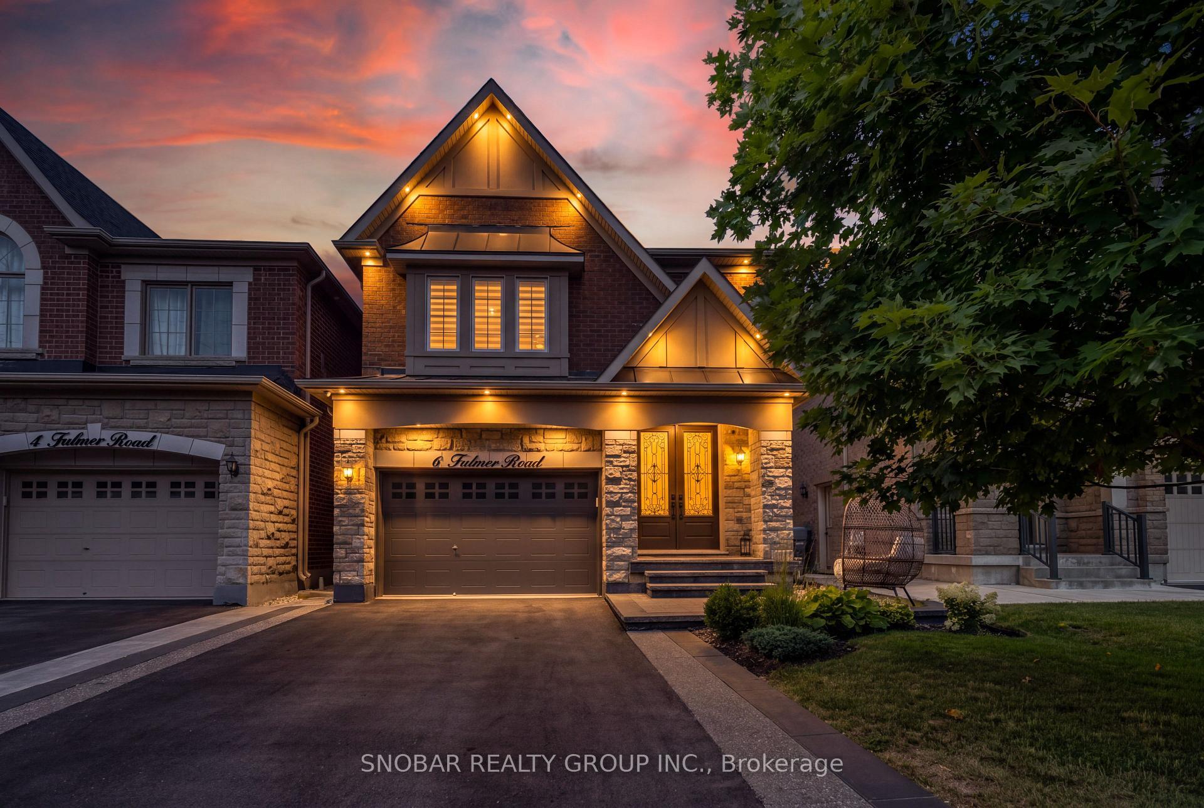
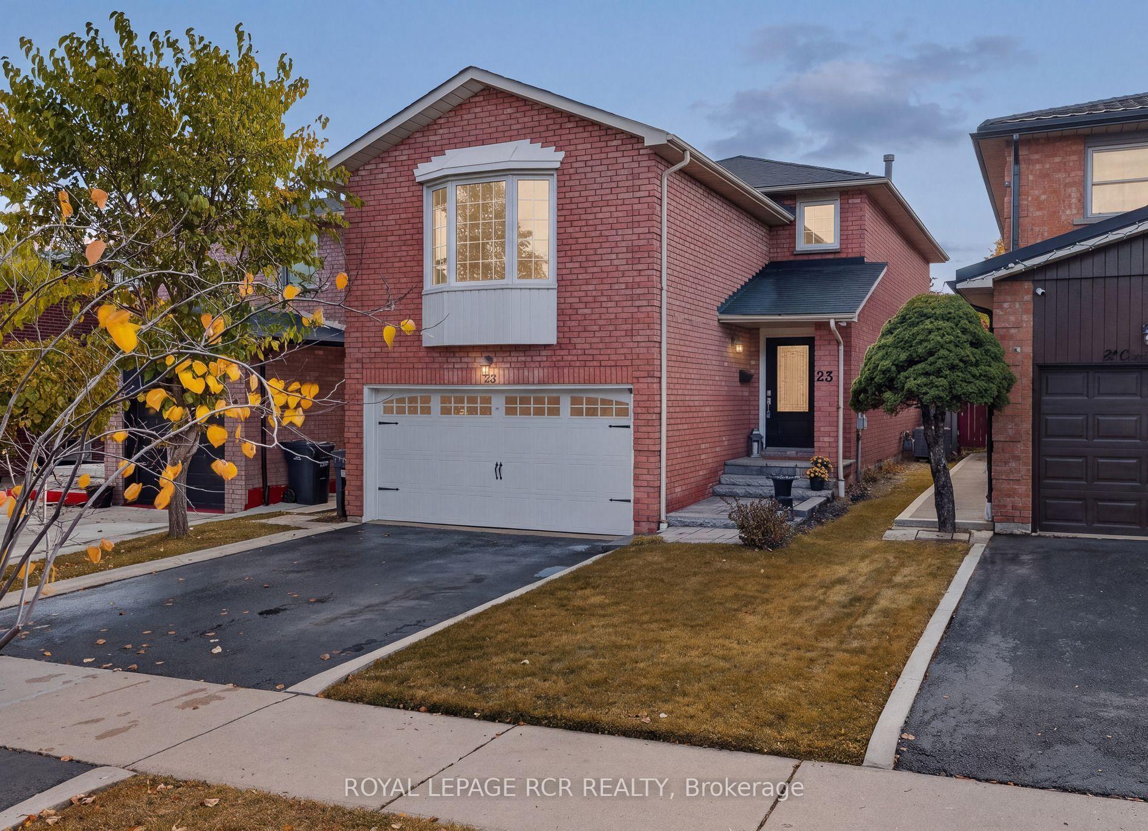
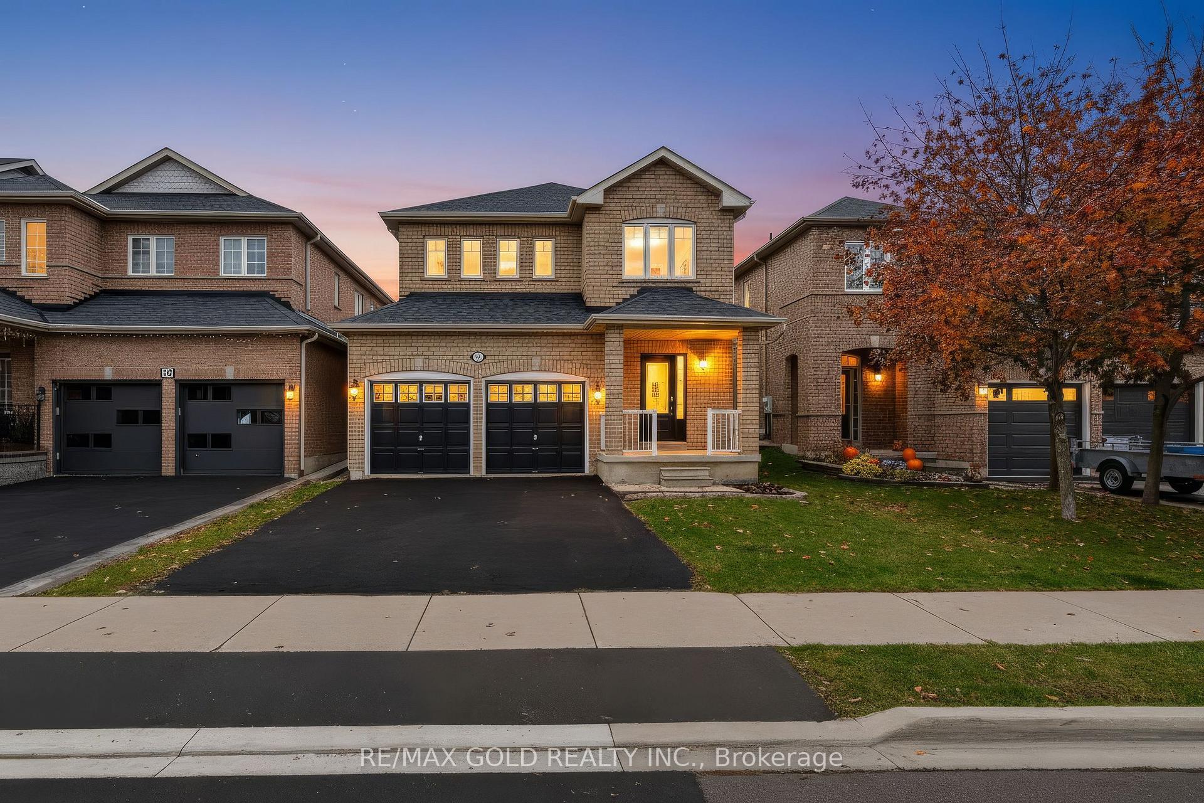
50 Killarney Court
Heart Lake East · Brampton, ON L6Z 3B5
Listing brokerage: SMARTWAY REALTY
Asking price
$949,900
Key facts
- DetachedProperty type
- 3Bedrooms
- 3Bathrooms
- 6 spacesParking
- 2,250 sq ftLiving space
- 40.14 ftLot frontage
- Aug 23, 2026Listed
- 78 daysOn market
- W13704484MLS® number
About this home
Welcome to this exceptional turnkey residence (2223 Sq. Ft. Above Grade), ideally situated on a quiet court in the highly sought-after Heart Lake East community. Proudly offering the largest model on the court, this spacious home combines comfort, functionality, and an inviting layout perfect for family living and entertaining. The main floor features a beautiful kitchen with granite countertops and premium B/I stainless-steel appliances, complemented by elegant hardwood flooring and a convenient main-floor laundry room. The double-car garage provides ample parking and storage. French doors lead from the living space to a generous deck featuring a hot tub, overlooking a private and picturesque backyard oasis - an ideal setting for relaxing or entertaining. The finished basement offers a spacious open-concept recreation room, providing plenty of additional living and entertainment space. Enjoy an exceptional location with easy access to Highway 410, excellent schools, Brampton Civic Hospital, parks, public transit, shopping, Turnberry Golf Club, and the local community centre. A rare opportunity to own a spacious, move-in-ready home in one of Heart Lake East's most desirable locations!
Price history
- Listed$949,900
Location
50 Killarney Court, Brampton
Schools & transit
School locations and boards shown from open data. We do not publish rankings; any future scores will be sourced, dated and shown factually.
Nearby schools
- Esker Lake Public SchoolPeel DSB · Elementary · 627 m in a straight lineBoundary data unavailable for this board — we don't guess catchment lines.
- St Agnes Separate SchoolDufferin-Peel CDSB · Elementary · 657 m in a straight lineBoundary data unavailable for this board — we don't guess catchment lines.
- Terry Fox Public SchoolPeel DSB · Elementary · 685 m in a straight lineBoundary data unavailable for this board — we don't guess catchment lines.
Nearby transit
Lines nearby: 23
- Sandalwood Pky E at Royal Palm Dr (W)Brampton Transit · 341 m in a straight line · about 4 min walk (estimate) · 23
- Sandalwood Pky E opp Royal Palm Dr (W)Brampton Transit · 351 m in a straight line · about 4 min walk (estimate) · 23
- Sandalwood Pky E at Glover GateBrampton Transit · 368 m in a straight line · about 5 min walk (estimate) · 23
Estimated commute
- Downtown Mississauga (Square One)~75 minestimate
- Toronto Pearson Airport~58 minestimate
How is the commute estimated?
Estimate only. A coarse model from straight-line distance and an average transit speed — not a live routed trip. Actual times vary with schedules, transfers and traffic.
Sources
- Contains information licensed under the Open Government Licence – Ontario. Source: Ontario Ministry of Education.
- Transit data © City of Brampton (Brampton Transit), licensed under Creative Commons Attribution (CC BY).
MLS® #W13704484
Last updated Aug 23, 2026
MLS®, Multiple Listing Service®, and the associated logos are owned by The Canadian Real Estate Association (CREA)/the applicable board and identify the quality of services provided by real estate professionals who are members.
Listing data is provided under licence by the Toronto Regional Real Estate Board and is deemed reliable but not guaranteed accurate.