37 Oleander Crescent
Heart Lake East · Brampton, ON L6Z 2C1
Listing brokerage: ROYAL LEPAGE SIGNATURE REALTY
Asking price
$849,000
Key facts
- DetachedProperty type
- 4Bedrooms
- 3Bathrooms
- 5.5 spacesParking
- 1,300 sq ftLiving space
- 26.7 ftLot frontage
- Aug 5, 2026Listed
- 96 daysOn market
- W13638744MLS® number
About this home
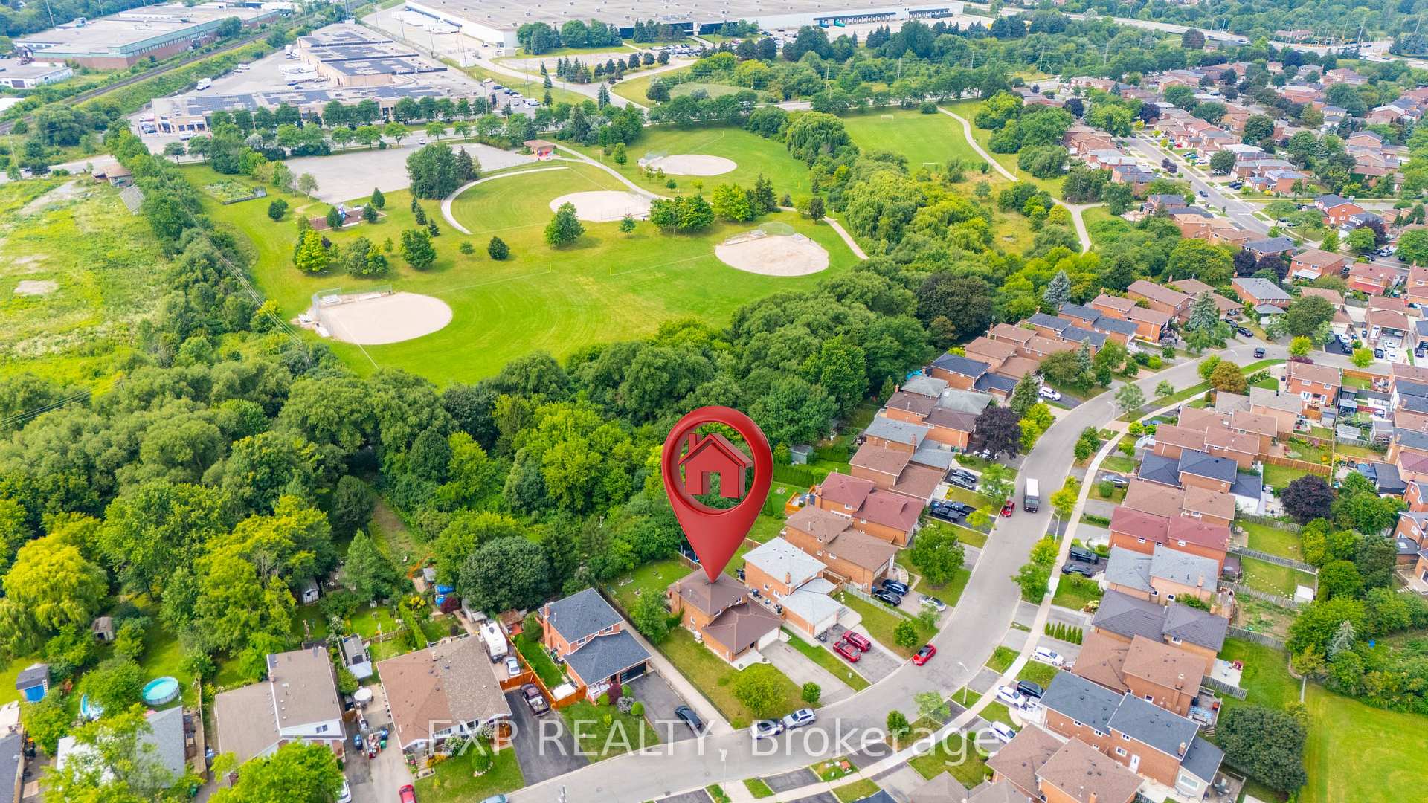
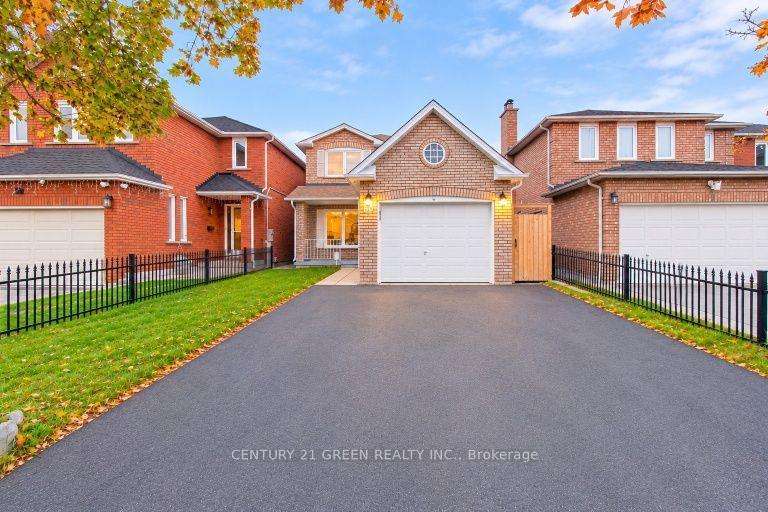
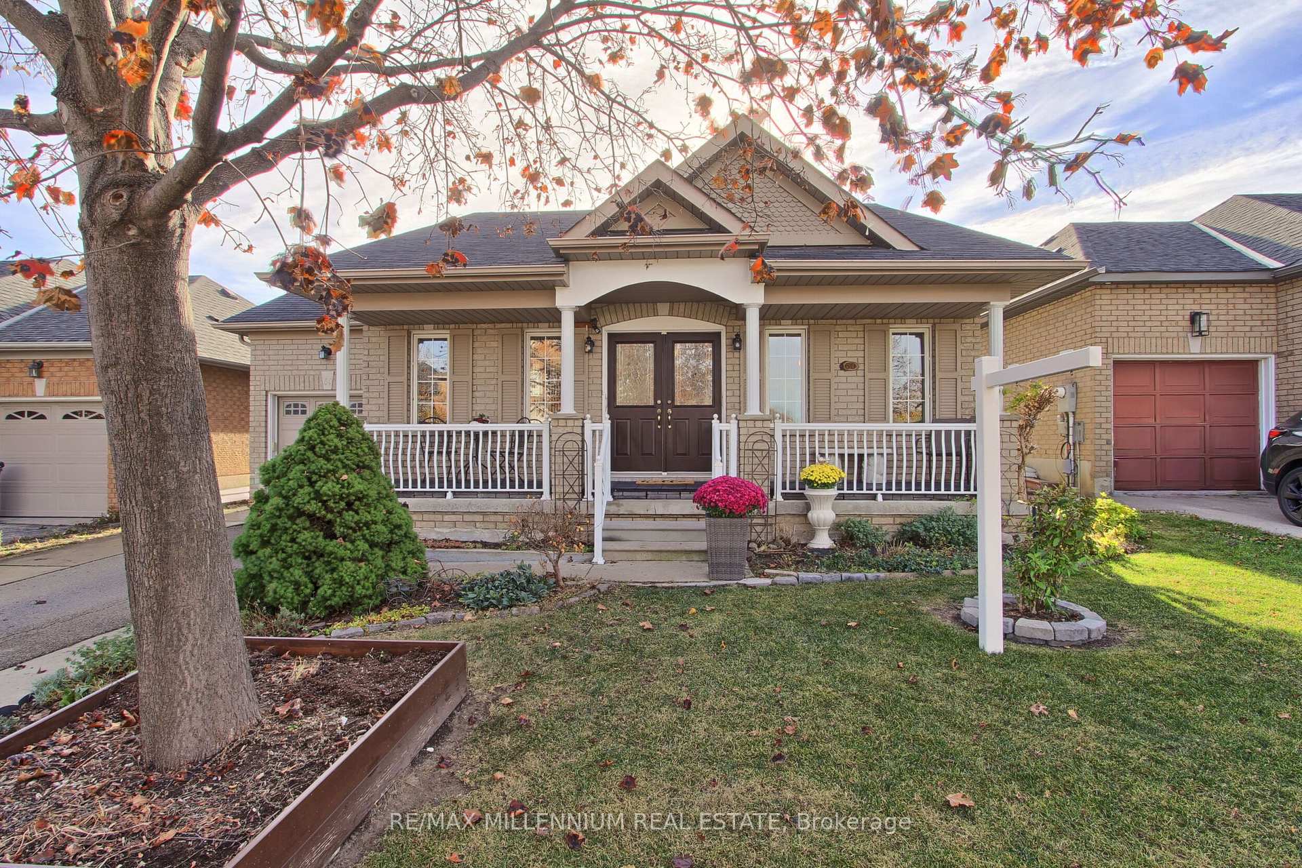
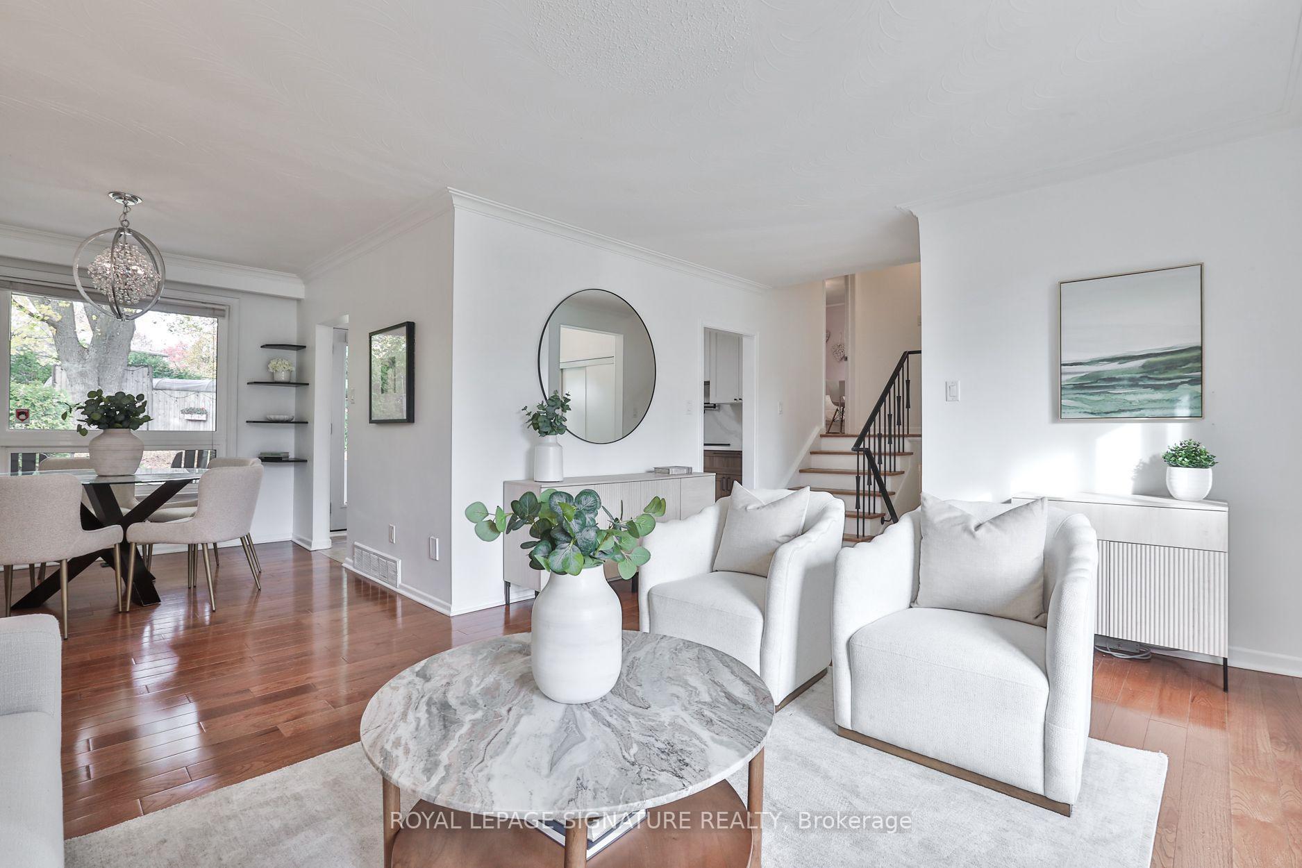
Charming Starter Home in a Prime Heart Lake Location! This move-in-ready home offers the perfect blend of comfort, function, and location - ideal for growing families. The main level features a fully upgraded kitchen with high-end new appliances and a convenient 2-in-1 Samsung washer/dryer unit, along with a bright, spacious living area filled with natural light from large windows and a walk-out from the dining space. A powder room on the main level adds everyday convenience. Upstairs, you'll find three spacious bedrooms, each with its own closet, and a spa-inspired bathroom featuring a rare, oversized jacuzzi-style tub that's sure to impress. The finished basement includes a separate entrance with excellent income or in-law suite potential, plus a newly upgraded bathroom, and is kept in great condition throughout. Major updates give buyers peace of mind, including a new AC (2023), a brand-new hot water heater, a furnace in excellent working condition, and a roof and attic in great shape with an estimated 7-8 years of remaining life. The south-facing exposure fills the home with natural light throughout the day, creating a warm and welcoming feel from morning to evening. Location is truly unmatched: just 2 minutes to Hwy 410, 3 minutes to Heart Lake Conservation Area, and 10 minutes to local temples. Enjoy walking distance (5 min walk) to Heart Lake Town Centre with Metro, Tim Hortons, McDonald's, and more. Families will appreciate being only 4 minutes from Heart Lake Secondary School and 6 minutes from Jim Archdekin Recreation Centre, while commuters benefit from a 5-minute walk to Sandalwood Rd for fast, frequent transit connections. This is a rare opportunity to own a well-maintained home with modern updates, thoughtful space, and a location that puts nature, schools, transit, and everyday essentials right at your doorstep.
Price history
- Listed$849,000
Location
37 Oleander Crescent, Brampton
Schools & transit
School locations and boards shown from open data. We do not publish rankings; any future scores will be sourced, dated and shown factually.
Nearby schools
- Terry Fox Public SchoolPeel DSB · Elementary · 157 m in a straight lineBoundary data unavailable for this board — we don't guess catchment lines.
- Robert H Lagerquist Senior Public SchoolPeel DSB · Elementary · 270 m in a straight lineBoundary data unavailable for this board — we don't guess catchment lines.
- Sacred Heart Separate SchoolDufferin-Peel CDSB · Elementary · 332 m in a straight lineBoundary data unavailable for this board — we don't guess catchment lines.
Nearby transit
Lines nearby: 2, 7, 28, 201, 203
- Kennedy Rd N n/of Sandalwood Pky EBrampton Transit · 158 m in a straight line · about 2 min walk (estimate) · 7
- Conestoga Dr at Mondragon CircleBrampton Transit · 231 m in a straight line · about 3 min walk (estimate) · 7, 201, 203
- Conestoga Dr opp Mondragon CircleBrampton Transit · 232 m in a straight line · about 3 min walk (estimate) · 2, 28, 201
Estimated commute
- Downtown Mississauga (Square One)~77 minestimate
- Toronto Pearson Airport~61 minestimate
How is the commute estimated?
Estimate only. A coarse model from straight-line distance and an average transit speed — not a live routed trip. Actual times vary with schedules, transfers and traffic.
Sources
- Contains information licensed under the Open Government Licence – Ontario. Source: Ontario Ministry of Education.
- Transit data © City of Brampton (Brampton Transit), licensed under Creative Commons Attribution (CC BY).
MLS® #W13638744
Last updated Oct 31, 2026
MLS®, Multiple Listing Service®, and the associated logos are owned by The Canadian Real Estate Association (CREA)/the applicable board and identify the quality of services provided by real estate professionals who are members.
Listing data is provided under licence by the Toronto Regional Real Estate Board and is deemed reliable but not guaranteed accurate.