262 Pine Street
OM Old Milton · Milton, ON L9T 1K5
Listing brokerage: RE/MAX NOBLECORP REAL ESTATE
Asking price
$599,500
Key facts
- DetachedProperty type
- 2Bedrooms
- 2Bathrooms
- 4 spacesParking
- 1,300 sq ftLiving space
- 50 ftLot frontage
- Jul 13, 2026Listed
- 118 daysOn market
- W13558994MLS® number
About this home
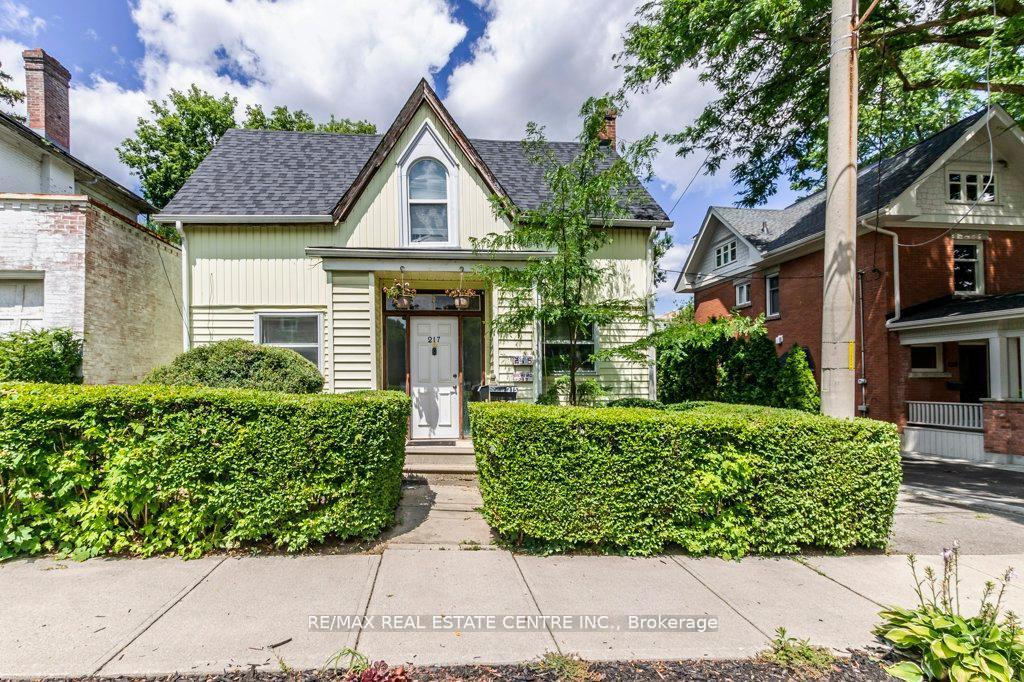
Nestled in the heart of Old Milton, this charming 1.5-storey detached home offers the perfect blend of character, comfort, and convenience. Situated on a spacious 50 ft x 64 ft lot, the home features 2 bedrooms, 2 bathrooms, and a thoughtfully designed layout that adapts to a variety of lifestyles. The main level welcomes you with a bright and functional living space, complete with a well-appointed kitchen, dining area, comfortable living room, convenient powder room, and a spacious primary bedroom. An additional flex space provides endless possibilities, whether you're working from home, creating a reading nook, or setting up a playroom. Upstairs, you'll find a private retreat featuring a second bedroom, a cozy sitting area, dedicated office space, and a 3-piece bathroom-ideal for guests, growing families, or those seeking extra room to spread out. Located just steps from local parks, schools, and the charm of Downtown Milton, you'll enjoy easy access to boutique shops, restaurants, Mill Pond, and the Milton Fairgrounds. Outside, the generous backyard offers plenty of room for entertaining, gardening, or relaxing, while the private driveway accommodates up to four vehicles. A wonderful opportunity to enjoy the character of an established neighbourhood with the convenience of everything Milton has to offer nearby.
Price history
- Listed$599,500
Location
262 Pine Street, Milton
Schools & transit
School locations and boards shown from open data. We do not publish rankings; any future scores will be sourced, dated and shown factually.
Nearby schools
- Stirling Montessori Academy IncPrivate · Elementary · 265 m in a straight lineBoundary data unavailable for this board — we don't guess catchment lines.
- Milton Christian SchoolPrivate · Elementary · 492 m in a straight lineBoundary data unavailable for this board — we don't guess catchment lines.
- J M Denyes Public SchoolHalton DSB · Elementary · 516 m in a straight lineBoundary data unavailable for this board — we don't guess catchment lines.
Nearby transit
Lines nearby: GO Milton, 21, 22, 27
- Milton GOGO Transit · 1.6 km in a straight line · about 20 min walk (estimate) · GO Milton, 21, 22, 27
- Drew Centre @ Thompson Rd. S.GO Transit · 1.9 km in a straight line · about 23 min walk (estimate) · 21, 22, 27
- Thompson Rd. S. @ Childs Dr.GO Transit · 1.9 km in a straight line · about 24 min walk (estimate) · 21, 22, 27
Estimated commute
- Downtown Mississauga (Square One)~83 minestimate
- Toronto Pearson Airport~106 minestimate
How is the commute estimated?
Estimate only. A coarse model from straight-line distance and an average transit speed — not a live routed trip. Actual times vary with schedules, transfers and traffic.
Sources
- Contains information licensed under the Open Government Licence – Ontario. Source: Ontario Ministry of Education.
- Data used in this product or service is provided with the permission of Metrolinx. Metrolinx makes no representations or warranties of any kind, express or implied, with respect to the Data and assumes no responsibility for the accuracy or currency of the data used in this product or service.
MLS® #W13558994
Last updated Oct 26, 2026
MLS®, Multiple Listing Service®, and the associated logos are owned by The Canadian Real Estate Association (CREA)/the applicable board and identify the quality of services provided by real estate professionals who are members.
Listing data is provided under licence by the Toronto Regional Real Estate Board and is deemed reliable but not guaranteed accurate.