29 October Place 1A
Bram West · Brampton, ON L6Y 0R6
Listing brokerage: RE/MAX REAL ESTATE CENTRE INC.
Asking rent
$800 /mo
Key facts
- TownhouseProperty type
- 1Bedrooms
- 2Bathrooms
- NoneParking
- 1,300 sq ftLiving space
- 28.7 ftLot frontage
- Jul 10, 2026Listed
- 122 daysOn market
- W13550988MLS® number
About this home
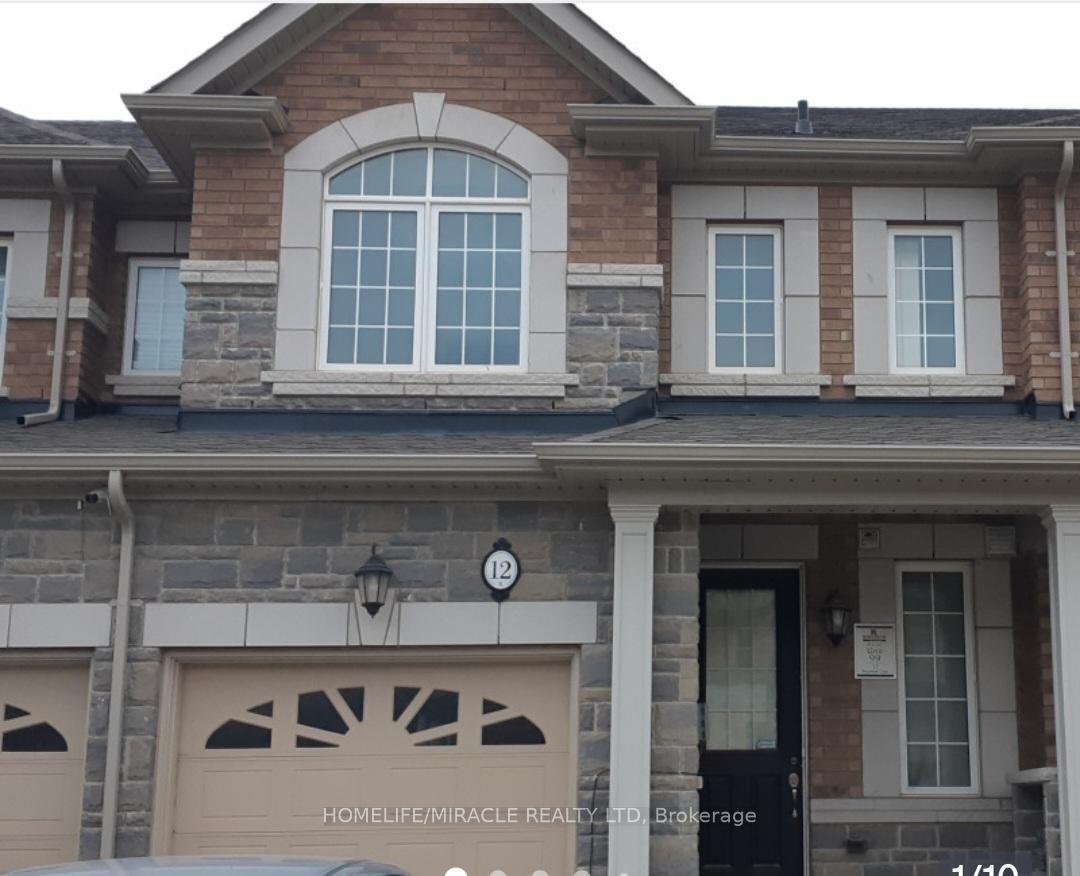
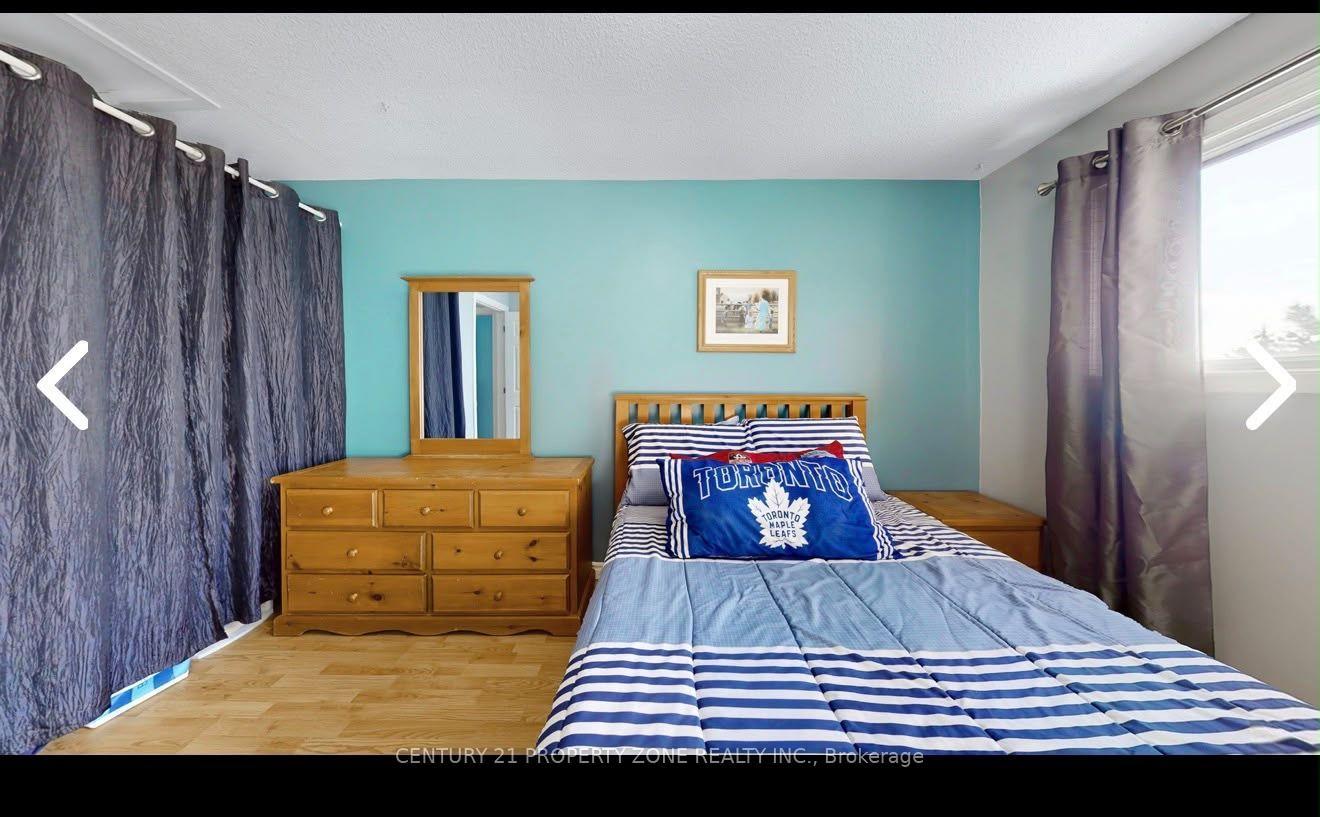
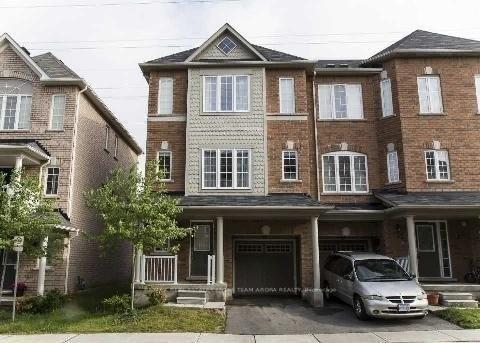
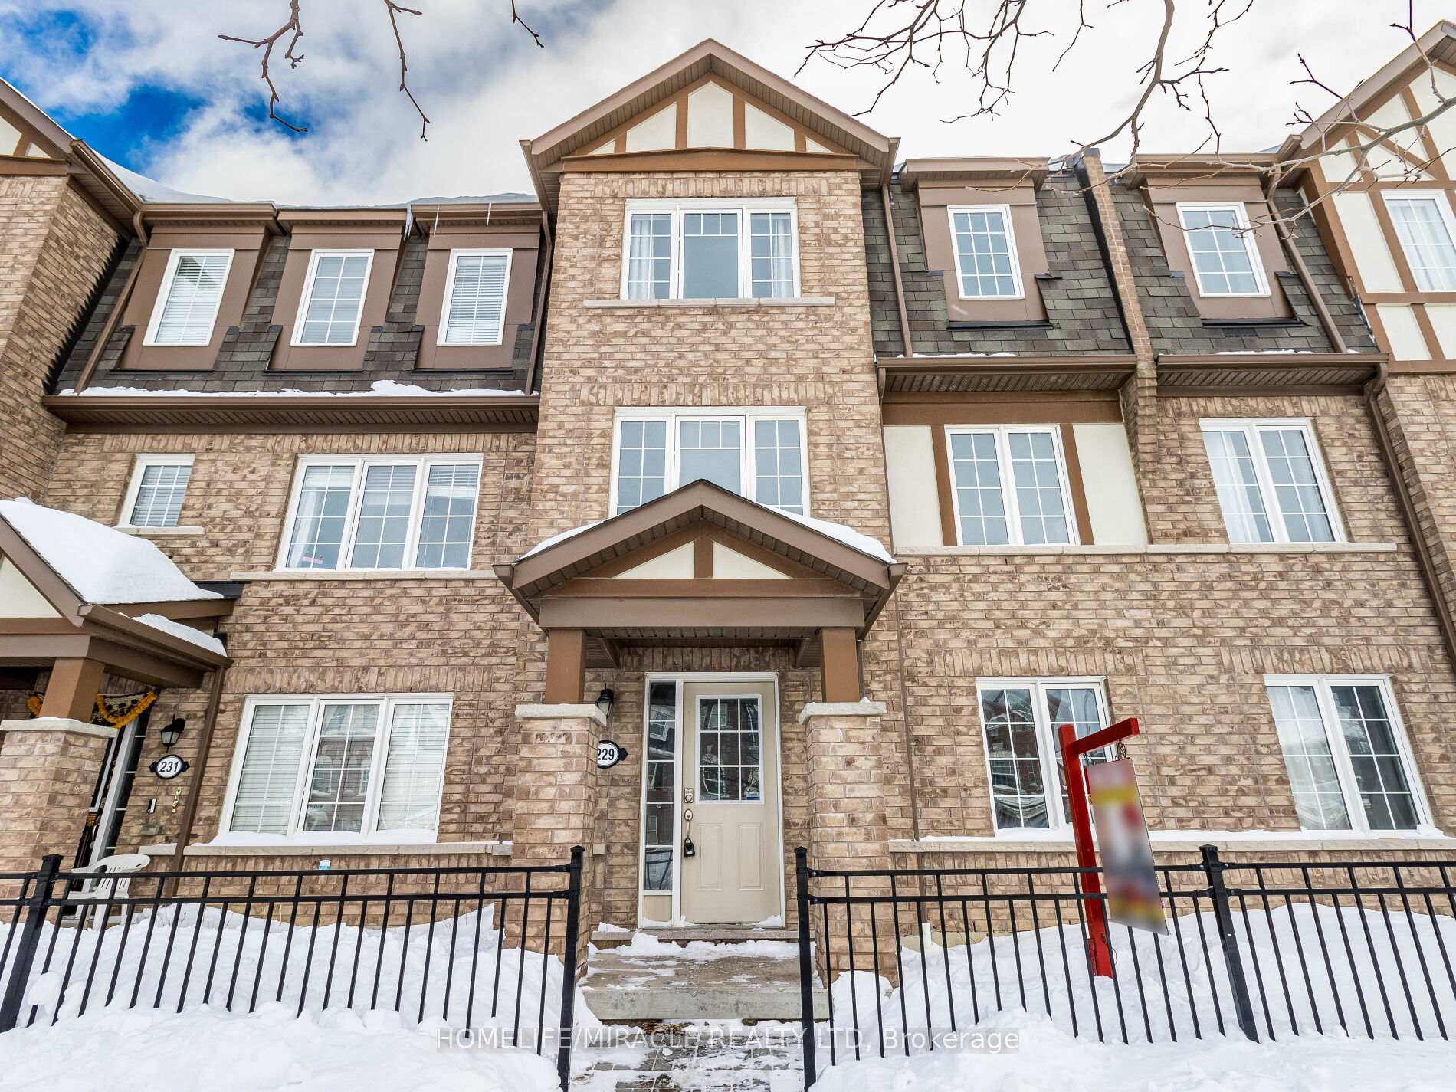
Co-Live Opportunity! This lease is for one private bedroom with shared access to the home's common living spaces, offering an ideal arrangement for professionals or students. Tenants enjoy shared in common use of the 3-piece bathroom, 2-piece powder room, kitchen, family room, dining area, and outdoor patio. All utilities and internet are included in the lease price, providing exceptional convenience and value. Enjoy comfortable, hassle-free living in a welcoming shared home.
Price history
- Listed$800
Location
29 October Place 1A, Brampton
Schools & transit
School locations and boards shown from open data. We do not publish rankings; any future scores will be sourced, dated and shown factually.
Nearby schools
- Roberta Bondar Public SchoolPeel DSB · Elementary · 484 m in a straight lineBoundary data unavailable for this board — we don't guess catchment lines.
- Copeland Public SchoolPeel DSB · Elementary · 739 m in a straight lineBoundary data unavailable for this board — we don't guess catchment lines.
- Ray LawsonPeel DSB · Elementary · 962 m in a straight lineBoundary data unavailable for this board — we don't guess catchment lines.
Nearby transit
Lines nearby: 6, 11, 53
- Clementine Dr at Steeles Ave WBrampton Transit · 97 m in a straight line · about 1 min walk (estimate) · 11, 53
- Steeles Ave btwn Clementine Dr and Mavis RdBrampton Transit · 110 m in a straight line · about 1 min walk (estimate) · 6, 11
- Steeles Ave W w/of James Potter DrBrampton Transit · 127 m in a straight line · about 2 min walk (estimate) · 11
Estimated commute
- Downtown Mississauga (Square One)~47 minestimate
- Downtown Toronto (Union Station)~115 minestimate
- Toronto Pearson Airport~48 minestimate
How is the commute estimated?
Estimate only. A coarse model from straight-line distance and an average transit speed — not a live routed trip. Actual times vary with schedules, transfers and traffic.
Sources
- Contains information licensed under the Open Government Licence – Ontario. Source: Ontario Ministry of Education.
- Transit data © City of Brampton (Brampton Transit), licensed under Creative Commons Attribution (CC BY).
MLS® #W13550988
Last updated Oct 2, 2026
MLS®, Multiple Listing Service®, and the associated logos are owned by The Canadian Real Estate Association (CREA)/the applicable board and identify the quality of services provided by real estate professionals who are members.
Listing data is provided under licence by the Toronto Regional Real Estate Board and is deemed reliable but not guaranteed accurate.