2606 Harvestmoon Lane
Rural Burlington · Burlington, ON L7P 0N5
Listing brokerage: RIGHT AT HOME REALTY
Asking price
$6,490,000
Key facts
- DetachedProperty type
- 5Bedrooms
- 5Bathrooms
- 13 spacesParking
- 5,000 sq ftLiving space
- 267.06 ftLot frontage
- May 1, 2026Listed
- 192 daysOn market
- W13072168MLS® number
About this home
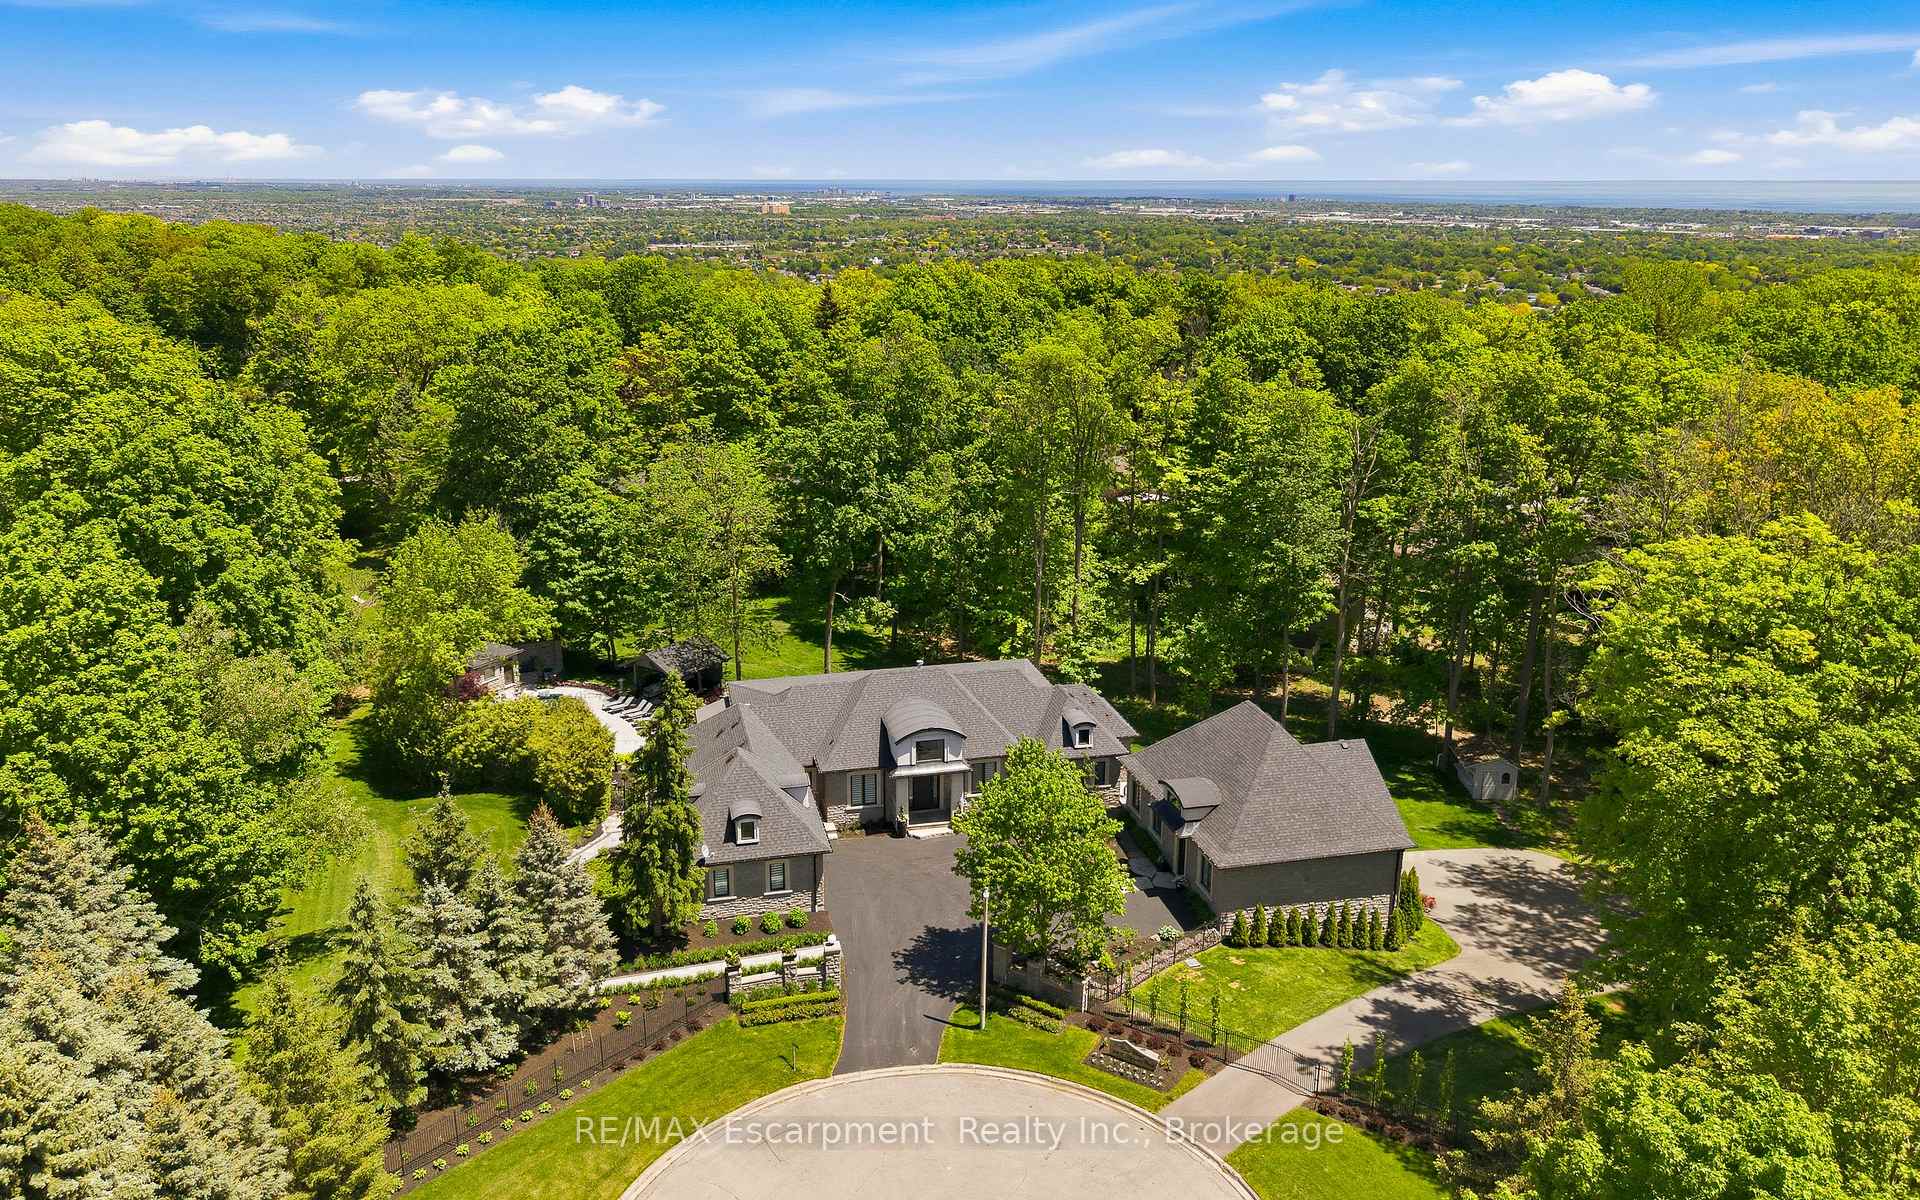
Set against the breathtaking backdrop of Mt. Nemo, this custom-built estate showcases the ultimate balance of luxury, privacy, and natural beauty. Perfectly situated at the end of a quiet cul-de-sac, this home offers exceptional privacy on over 2 private acres. This 6,400 sqft home, built in 2019, features 5 spacious bedrooms & 5 elegant bathrooms. A bright 3,400sqft walk-out lower level expands the home's footprint, offering incredible potential for customized living or entertaining space! A grand centre-hall entrance opens to a cathedral-height great room w/ 22ft ceilings, a porcelain-slab fireplace wall, wood beams, and floor-to-ceiling windows that fill the space with natural light. The main kitchen is a chef's dream, complete w/ a large island, granite counters, and high-end appliances, complemented by a secondary kitchen with a 6-burner Wolf gas range and walk-in pantry- ideal for entertaining. The formal dining room connects through a butler's servery with pocket doors, while hardwood floors flow throughout and radiant-heated flooring warms all tiled areas. A 3-car garage offers interior access to both levels. Smart-home lighting, climate control, and an 8-camera security system extend throughout the home for ultimate comfort and safety. The main-level primary suite, with soaring 14ft ceilings, opens to the rear porch and treeline views & includes 2 walk-in closets w/ a built-in vanity & a luxurious 5-pc ensuite. 2 staircases then lead to spacious bedrooms and a loft with glass railing overlooking the great room & forest views. A convenient storage room is also flexibly roughed in for an additional bathroom. Outdoors, venue-style entertaining is effortless with a covered porch and uninterrupted treetop views. Steps from Lowville Golf Course and major highways 407, QEW & 403 just mins away, this property blends peaceful country living with city convenience for a perfect mix of luxury, privacy, and accessibility in one of Burlington's most prestigious enclaves.
Price history
- Listed$6,490,000
Location
2606 Harvestmoon Lane, Burlington
Schools & transit
School locations and boards shown from open data. We do not publish rankings; any future scores will be sourced, dated and shown factually.
Nearby schools
- Kilbride Public SchoolHalton DSB · Elementary · 2.5 km in a straight lineBoundary data unavailable for this board — we don't guess catchment lines.
- Evergreen STEAM AcademyPrivate · Elementary · 4.6 km in a straight lineBoundary data unavailable for this board — we don't guess catchment lines.
- St. Josephine Bakhita Catholic Elementary SchoolHalton CDSB · Elementary · 6.6 km in a straight lineBoundary data unavailable for this board — we don't guess catchment lines.
Nearby transit
Lines nearby: 12, 21, 22, 27, 40, 41, 43, 47
- Dundas St. @ Hwy. 407 Park & RideGO Transit · 7.5 km in a straight line · about 94 min walk (estimate) · 12, 40, 41, 43, 47
- Bronte Rd. @ Hwy. 407 Park & RideGO Transit · 9.5 km in a straight line · about 118 min walk (estimate) · 41, 47
- Derry Rd. @ Thompson Rd. S.GO Transit · 11.0 km in a straight line · about 137 min walk (estimate) · 21, 22, 27
Estimated commute
- Downtown Mississauga (Square One)~108 minestimate
How is the commute estimated?
Estimate only. A coarse model from straight-line distance and an average transit speed — not a live routed trip. Actual times vary with schedules, transfers and traffic.
Sources
- Contains information licensed under the Open Government Licence – Ontario. Source: Ontario Ministry of Education.
- Data used in this product or service is provided with the permission of Metrolinx. Metrolinx makes no representations or warranties of any kind, express or implied, with respect to the Data and assumes no responsibility for the accuracy or currency of the data used in this product or service.
MLS® #W13072168
Last updated Oct 28, 2026
MLS®, Multiple Listing Service®, and the associated logos are owned by The Canadian Real Estate Association (CREA)/the applicable board and identify the quality of services provided by real estate professionals who are members.
Listing data is provided under licence by the Toronto Regional Real Estate Board and is deemed reliable but not guaranteed accurate.