3499 UPPER MIDDLE Road 211
Headon · Burlington, ON L7R 3X5
Listing brokerage: RE/MAX ESCARPMENT REALTY INC.
Asking price
$349,900
Key facts
- Condo THProperty type
- 1Bedrooms
- 1Bathrooms
- 1 spaceParking
- 750 sq ftLiving space
- Jan 26, 2026Listed
- 286 daysOn market
- W12728888MLS® number
About this home
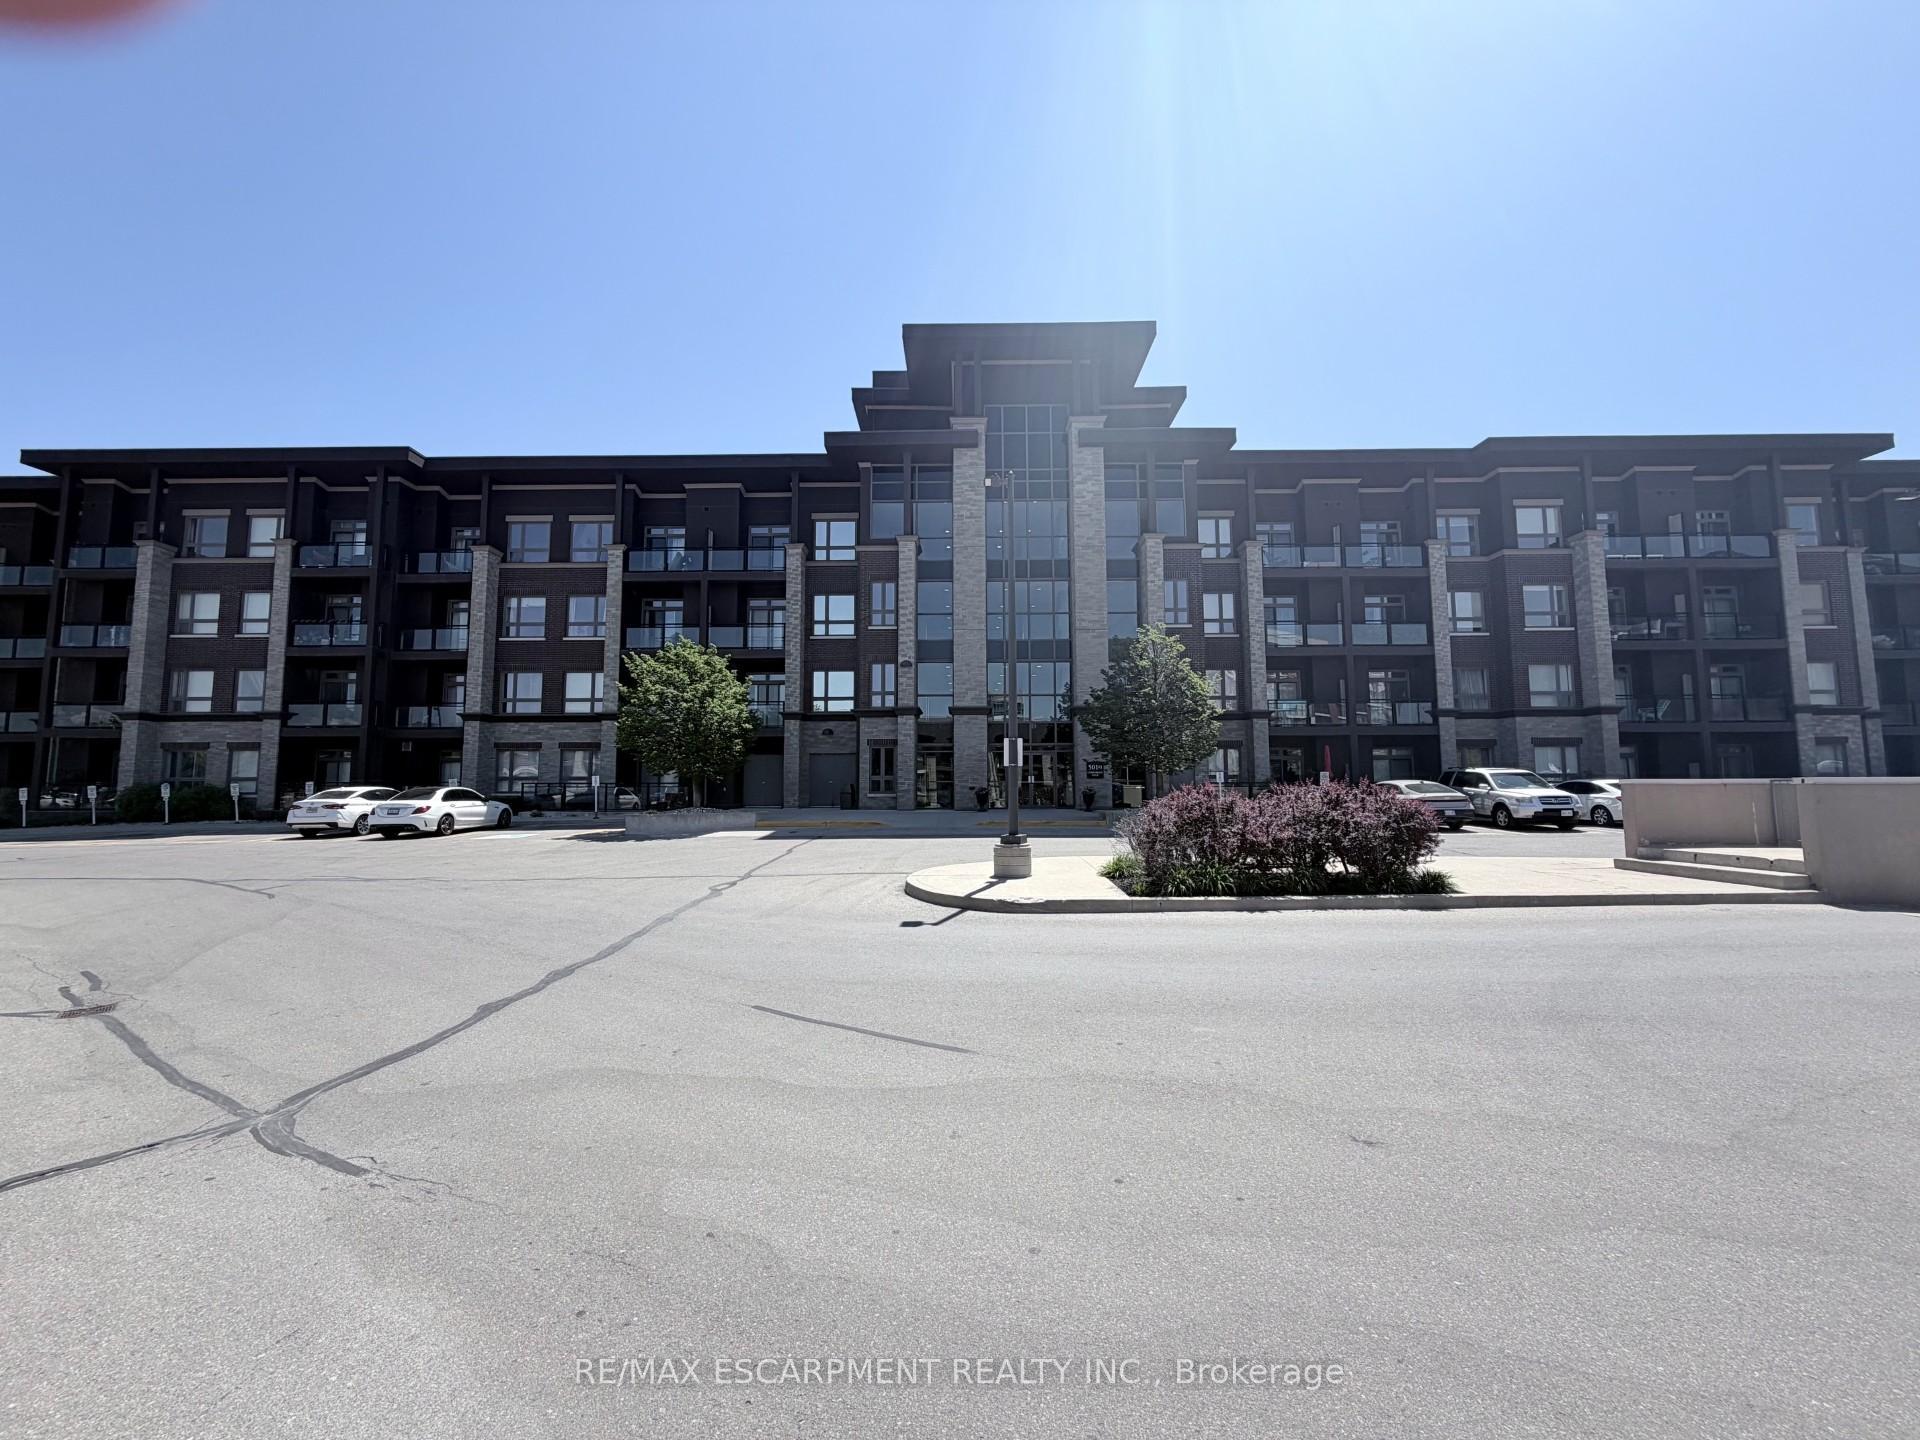
An excellent opportunity to own in the well-established Walker's Square community, this beautifully maintained 1-bedroom,1-bath condo offers a lifestyle defined by ease, comfort, and convenience. Sun-filled and thoughtfully laid out, the open-concept design features a generous living area alongside a functional eat-in kitchen with abundant white cabinetry and stainless-steel appliances. The spacious primary bedroom is paired with a full 4-piece bathroom and the added benefit of in-suite laundry for everyday ease. Enjoy your morning coffee or evening wind-down on the private balcony, overlooking mature trees and meticulously maintained grounds that create a peaceful, park-like atmosphere. Residents benefit from a smoke-free, impeccably managed building that delivers a quiet, worry-free living experience, complete with exclusive underground parking and a locker conveniently located on the same level as the suite. Impressive on-site amenities include a fitness centre, party room, car wash station, and a community patio with BBQ area-perfect for entertaining or connecting with neighbours. With shopping, transit, and daily necessities just steps away, plus quick access to the 403, QEW, and GO Station, this is affordable, low-maintenance living in a location that truly delivers. Some photos have been virtually staged.
Price history
- Listed$349,900
Location
3499 UPPER MIDDLE Road 211, Burlington
Schools & transit
School locations and boards shown from open data. We do not publish rankings; any future scores will be sourced, dated and shown factually.
Nearby schools
- C H Norton Public SchoolHalton DSB · Elementary · 431 m in a straight lineBoundary data unavailable for this board — we don't guess catchment lines.
- Florence Meares Public SchoolHalton DSB · Elementary · 949 m in a straight lineBoundary data unavailable for this board — we don't guess catchment lines.
- Sir Ernest Macmillan Public SchoolHalton DSB · Elementary · 1.0 km in a straight lineBoundary data unavailable for this board — we don't guess catchment lines.
Nearby transit
Lines nearby: GO Lakeshore West, 12, 18, 40, 41, 43, 47
- Dundas St. @ Hwy. 407 Park & RideGO Transit · 2.0 km in a straight line · about 25 min walk (estimate) · 12, 40, 41, 43, 47
- Appleby GOGO Transit · 3.8 km in a straight line · about 48 min walk (estimate) · GO Lakeshore West, 18
- Burlington GOGO Transit · 4.1 km in a straight line · about 51 min walk (estimate) · GO Lakeshore West, 12, 18
Estimated commute
- Downtown Mississauga (Square One)~105 minestimate
How is the commute estimated?
Estimate only. A coarse model from straight-line distance and an average transit speed — not a live routed trip. Actual times vary with schedules, transfers and traffic.
Sources
- Contains information licensed under the Open Government Licence – Ontario. Source: Ontario Ministry of Education.
- Data used in this product or service is provided with the permission of Metrolinx. Metrolinx makes no representations or warranties of any kind, express or implied, with respect to the Data and assumes no responsibility for the accuracy or currency of the data used in this product or service.
MLS® #W12728888
Last updated Aug 26, 2026
MLS®, Multiple Listing Service®, and the associated logos are owned by The Canadian Real Estate Association (CREA)/the applicable board and identify the quality of services provided by real estate professionals who are members.
Listing data is provided under licence by the Toronto Regional Real Estate Board and is deemed reliable but not guaranteed accurate.