6 Wilson Avenue
Kirkland Lake · Kirkland Lake, ON P2N 1J7
Listing brokerage: ICI SOURCE REAL ASSET SERVICES INC.
Asking price
$235,900
Key facts
- DetachedProperty type
- 3Bedrooms
- 3Bathrooms
- 4 spacesParking
- 900 sq ftLiving space
- 40 ftLot frontage
- Oct 15, 2026Listed
- 25 daysOn market
- T14084290MLS® number
About this home
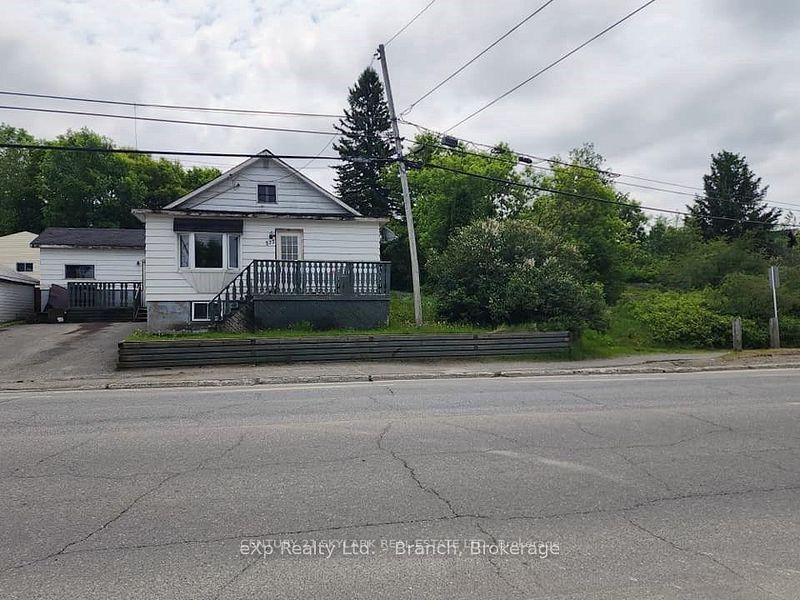
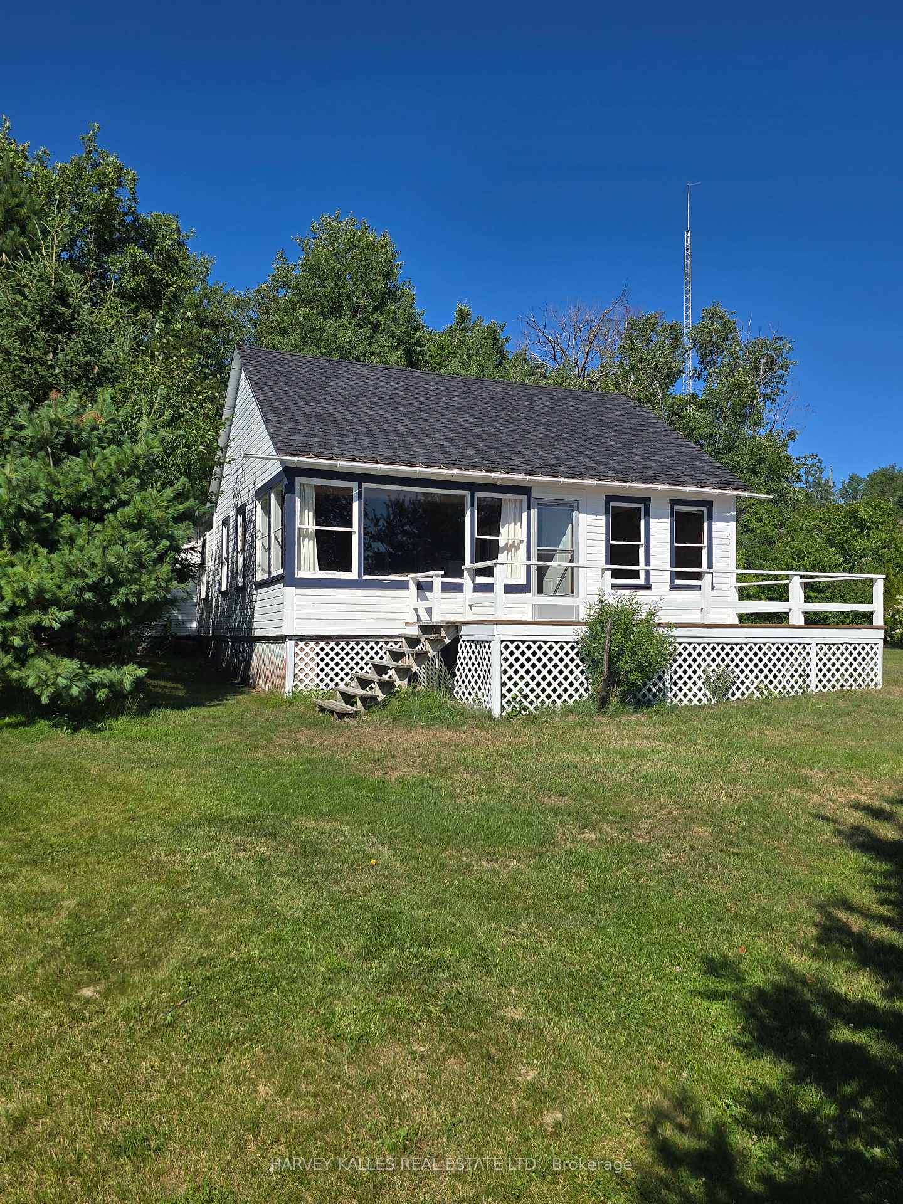
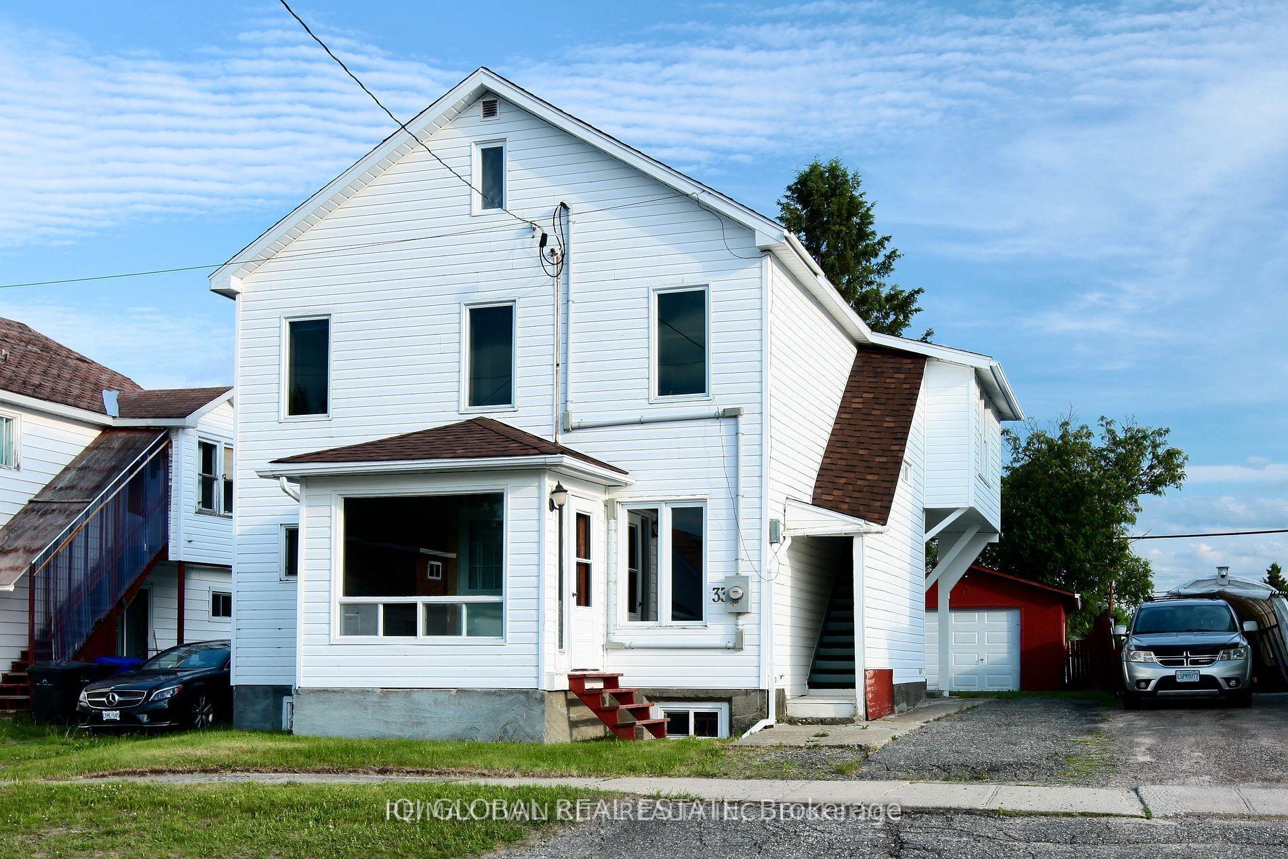
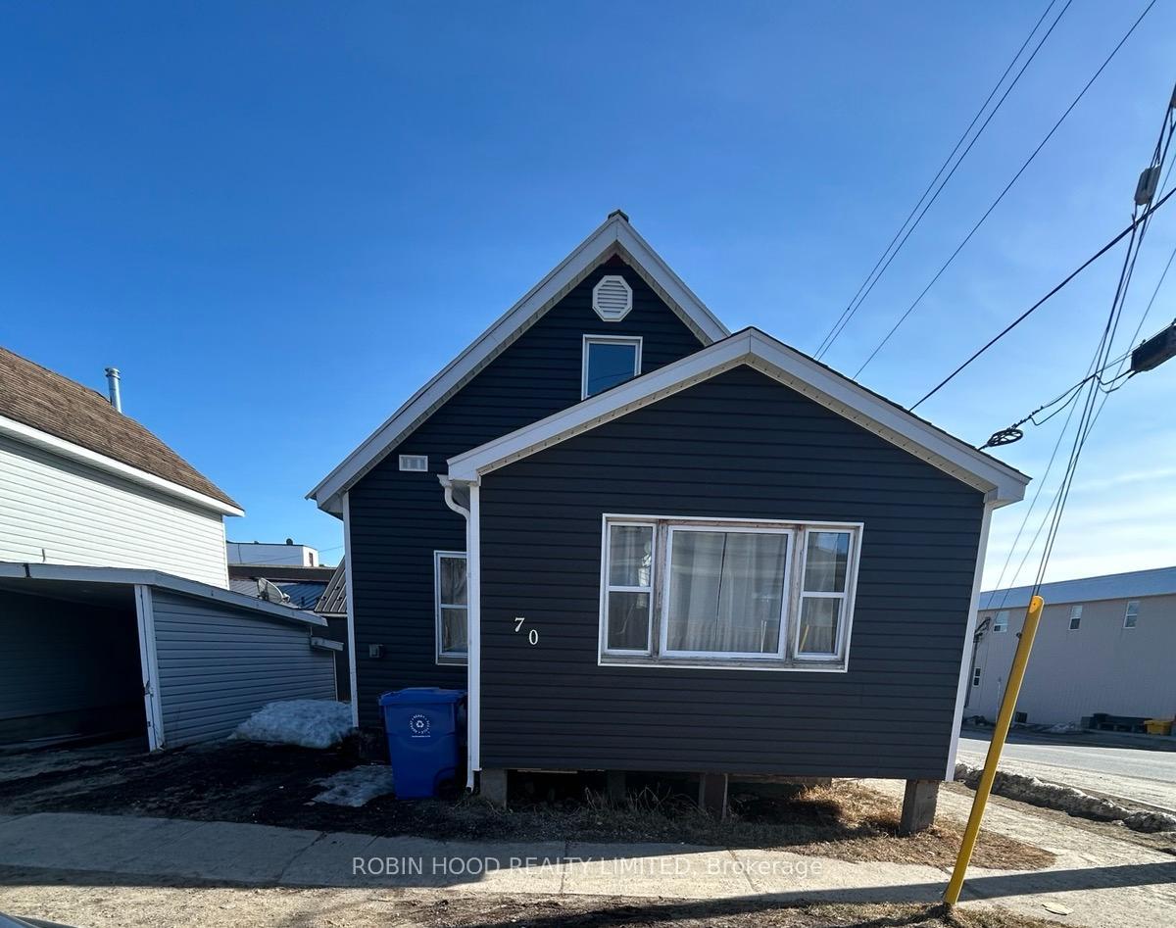
Welcome to this beautifully renovated 3 bedroom, 2 bath bungalow in the heart of Kirkland Lake's desirable Federal neighborhood. Move-in ready and thoughtfully updated throughout. Enjoy a bright open-concept layout, a stylish bathroom with custom tiled bathtub , and a convenient three-piece Jack and Jill bath with custom tiled shower . The rear mudroom offers practical storage and a walkout to the back deck for easy outdoor living. The home includes a new fridge, stove, dishwasher, and stackable washer and dryer. With extensive renovations and a true move-in-ready appeal, this charming bungalow is ready for you to call home. Registrant is related to seller.
Price history
- Listed$235,900
Location
6 Wilson Avenue, Kirkland Lake
Schools & transit
School locations and boards shown from open data. We do not publish rankings; any future scores will be sourced, dated and shown factually.
Nearby schools
- Central SchoolDSB Ontario North East · Elementary · 1.0 km in a straight lineBoundary data unavailable for this board — we don't guess catchment lines.
- École catholique Assomption (Kirkland Lake)CSDC des Grandes Rivières · Elementary · 1.2 km in a straight lineBoundary data unavailable for this board — we don't guess catchment lines.
- École secondaire catholique l’Envolée du NordCSDC des Grandes Rivières · Secondary · 1.4 km in a straight lineBoundary data unavailable for this board — we don't guess catchment lines.
Nearby transit
No transit stop within 25 km of this address in the data we hold. We carry transit for the Greater Toronto Area only: TTC, GO Transit, UP Express, YRT/Viva, MiWay, Brampton Transit and Durham Region Transit.
Sources
- Contains information licensed under the Open Government Licence – Ontario. Source: Ontario Ministry of Education.
- Adapted from Statistics Canada, National Address Register, 2024-05-11. This does not constitute an endorsement by Statistics Canada of this product.
MLS® #T14084290
Last updated Oct 15, 2026
MLS®, Multiple Listing Service®, and the associated logos are owned by The Canadian Real Estate Association (CREA)/the applicable board and identify the quality of services provided by real estate professionals who are members.
Listing data is provided under licence by the Toronto Regional Real Estate Board and is deemed reliable but not guaranteed accurate.