58 O'Shaughnessy Crescent
Holly · Barrie, ON L4N 7L8
Listing brokerage: HOMELIFE/FUTURE REALTY INC.
Asking price
$1,065,000
Key facts
- DetachedProperty type
- 7Bedrooms
- 7Bathrooms
- 6 spacesParking
- 2,250 sq ftLiving space
- 39.62 ftLot frontage
- Nov 5, 2026Listed
- 4 daysOn market
- S14155372MLS® number
About this home
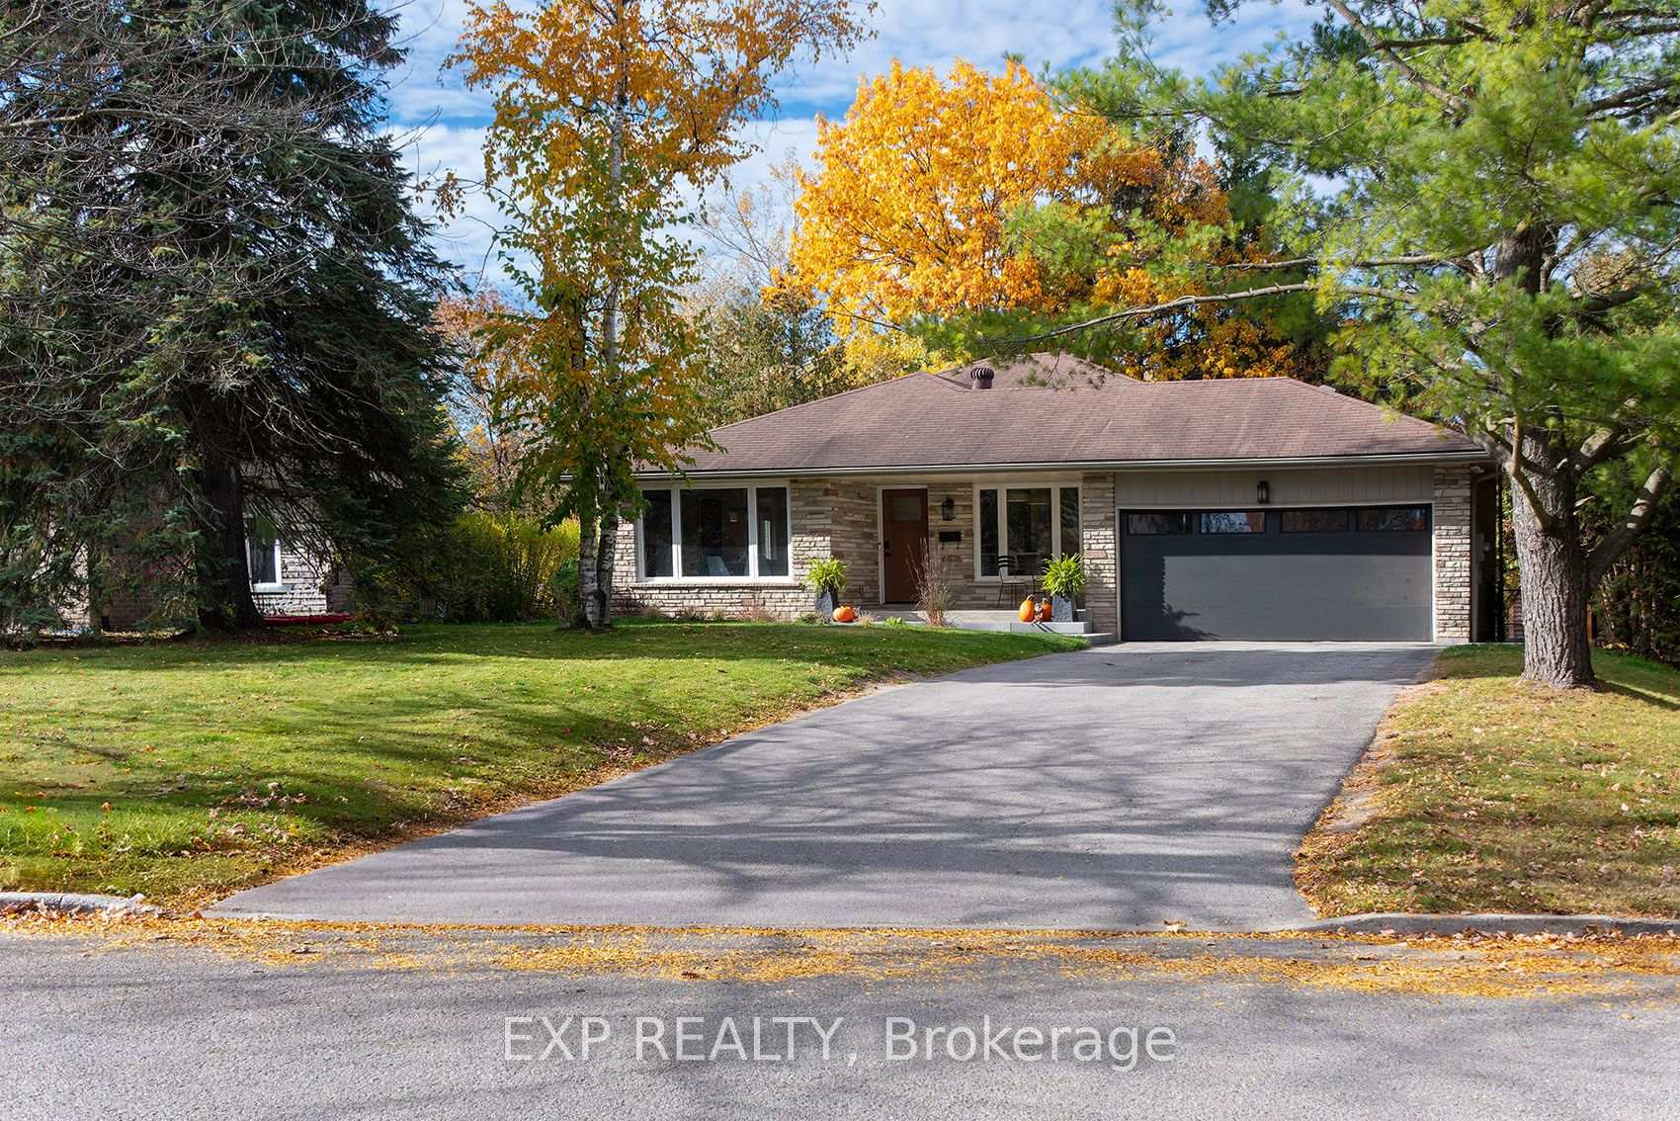
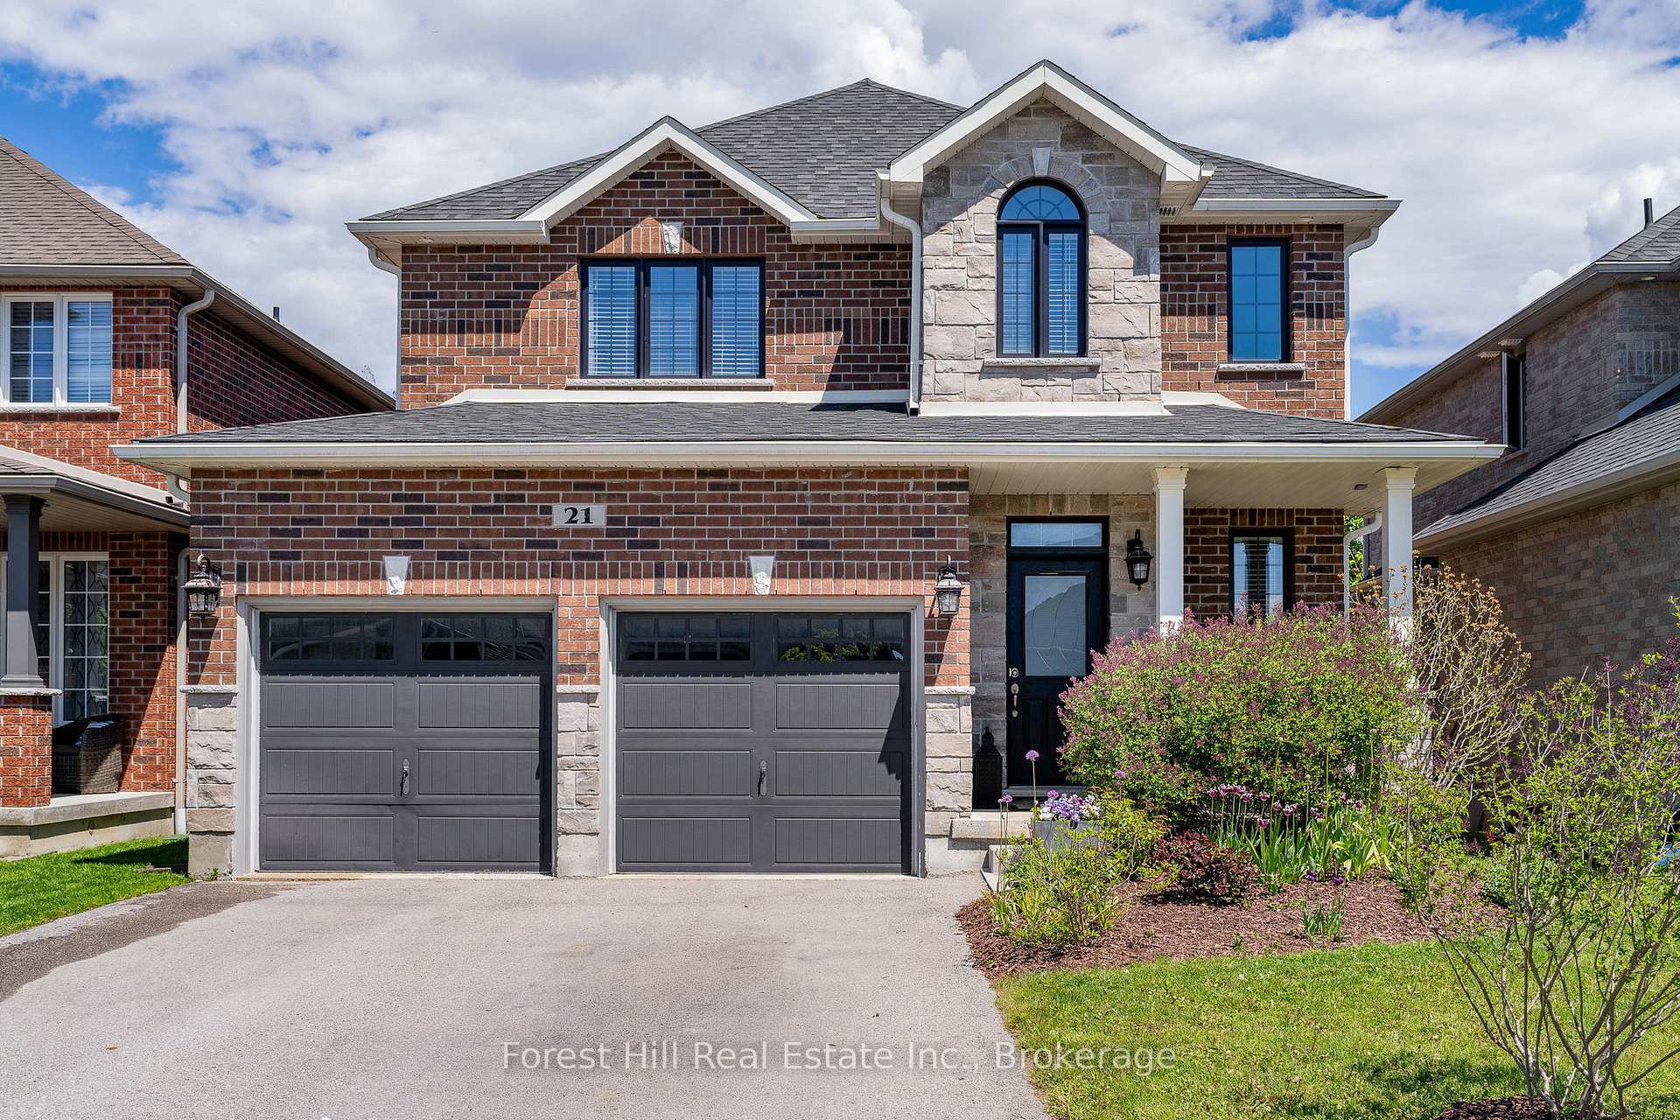
A Rare And Unique Gem Located In The Heart Of Barrie, This Extraordinary Single-Family Detached Home Offers An Incredible Opportunity For Large Families Or Savvy Investors With 7 Bedrooms, 6 Full Bathrooms, And 1 Powder Room. The Flawlessly Designed Main Floor Features A Modern Kitchen Equipped With Sleek Quartz Countertops, Main-Floor Laundry, A Dedicated Living Room, A Cozy Family Room, And A Convenient Powder Room For Guests. It Also Includes A Main-Floor Bedroom With A Private Ensuite Bathroom--Ideal For Multigenerational Living Or Easily Converted Into A Private Home Office Or Study Space. Up On The Second Level, 4 Generous Bedrooms And 3 Full Bathrooms Provide Ultimate Comfort And Privacy. Adding Incredible Value Is A Legal Basement Suite Featuring A Separate Entrance, 2 Bedrooms, 2 Full Bathrooms, And Its Own Dedicated Washer And Dryer, Offering Stress-Free Rental Income To Help Offset Your Mortgage. Perfectly Designed With No Wasted Space, Every Room Boasts Ample Natural Light And Storage. Outside, You Will Find A Double-Car Garage With Parking For Up To 6 Vehicles, A Meticulously Maintained Front Garden Full Of Vibrant Plants, And A Private, Tree-Lined Backyard Featuring An Above-Ground Pool, Spacious Deck, And A Vegetable Garden Perfect For Summer BBQs And Entertaining. Ideally Situated Close To Highway 400, Top Schools, Shopping, And Major Amenities, A Property With This Level Of Versatility And Income Potential Rarely Hits The Market--Don't Miss Out!
Price history
- Listed$1,065,000
Location
58 O'Shaughnessy Crescent, Barrie
Schools & transit
School locations and boards shown from open data. We do not publish rankings; any future scores will be sourced, dated and shown factually.
Nearby schools
- Trillium Woods Elementary Public SchoolSimcoe County DSB · Elementary · 478 m in a straight lineBoundary data unavailable for this board — we don't guess catchment lines.
- Holly Meadows Elementary SchoolSimcoe County DSB · Elementary · 756 m in a straight lineBoundary data unavailable for this board — we don't guess catchment lines.
- Mapleview Christian AcademyPrivate · Elementary · 1.2 km in a straight lineBoundary data unavailable for this board — we don't guess catchment lines.
Nearby transit
Lines nearby: GO Barrie, 68
- Burton Ave. @ Granville St.GO Transit · 3.5 km in a straight line · about 43 min walk (estimate) · 68
- Burton Ave. @ Bayview Dr.GO Transit · 3.6 km in a straight line · about 45 min walk (estimate) · 68
- Allandale Waterfront GOGO Transit · 3.8 km in a straight line · about 47 min walk (estimate) · GO Barrie, 68
Sources
- Contains information licensed under the Open Government Licence – Ontario. Source: Ontario Ministry of Education.
- Data used in this product or service is provided with the permission of Metrolinx. Metrolinx makes no representations or warranties of any kind, express or implied, with respect to the Data and assumes no responsibility for the accuracy or currency of the data used in this product or service.
MLS® #S14155372
Last updated Nov 6, 2026
MLS®, Multiple Listing Service®, and the associated logos are owned by The Canadian Real Estate Association (CREA)/the applicable board and identify the quality of services provided by real estate professionals who are members.
Listing data is provided under licence by the Toronto Regional Real Estate Board and is deemed reliable but not guaranteed accurate.