1055 Henry Street
Waverley · Tay, ON L0L 1P0
Listing brokerage: KELLER WILLIAMS EXPERIENCE REALTY
Asking price
$948,500
Key facts
- DetachedProperty type
- 5Bedrooms
- 3Bathrooms
- 19 spacesParking
- 2,250 sq ftLiving space
- 190 ftLot frontage
- Nov 5, 2026Listed
- 4 daysOn market
- S14154836MLS® number
About this home
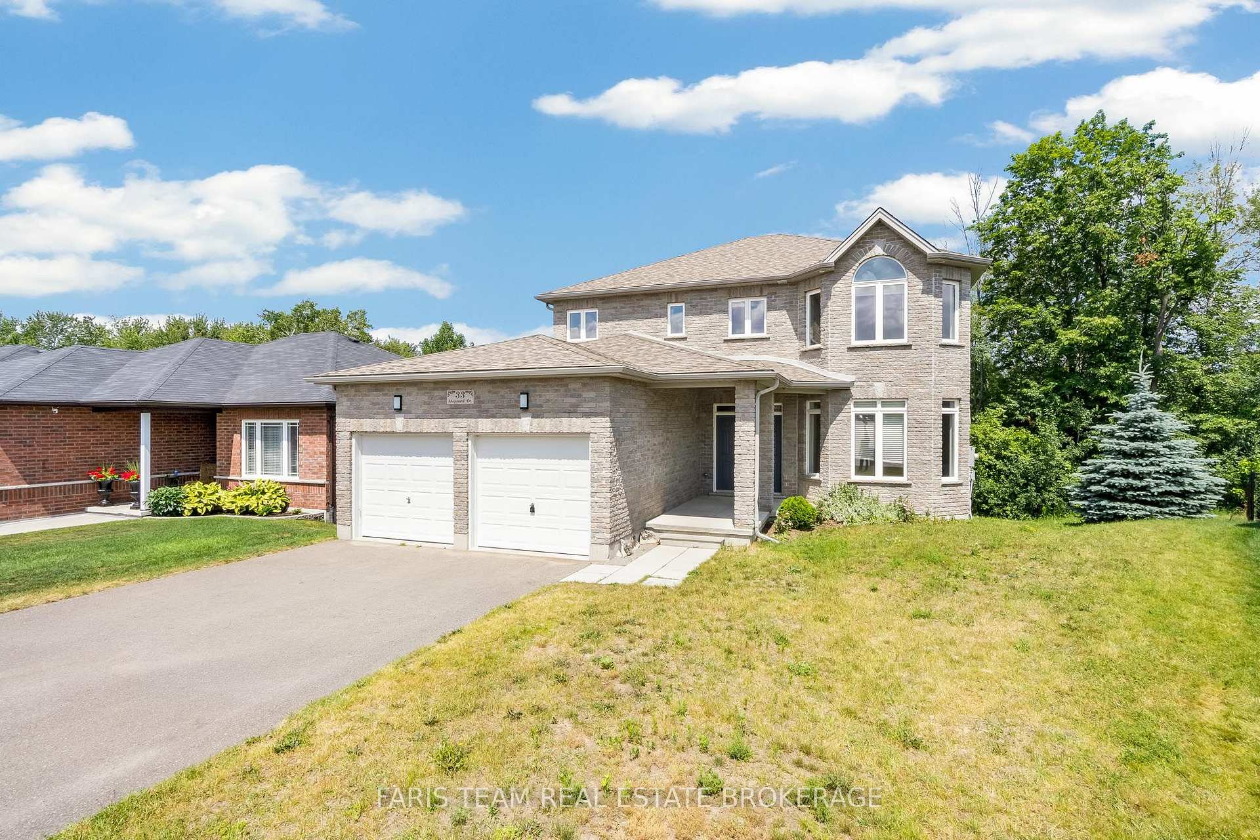
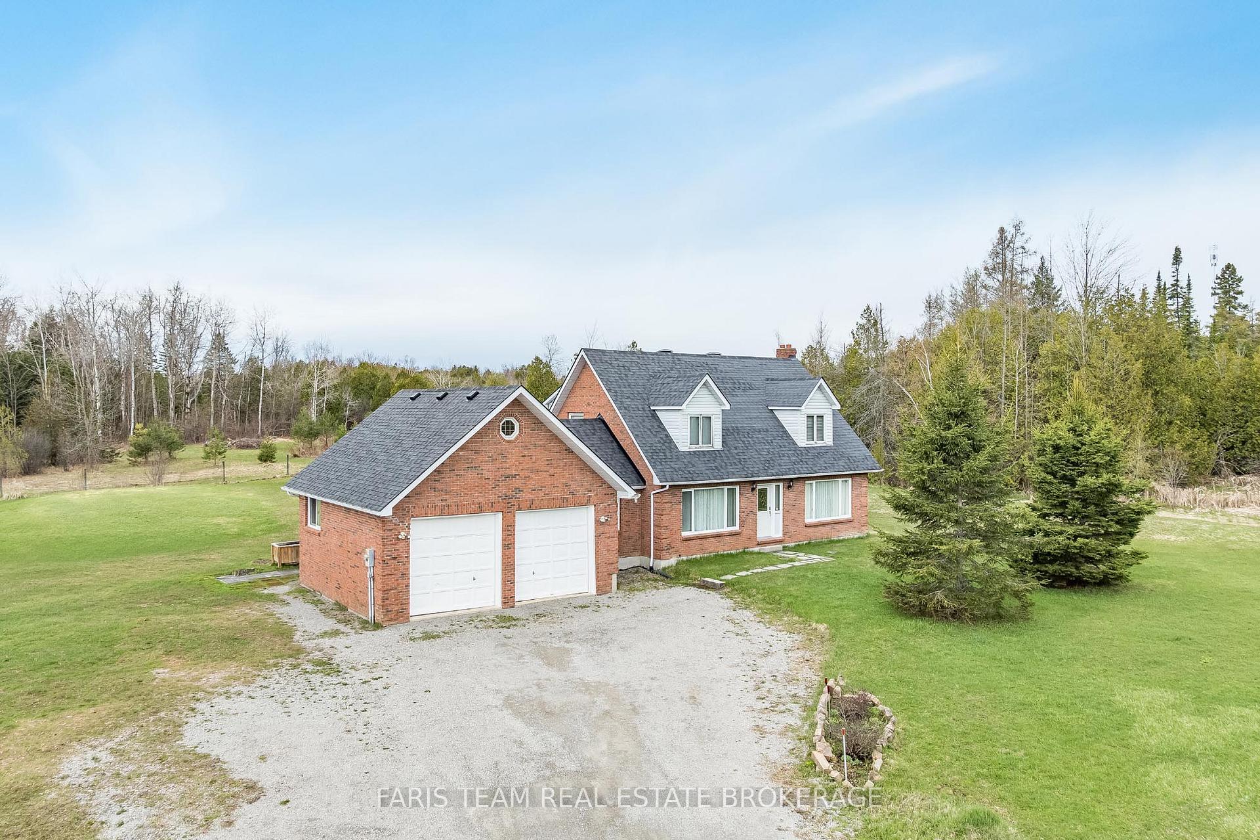
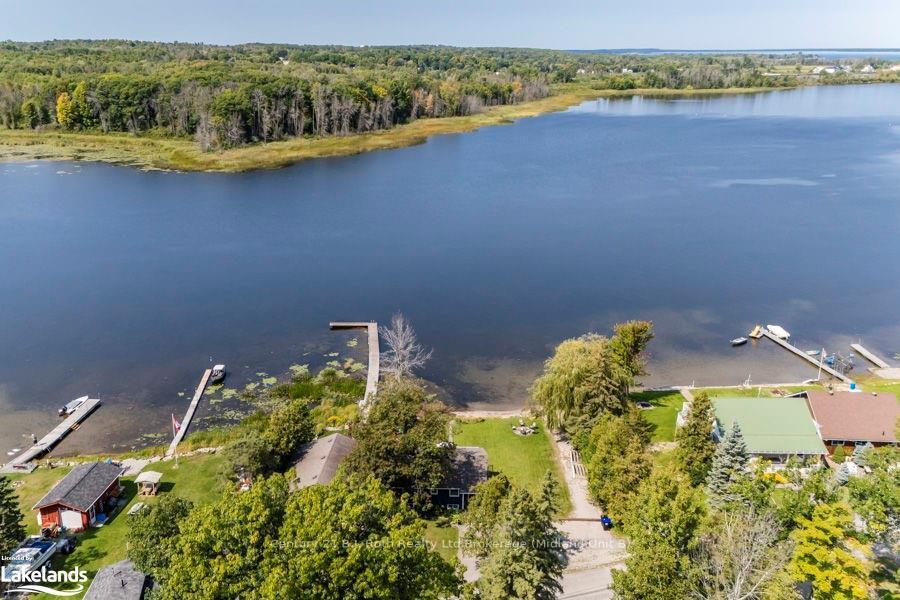
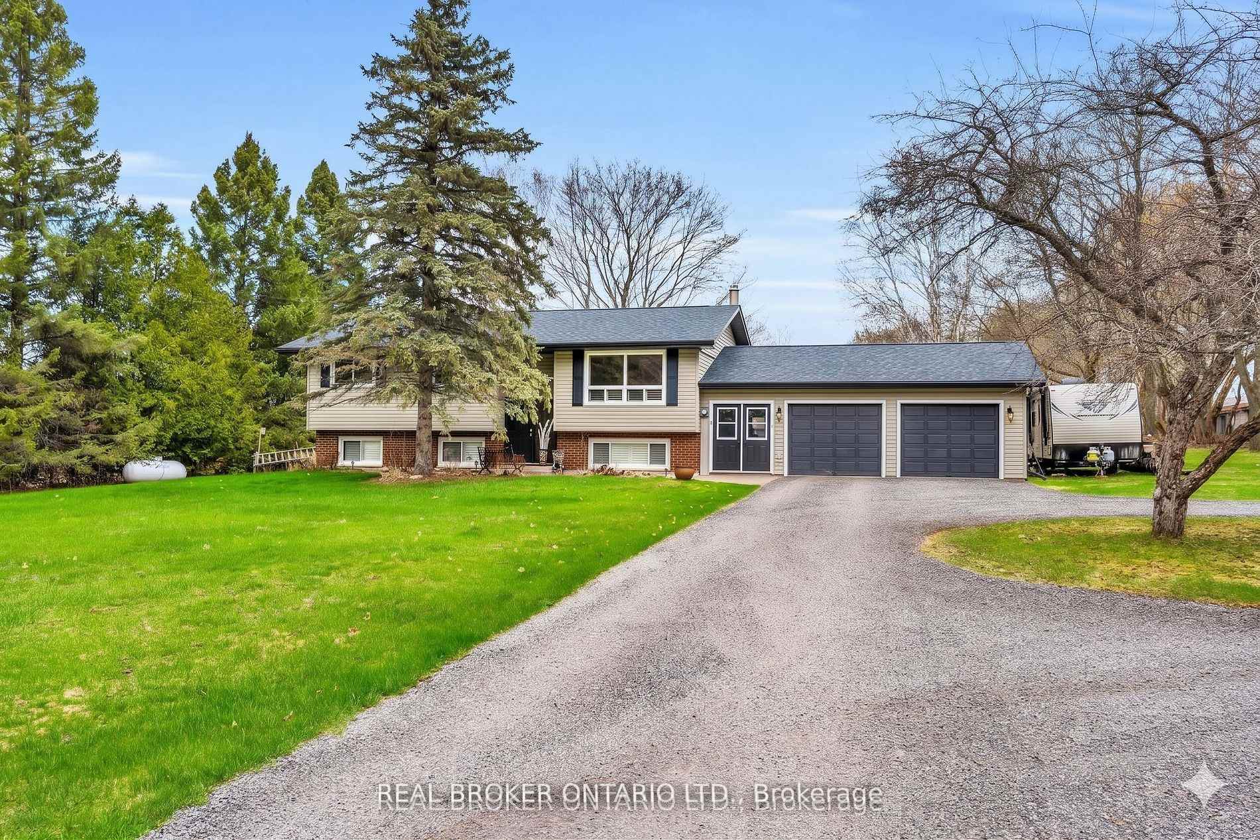
Unique Custom Home in Prime Waverley Location! Ideally situated between Georgian Bay, Horseshoe & Moonstone Ski Hills, Wasaga Beach, Orr Lake, and just minutes to Midland. This exceptional property offers 5 bedrooms, incredible multi-generational living potential, and a rare heated & insulated quadruple garage. Designed for flexibility, the home can function as one impressive family residence or accommodate an amazing 3-unit/in-law setup. The main floor features a separate entrance to a 1-bedroom suite with a kitchenette, dining and living areas, plus private laundry. The second floor showcases a contemporary kitchen and bright open-concept living/dining area with two sets of double sliding doors leading to a private 41' x 8' terrace. This level also includes 2 bedrooms, 4-pc bathroom and private laundry. Above the garage is a huge additional space featuring a full bathroom and extra storage, perfect for a family/entertainment room, games room or home theatre. With potential for 2 additional bedrooms and rough-ins for a future kitchen and laundry, this space offers excellent potential for an additional in-law suite. The quadruple garage is a true standout-fully insulated and heated, featuring a 12' garage door and tandem double-height parking, ideal for vehicles, recreational toys, workshop space or storage. The expansive driveway offers parking for approximately 15 cars. Large side yard provides plenty of room for outdoor enjoyment. A rare opportunity combining location, versatility, parking, garage space and exceptional multi-generational potential in beautiful Waverley!
Price history
- Listed$948,500
Location
1055 Henry Street, Tay
Schools & transit
School locations and boards shown from open data. We do not publish rankings; any future scores will be sourced, dated and shown factually.
Nearby schools
- Our Lady of Lourdes Separate SchoolSimcoe Muskoka CDSB · Elementary · 6.8 km in a straight lineBoundary data unavailable for this board — we don't guess catchment lines.
- Huronia Centennial Elementary SchoolSimcoe County DSB · Elementary · 7.3 km in a straight lineBoundary data unavailable for this board — we don't guess catchment lines.
- Elmvale District High School 7-8Simcoe County DSB · Elementary · 7.6 km in a straight lineBoundary data unavailable for this board — we don't guess catchment lines.
Nearby transit
No transit stop within 25 km of this address in the data we hold. We carry transit for the Greater Toronto Area only: TTC, GO Transit, UP Express, YRT/Viva, MiWay, Brampton Transit and Durham Region Transit.
Sources
- Contains information licensed under the Open Government Licence – Ontario. Source: Ontario Ministry of Education.
MLS® #S14154836
Last updated Nov 5, 2026
MLS®, Multiple Listing Service®, and the associated logos are owned by The Canadian Real Estate Association (CREA)/the applicable board and identify the quality of services provided by real estate professionals who are members.
Listing data is provided under licence by the Toronto Regional Real Estate Board and is deemed reliable but not guaranteed accurate.