140 Dunlop Street E 1202
City Centre · Barrie, ON L4M 6H9
Listing brokerage: RE/MAX HALLMARK CHAY REALTY
Asking rent
$2,500 /mo
Key facts
- Condo aptProperty type
- 2Bedrooms
- 2Bathrooms
- 2 spacesParking
- 1,100 sq ftLiving space
- Nov 5, 2026Listed
- 5 daysOn market
- S14154484MLS® number
About this home
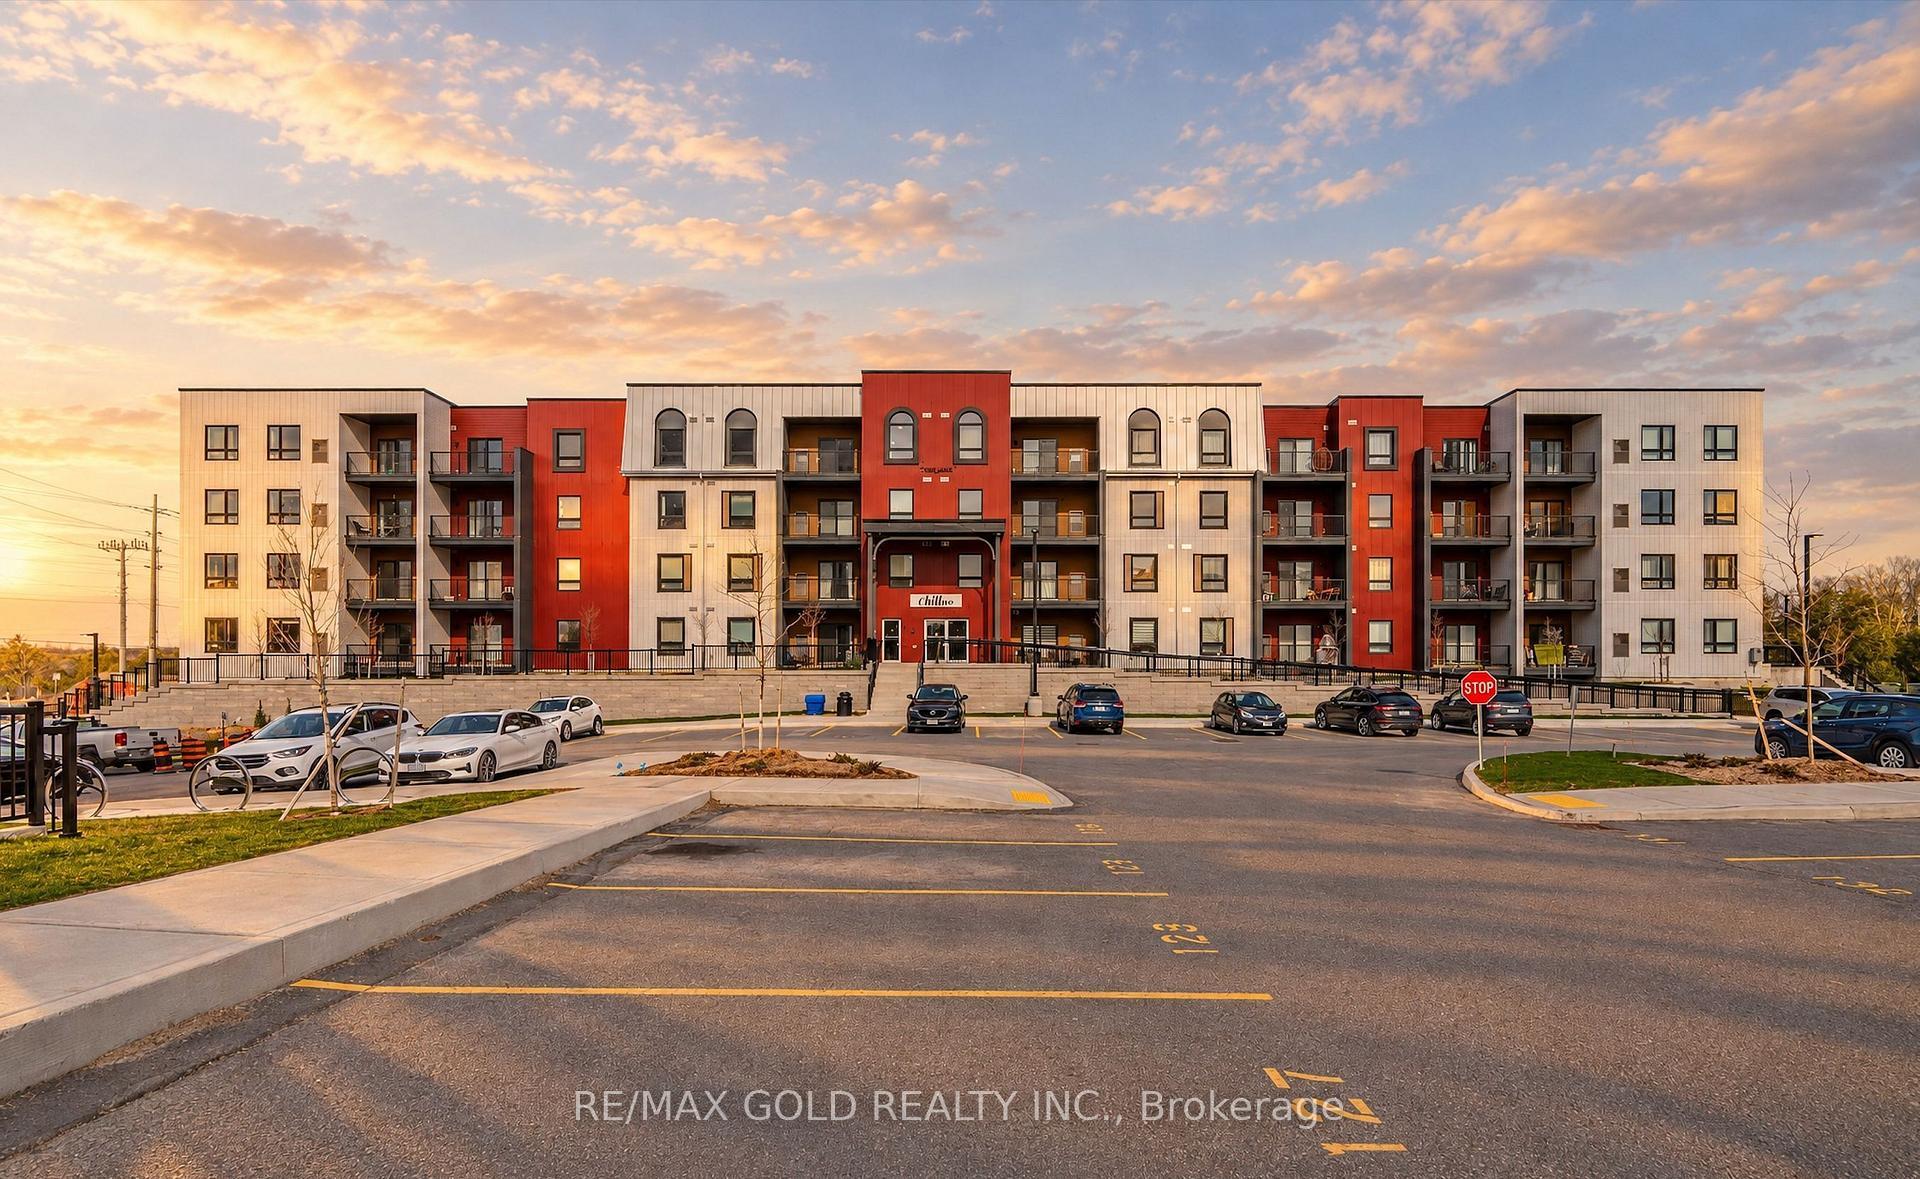
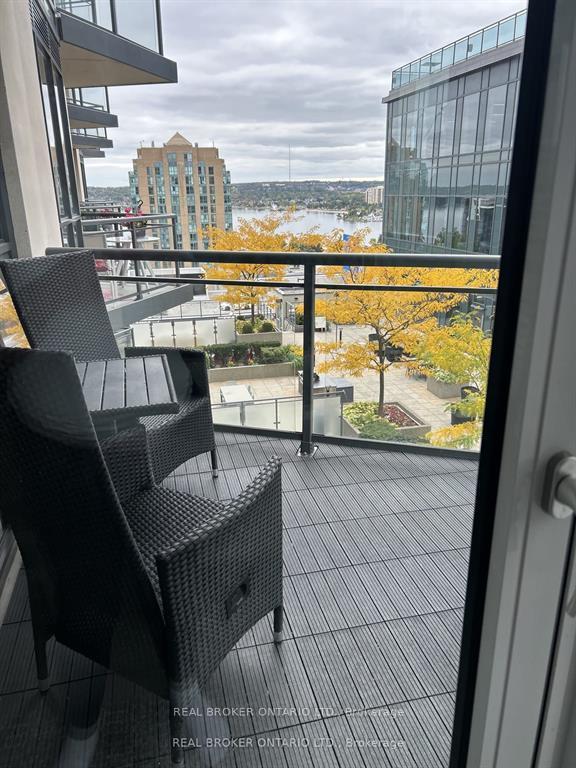
Welcome to Bayshore Landing! This is a Riviera model, bright and airy corner unit with water views looking out to Kempenfelt Bay and the Barrie Marina. Windows on two sides that let the sunlight pour through the entire condo. You'll find 2 spacious bedrooms, 2 full bathrooms and 2 parking spots (tandem). The building has it all: a pool, hot tub, sauna, gym, games room, party room and guest suites for when family or friends visit. Whether you're looking for peace and quiet or want to be part of the action, you're in the perfect spot. Downtown Barrie is right outside your door, offering great restaurants, shops, the waterfront and year-round activities. This is easy, relaxed condo living with everything you need just steps away.
Price history
- Listed$2,500
Location
140 Dunlop Street E 1202, Barrie
Schools & transit
School locations and boards shown from open data. We do not publish rankings; any future scores will be sourced, dated and shown factually.
Nearby schools
- Oakley Park Public SchoolSimcoe County DSB · Elementary · 1.1 km in a straight lineBoundary data unavailable for this board — we don't guess catchment lines.
- Codrington Public SchoolSimcoe County DSB · Elementary · 1.1 km in a straight lineBoundary data unavailable for this board — we don't guess catchment lines.
- Hillcrest Public SchoolSimcoe County DSB · Elementary · 1.2 km in a straight lineBoundary data unavailable for this board — we don't guess catchment lines.
Nearby transit
Lines nearby: GO Barrie, 68
- Allandale Waterfront GOGO Transit · 1.7 km in a straight line · about 22 min walk (estimate) · GO Barrie, 68
- Burton Ave. @ Granville St.GO Transit · 2.1 km in a straight line · about 26 min walk (estimate) · 68
- Burton Ave. @ Bayview Dr.GO Transit · 2.1 km in a straight line · about 26 min walk (estimate) · 68
Sources
- Contains information licensed under the Open Government Licence – Ontario. Source: Ontario Ministry of Education.
- Data used in this product or service is provided with the permission of Metrolinx. Metrolinx makes no representations or warranties of any kind, express or implied, with respect to the Data and assumes no responsibility for the accuracy or currency of the data used in this product or service.
MLS® #S14154484
Last updated Nov 5, 2026
MLS®, Multiple Listing Service®, and the associated logos are owned by The Canadian Real Estate Association (CREA)/the applicable board and identify the quality of services provided by real estate professionals who are members.
Listing data is provided under licence by the Toronto Regional Real Estate Board and is deemed reliable but not guaranteed accurate.