181 Collier Street 103
North Shore · Barrie, ON L4M 5L6
Listing brokerage: RE/MAX HALLMARK CHAY REALTY
Asking price
$389,900
Key facts
- Condo aptProperty type
- 2Bedrooms
- 2Bathrooms
- 1 spaceParking
- 1,300 sq ftLiving space
- Nov 5, 2026Listed
- 4 daysOn market
- S14151636MLS® number
About this home
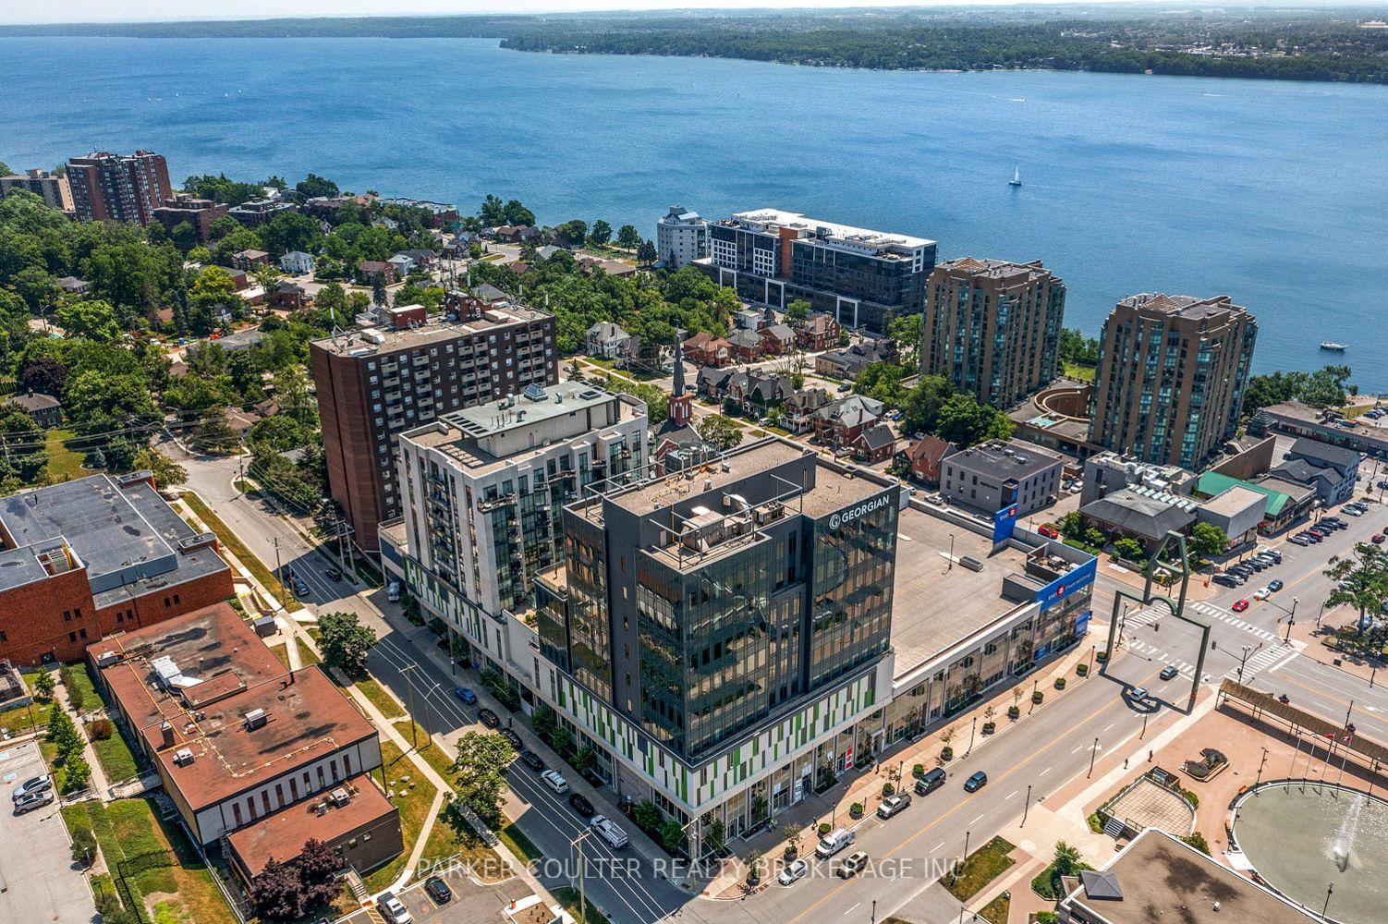
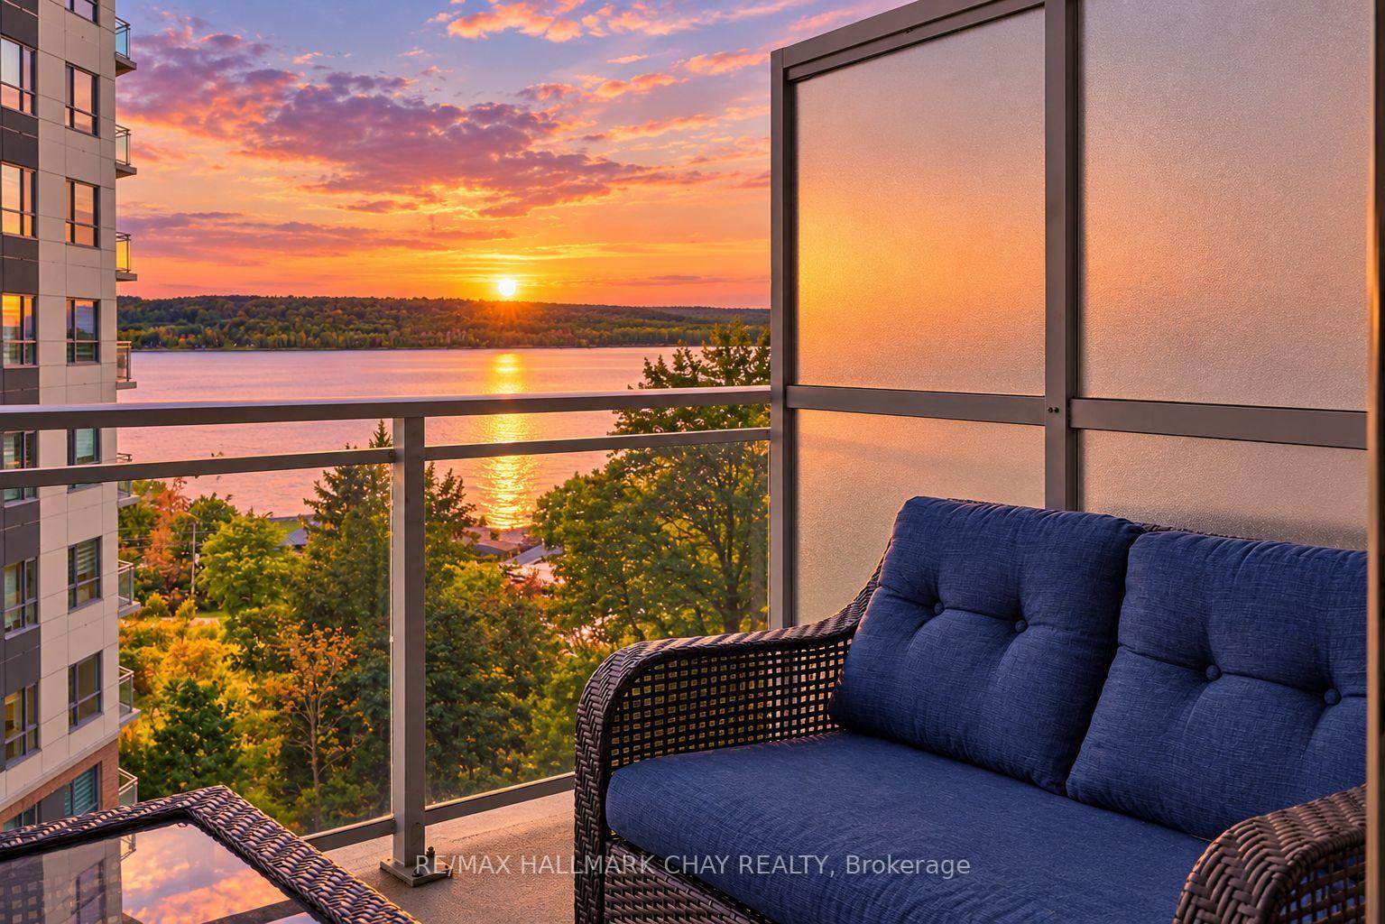
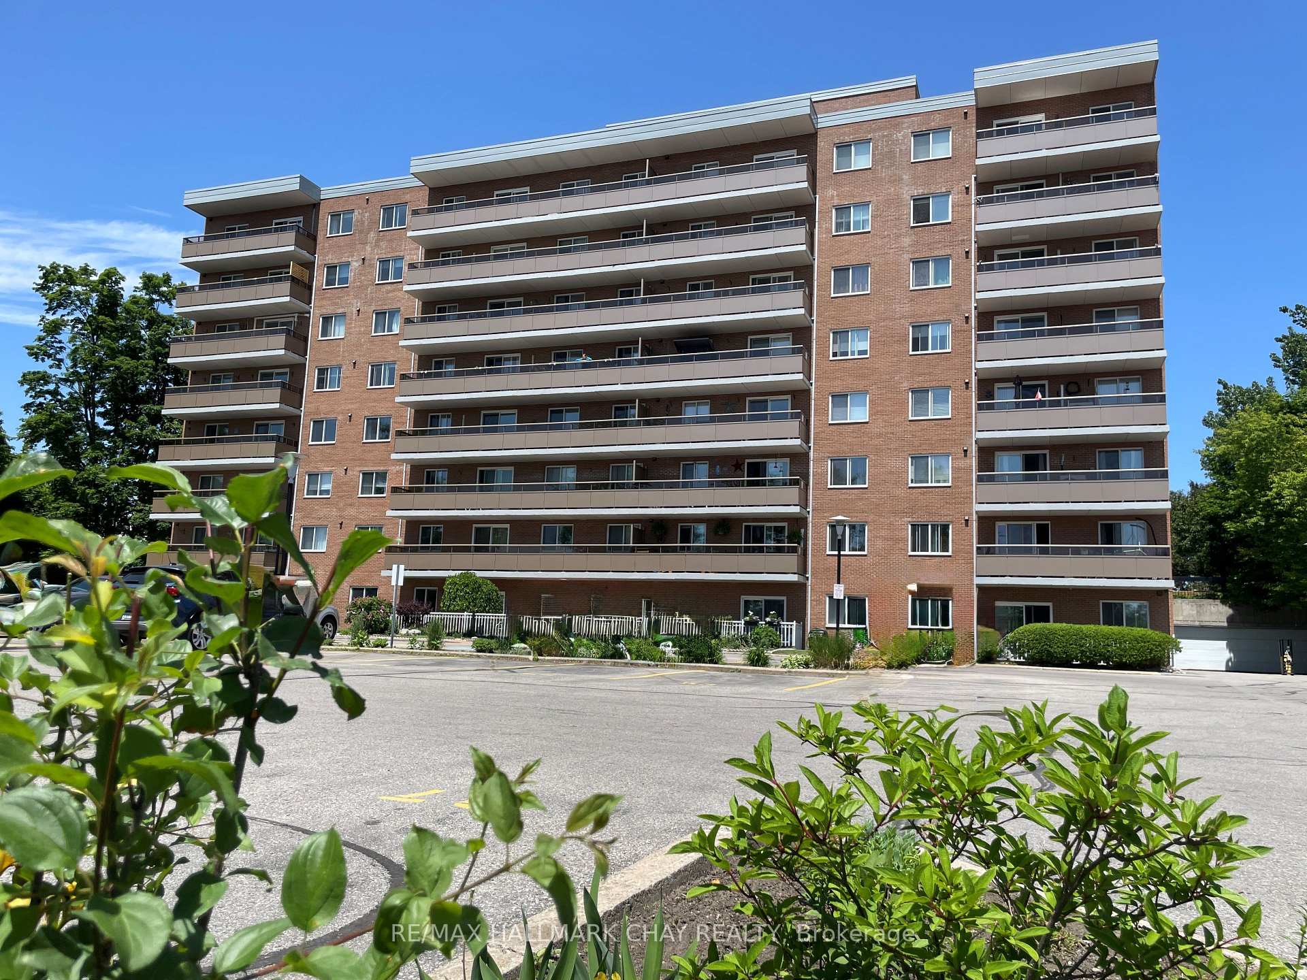
Excellent opportunity to enjoy the sought-after Bay Club condo lifestyle in Barrie's desirable East-End! Ideally situated within walking distance to, beautiful beaches, waterfront walking/biking trail, marina, Yacht Club, restaurants, parks, Parkview Community Centre & library. Enjoy the impressive selection of on-site amenities including indoor pool, hot tub, sauna, pool table & ping-pong, outdoor tennis/pickle ball court. Beautifully upgraded & meticulously maintained, this main-floor Puffin Model offers 2 Bedrooms, 2 Bathrooms, with the convenience of single family living. Welcome your guests in the spacious Foyer with warm woodgrain laminate which flows seamlessly through the Kitchen & Great Room. The inviting and functional kitchen offers upgraded woodgrain shaker style cabinetry with coordinating counter tops & backsplash, double stainless sink with retractable facet and included appliances. The bright spacious open concept great room is perfect for everyday living and entertaining, featuring matching laminate flooring, a cozy electric fireplace and walkout to your own private patio. The generous Primary Bedroom features upgraded warm neutral broadloom, oversized double closet & a private 3pc Ensuite with attractive walk-in shower. Both Bathrooms offer clean white fixtures & ceramic flooring. Additional conveniences include a 2nd bedroom, in-suite laundry, and a separate storage room. What a fantastic entry level price to live the Bay Club lifestyle!
Price history
- Listed$389,900
Location
181 Collier Street 103, Barrie
Schools & transit
School locations and boards shown from open data. We do not publish rankings; any future scores will be sourced, dated and shown factually.
Nearby schools
- Codrington Public SchoolSimcoe County DSB · Elementary · 712 m in a straight lineBoundary data unavailable for this board — we don't guess catchment lines.
- Oakley Park Public SchoolSimcoe County DSB · Elementary · 1.2 km in a straight lineBoundary data unavailable for this board — we don't guess catchment lines.
- Barrie North Collegiate InstituteSimcoe County DSB · Secondary · 1.4 km in a straight lineBoundary data unavailable for this board — we don't guess catchment lines.
Nearby transit
Lines nearby: GO Barrie, 68
- Allandale Waterfront GOGO Transit · 2.0 km in a straight line · about 25 min walk (estimate) · GO Barrie, 68
- Burton Ave. @ Bayview Dr.GO Transit · 2.3 km in a straight line · about 28 min walk (estimate) · 68
- Burton Ave. @ Granville St.GO Transit · 2.4 km in a straight line · about 30 min walk (estimate) · 68
Sources
- Contains information licensed under the Open Government Licence – Ontario. Source: Ontario Ministry of Education.
- Data used in this product or service is provided with the permission of Metrolinx. Metrolinx makes no representations or warranties of any kind, express or implied, with respect to the Data and assumes no responsibility for the accuracy or currency of the data used in this product or service.
MLS® #S14151636
Last updated Nov 5, 2026
MLS®, Multiple Listing Service®, and the associated logos are owned by The Canadian Real Estate Association (CREA)/the applicable board and identify the quality of services provided by real estate professionals who are members.
Listing data is provided under licence by the Toronto Regional Real Estate Board and is deemed reliable but not guaranteed accurate.