#20 Lawson Avenue S
Elmvale · Springwater, ON L0L 1P0
Listing brokerage: RE/MAX GEORGIAN BAY REALTY LTD.
Asking price
$579,777
Key facts
- DetachedProperty type
- 3Bedrooms
- 2Bathrooms
- 4 spacesParking
- 1,300 sq ftLiving space
- 74.49 ftLot frontage
- Nov 5, 2026Listed
- 4 daysOn market
- S14151188MLS® number
About this home
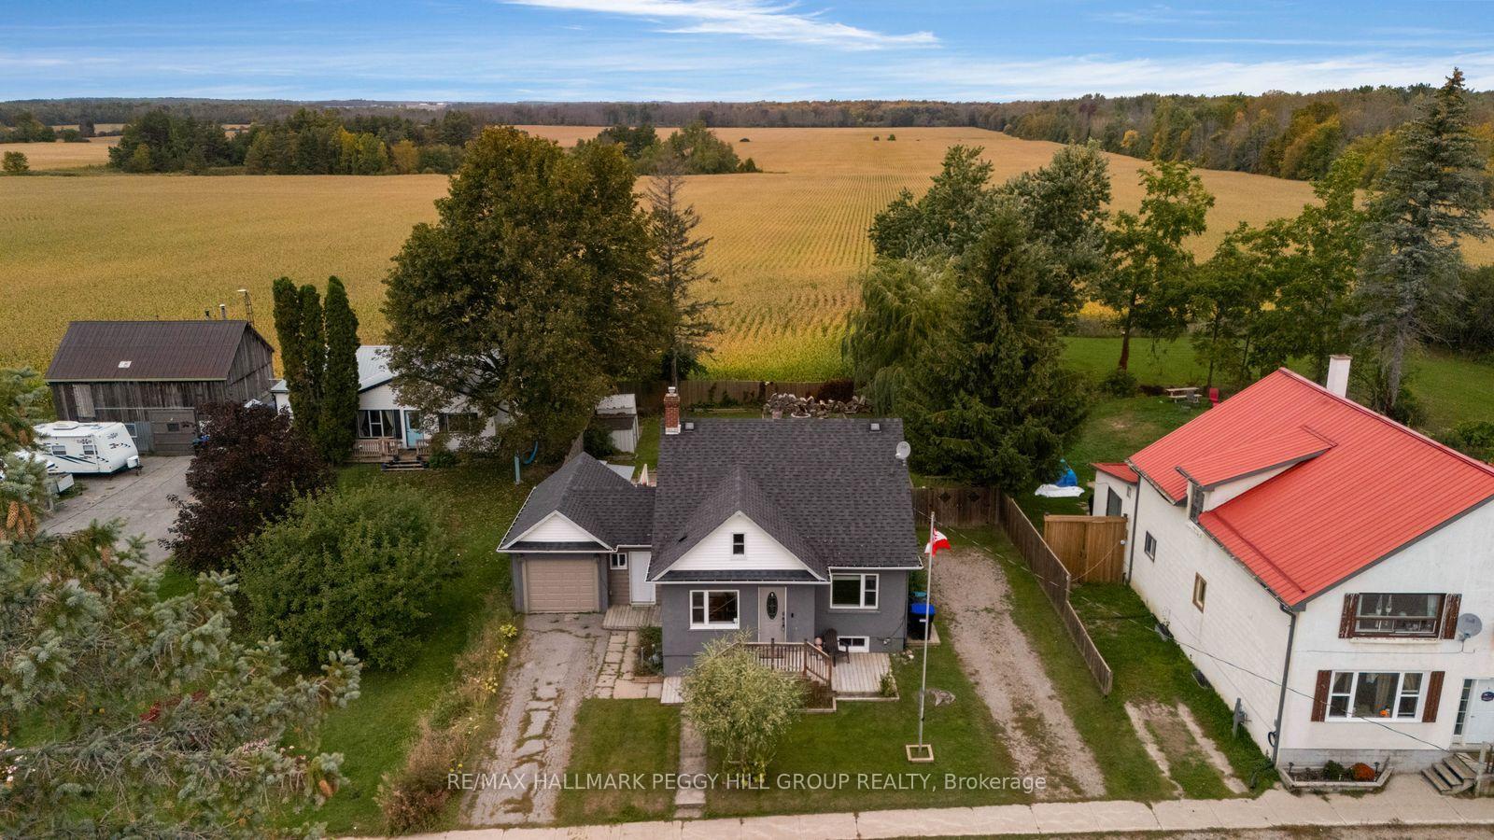
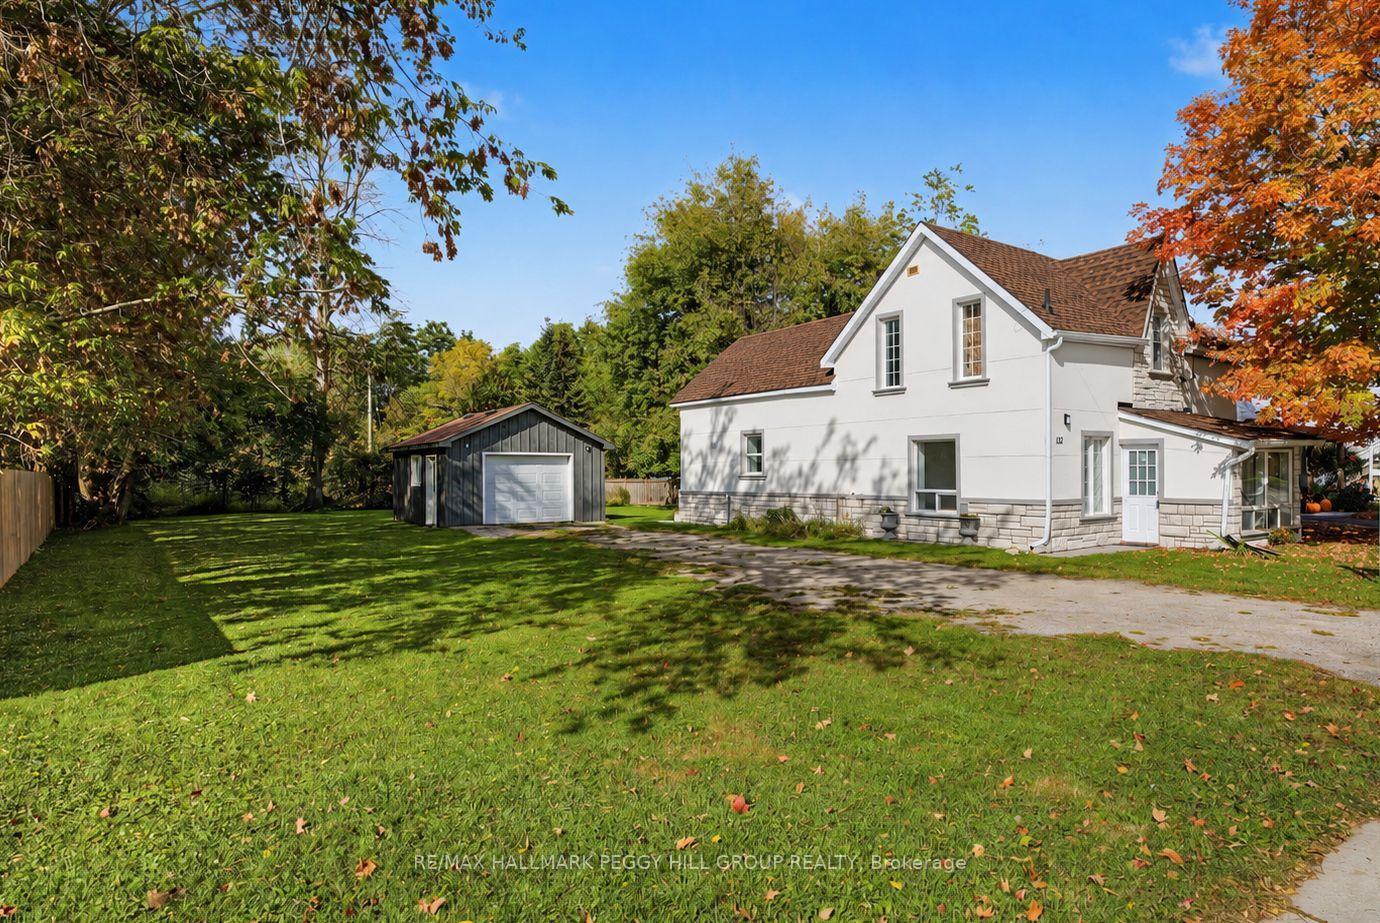
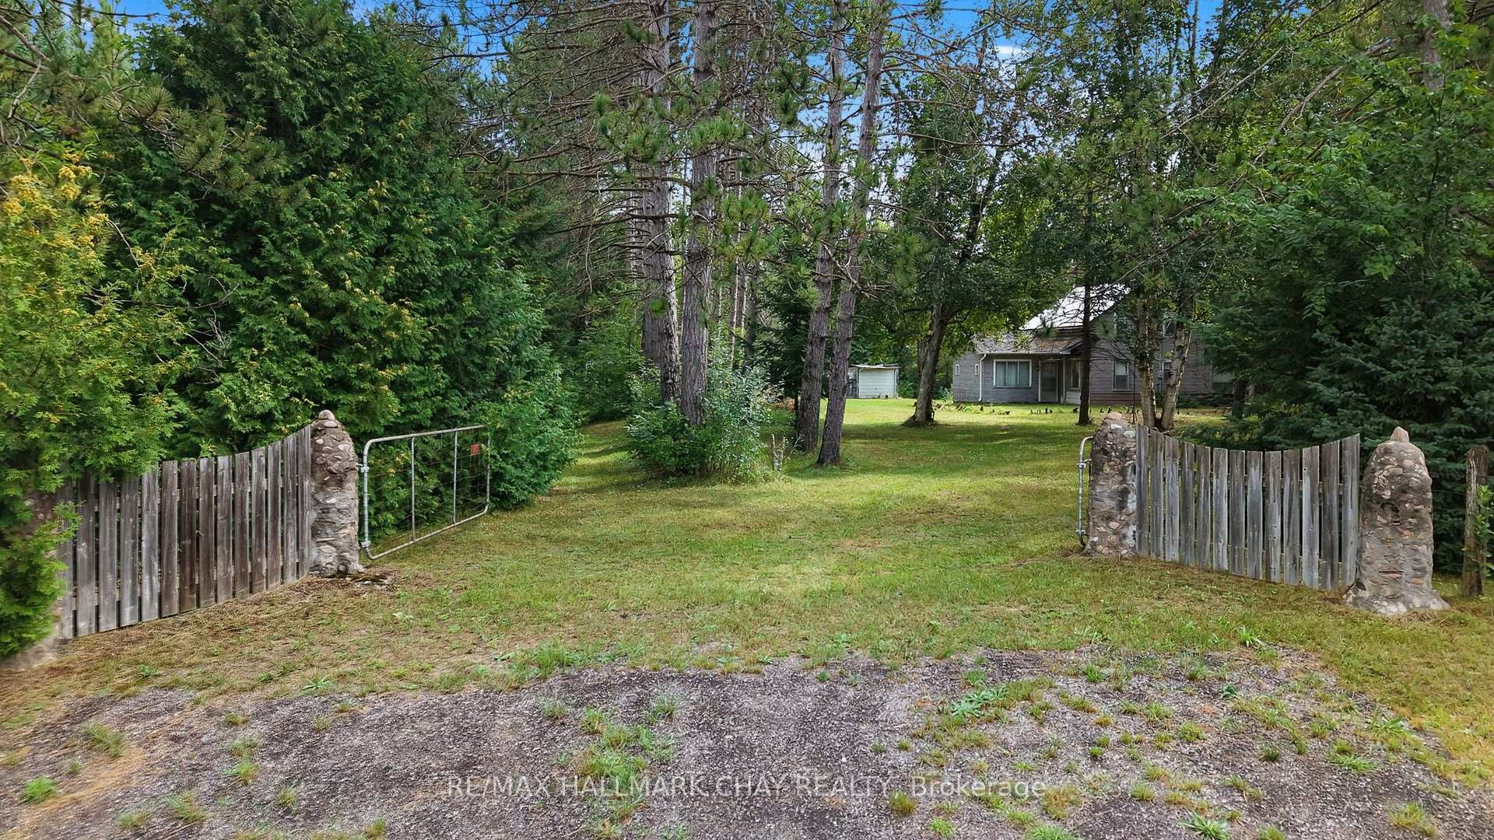
Located in mature area of Elmvale, close to all the amenities small town Elmvale has to offer. 1 1/2 storey 3 bedroom house. 2 Bedrooms up and 1 bedroom on main level. Eat in kitchen, Full unfinished Basement with separate entrance, FAG Heat. All this located on a generous size lot. Lot size is 74' x 149'. Utility cost Hydro Approx $769.00 yr , Enbridge Gas Approx $921.00 yr . The Seller makes no representations or Warranties and to be sold "As is where is' Subject to Probate
Price history
- Listed$579,777
Location
#20 Lawson Avenue S, Springwater
Approximate area — we could only place this home to its postal area, so we don't pin an exact spot.
Schools & transit
School locations and boards shown from open data. We do not publish rankings; any future scores will be sourced, dated and shown factually.
Nearby schools
- Minesing Central Public SchoolSimcoe County DSB · Elementary · 5.6 km in a straight lineBoundary data unavailable for this board — we don't guess catchment lines.
- Forest Hill Public SchoolSimcoe County DSB · Elementary · 8.8 km in a straight lineBoundary data unavailable for this board — we don't guess catchment lines.
- Elmvale District High School 7-8Simcoe County DSB · Elementary · 9.9 km in a straight lineBoundary data unavailable for this board — we don't guess catchment lines.
Nearby transit
Lines nearby: GO Barrie, 68
- Allandale Waterfront GOGO Transit · 17.4 km in a straight line · about 218 min walk (estimate) · GO Barrie, 68
- Burton Ave. @ Granville St.GO Transit · 17.6 km in a straight line · about 220 min walk (estimate) · 68
- Burton Ave. @ Bayview Dr.GO Transit · 18.0 km in a straight line · about 225 min walk (estimate) · 68
Sources
- Contains information licensed under the Open Government Licence – Ontario. Source: Ontario Ministry of Education.
- Data used in this product or service is provided with the permission of Metrolinx. Metrolinx makes no representations or warranties of any kind, express or implied, with respect to the Data and assumes no responsibility for the accuracy or currency of the data used in this product or service.
MLS® #S14151188
Last updated Nov 5, 2026
MLS®, Multiple Listing Service®, and the associated logos are owned by The Canadian Real Estate Association (CREA)/the applicable board and identify the quality of services provided by real estate professionals who are members.
Listing data is provided under licence by the Toronto Regional Real Estate Board and is deemed reliable but not guaranteed accurate.