17 Bruce Crescent
Bayshore · Barrie, ON L4N 8T8
Listing brokerage: RE/MAX HALLMARK PEGGY HILL GROUP REALTY
Asking price
$579,900
Key facts
- TownhouseProperty type
- 4Bedrooms
- 3Bathrooms
- 3 spacesParking
- 1,300 sq ftLiving space
- 20.24 ftLot frontage
- Nov 4, 2026Listed
- 5 daysOn market
- S14150126MLS® number
About this home
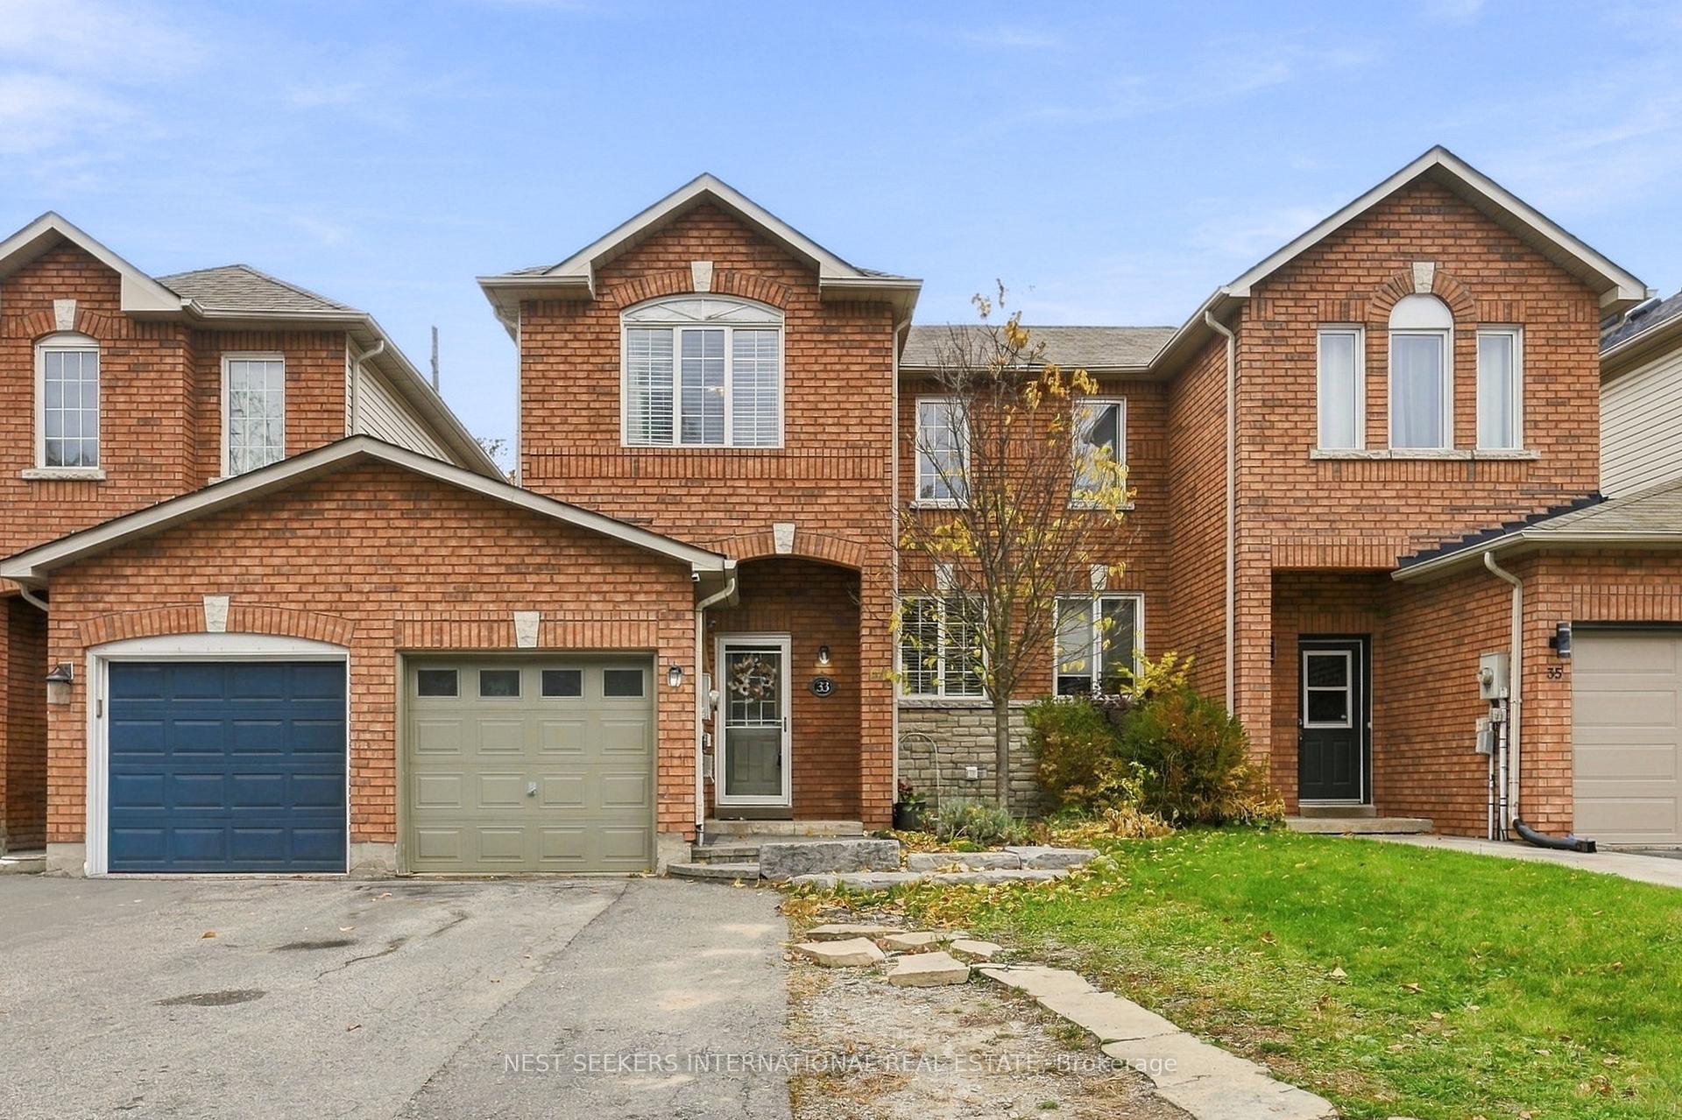
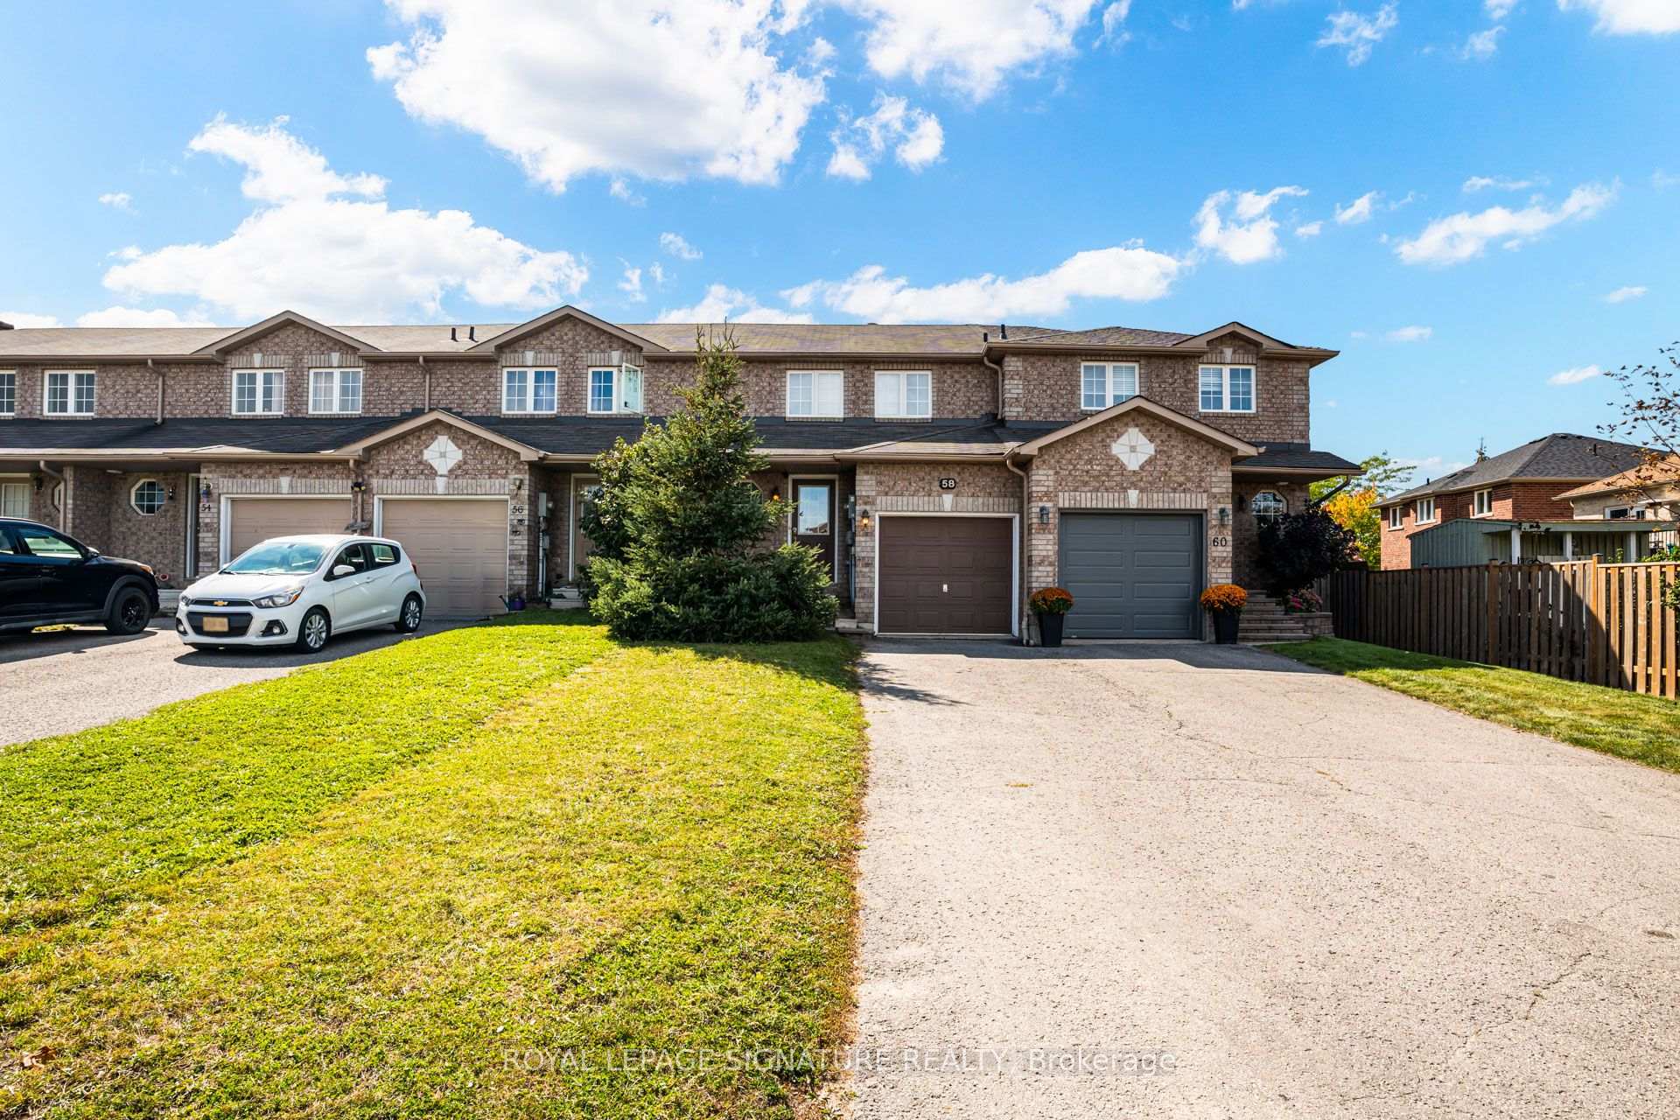
QUICK CLOSING AVAILABLE! FREEHOLD TOWNHOME IN A SOUGHT-AFTER NEIGHBOURHOOD WITH A LANDSCAPED BACKYARD & MODERN UPDATES! Some homes are easy to admire, but 17 Bruce Crescent feels easy to imagine yourself living in, with thoughtful updates throughout and an open-concept layout that instantly feels like home. Set on a quiet street in Barrie's Bayshore neighbourhood, this freehold townhome is close to everyday amenities, Tyndale Beach, public transit, and the GO Train, with Algonquin Ridge E.S. and nearby parks within walking distance. A brick exterior, attached 1-car garage with inside entry, parking for three vehicles total, and no sidewalk adds everyday practicality right from the start. Out back, the fully fenced yard is a standout for a townhome, featuring tall updated privacy fencing, interlock patio space, mature shrubs, garden beds, and green space that create a lovely setting to enjoy. The main floor offers an open-concept layout with a gas fireplace in the living area, a walkout to the backyard, and a bright white kitchen finished with black hardware, select stainless steel appliances, and an island. Upstairs, three comfortable bedrooms include a primary with a large walk-in closet, along with an updated 4-piece main bathroom with a glass shower door and niche. Modern paint tones, newer flooring throughout, and updated stairs and staircase add to the home's appeal. The finished basement adds even more flexibility with a 4th bedroom, a 3-piece bathroom, a laundry area, and storage. With its finished basement, fenced backyard, and convenient Bayshore location, this is a #HomeToStay that offers more than you might expect!
Price history
- Listed$579,900
Location
17 Bruce Crescent, Barrie
Schools & transit
School locations and boards shown from open data. We do not publish rankings; any future scores will be sourced, dated and shown factually.
Nearby schools
- Algonquin Ridge Elementary SchoolSimcoe County DSB · Elementary · 619 m in a straight lineBoundary data unavailable for this board — we don't guess catchment lines.
- Warnica Public SchoolSimcoe County DSB · Elementary · 699 m in a straight lineBoundary data unavailable for this board — we don't guess catchment lines.
- St. John Paul II Separate SchoolSimcoe Muskoka CDSB · Elementary · 1.3 km in a straight lineBoundary data unavailable for this board — we don't guess catchment lines.
Nearby transit
Lines nearby: 68
- Yonge St. @ Big Bay Point Rd.GO Transit · 977 m in a straight line · about 12 min walk (estimate) · 68
- Yonge St. @ Little Ave.GO Transit · 1.0 km in a straight line · about 13 min walk (estimate) · 68
- Yonge St. @ Madelaine Dr.GO Transit · 1.3 km in a straight line · about 17 min walk (estimate) · 68
Sources
- Contains information licensed under the Open Government Licence – Ontario. Source: Ontario Ministry of Education.
- Data used in this product or service is provided with the permission of Metrolinx. Metrolinx makes no representations or warranties of any kind, express or implied, with respect to the Data and assumes no responsibility for the accuracy or currency of the data used in this product or service.
MLS® #S14150126
Last updated Nov 4, 2026
MLS®, Multiple Listing Service®, and the associated logos are owned by The Canadian Real Estate Association (CREA)/the applicable board and identify the quality of services provided by real estate professionals who are members.
Listing data is provided under licence by the Toronto Regional Real Estate Board and is deemed reliable but not guaranteed accurate.