28 Borland Street W
Orillia · Orillia, ON L3V 3R5
Listing brokerage: Century 21 B.J. Roth Realty Ltd.
Asking price
$599,999
Key facts
- DetachedProperty type
- 3Bedrooms
- 2Bathrooms
- 7 spacesParking
- 900 sq ftLiving space
- 60 ftLot frontage
- Nov 4, 2026Listed
- 6 daysOn market
- S14146938MLS® number
About this home
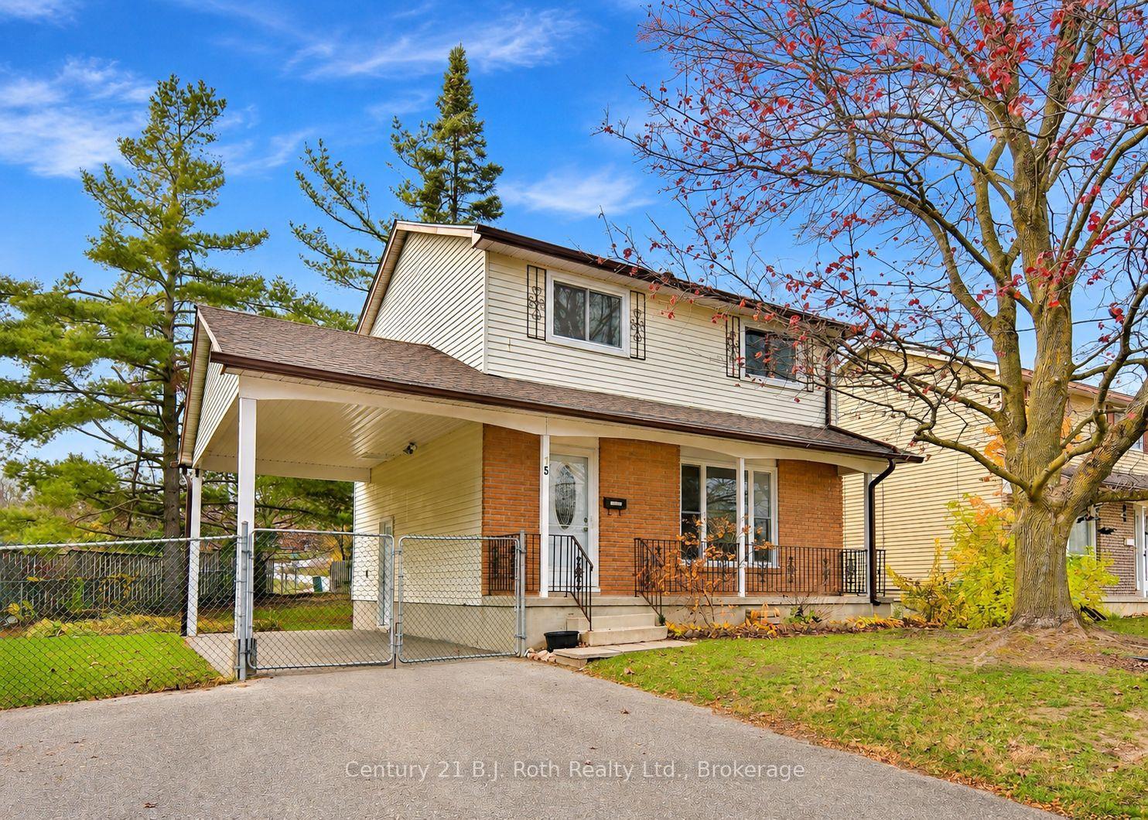
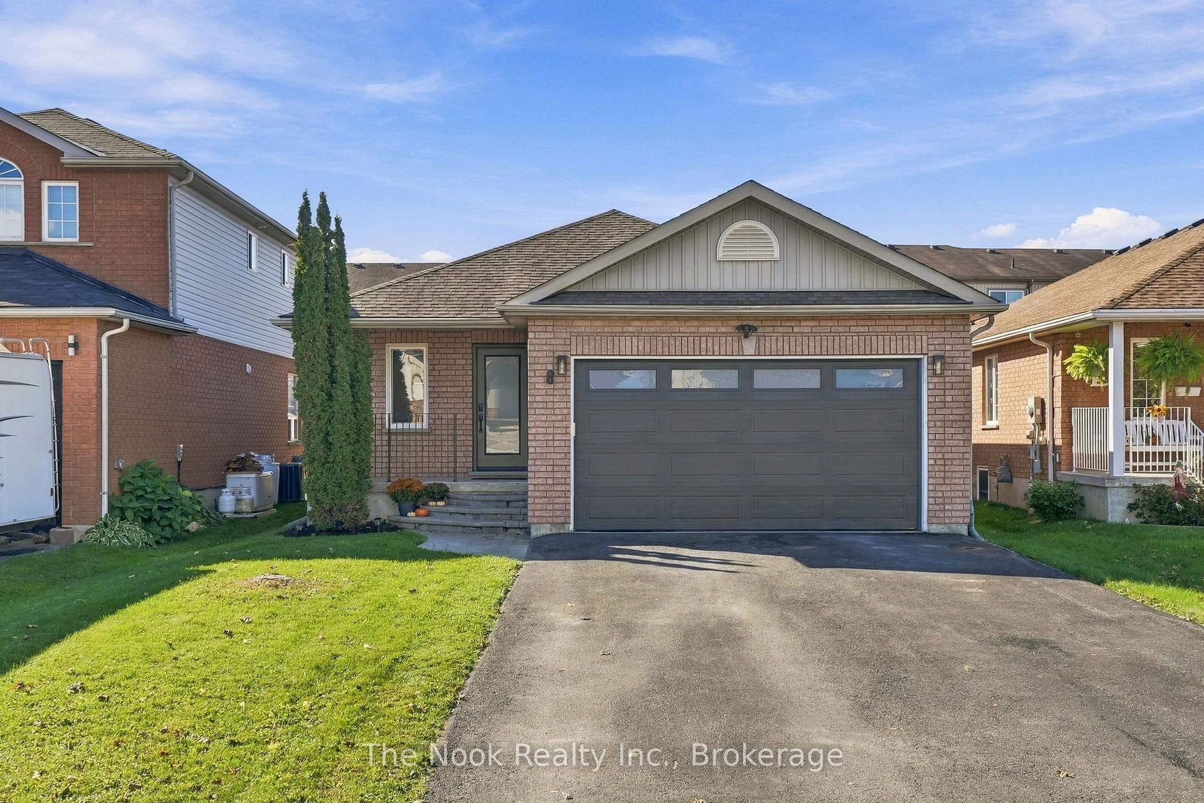
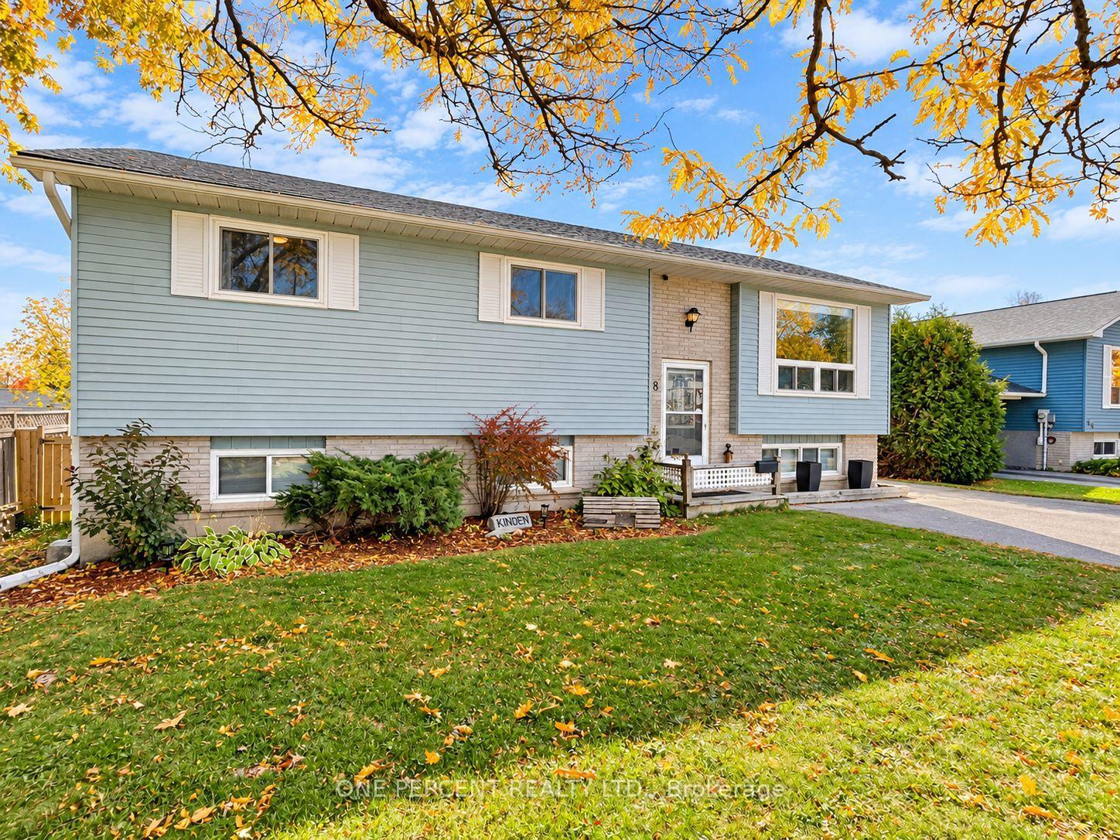
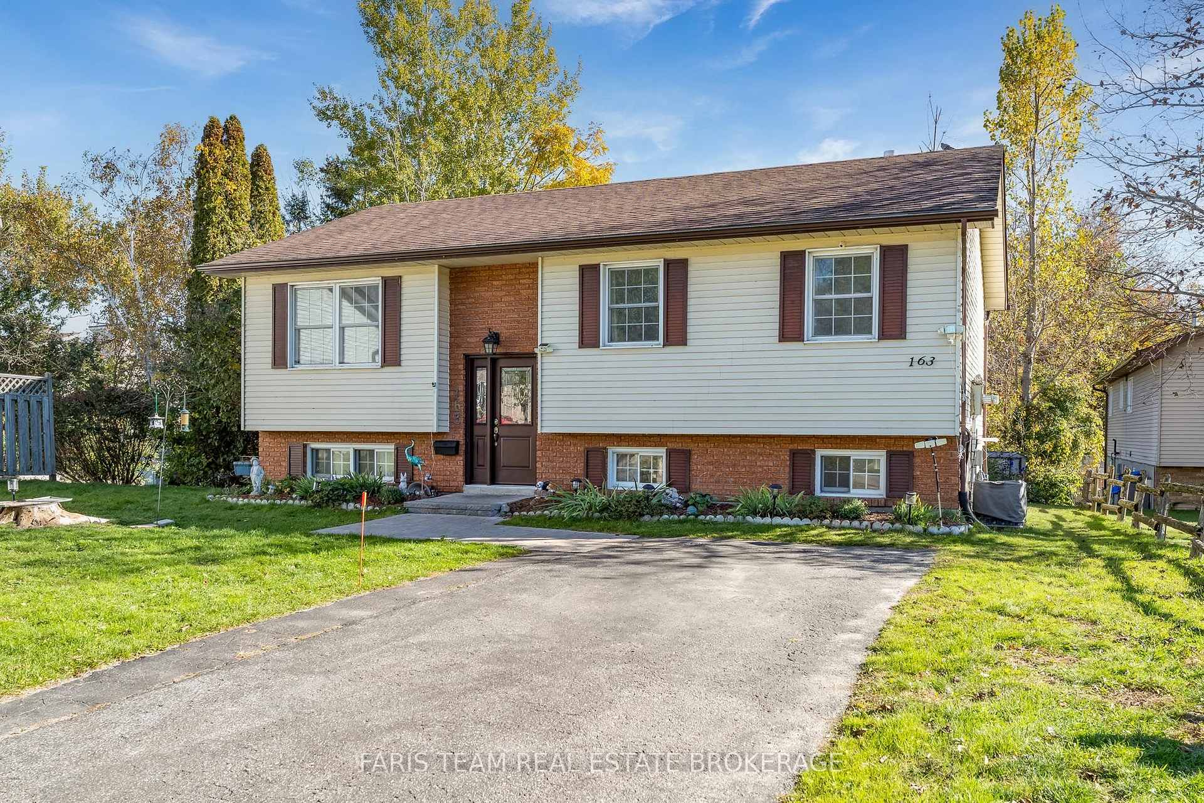
Located in the North Ward of Orillia this brick bungalow sits on a fully fenced lot. Close to schools, downtown, shopping and transit. This charming brick bungalow features 3 bedrooms on the main level, an open concept design with a bright space. The lower level laundry area is separate from the additional living space which features a bedroom, a 3 piece bathroom, large family room, and a built in bar area. There is plenty of room for parking in the double car garage and private driveway. The fenced yard provides a great area for pets and entertaining. A move-in ready home located in the much sought after north ward is a must see.
Price history
- Listed$599,999
Location
28 Borland Street W, Orillia
Schools & transit
School locations and boards shown from open data. We do not publish rankings; any future scores will be sourced, dated and shown factually.
Nearby schools
- Lions Oval Public SchoolSimcoe County DSB · Elementary · 453 m in a straight lineBoundary data unavailable for this board — we don't guess catchment lines.
- Orillia Secondary SchoolSimcoe County DSB · Secondary · 637 m in a straight lineBoundary data unavailable for this board — we don't guess catchment lines.
- Orchard Park Elementary SchoolSimcoe County DSB · Elementary · 756 m in a straight lineBoundary data unavailable for this board — we don't guess catchment lines.
Nearby transit
No transit stop within 25 km of this address in the data we hold. We carry transit for the Greater Toronto Area only: TTC, GO Transit, UP Express, YRT/Viva, MiWay, Brampton Transit and Durham Region Transit.
Sources
- Contains information licensed under the Open Government Licence – Ontario. Source: Ontario Ministry of Education.
MLS® #S14146938
Last updated Nov 4, 2026
MLS®, Multiple Listing Service®, and the associated logos are owned by The Canadian Real Estate Association (CREA)/the applicable board and identify the quality of services provided by real estate professionals who are members.
Listing data is provided under licence by the Toronto Regional Real Estate Board and is deemed reliable but not guaranteed accurate.