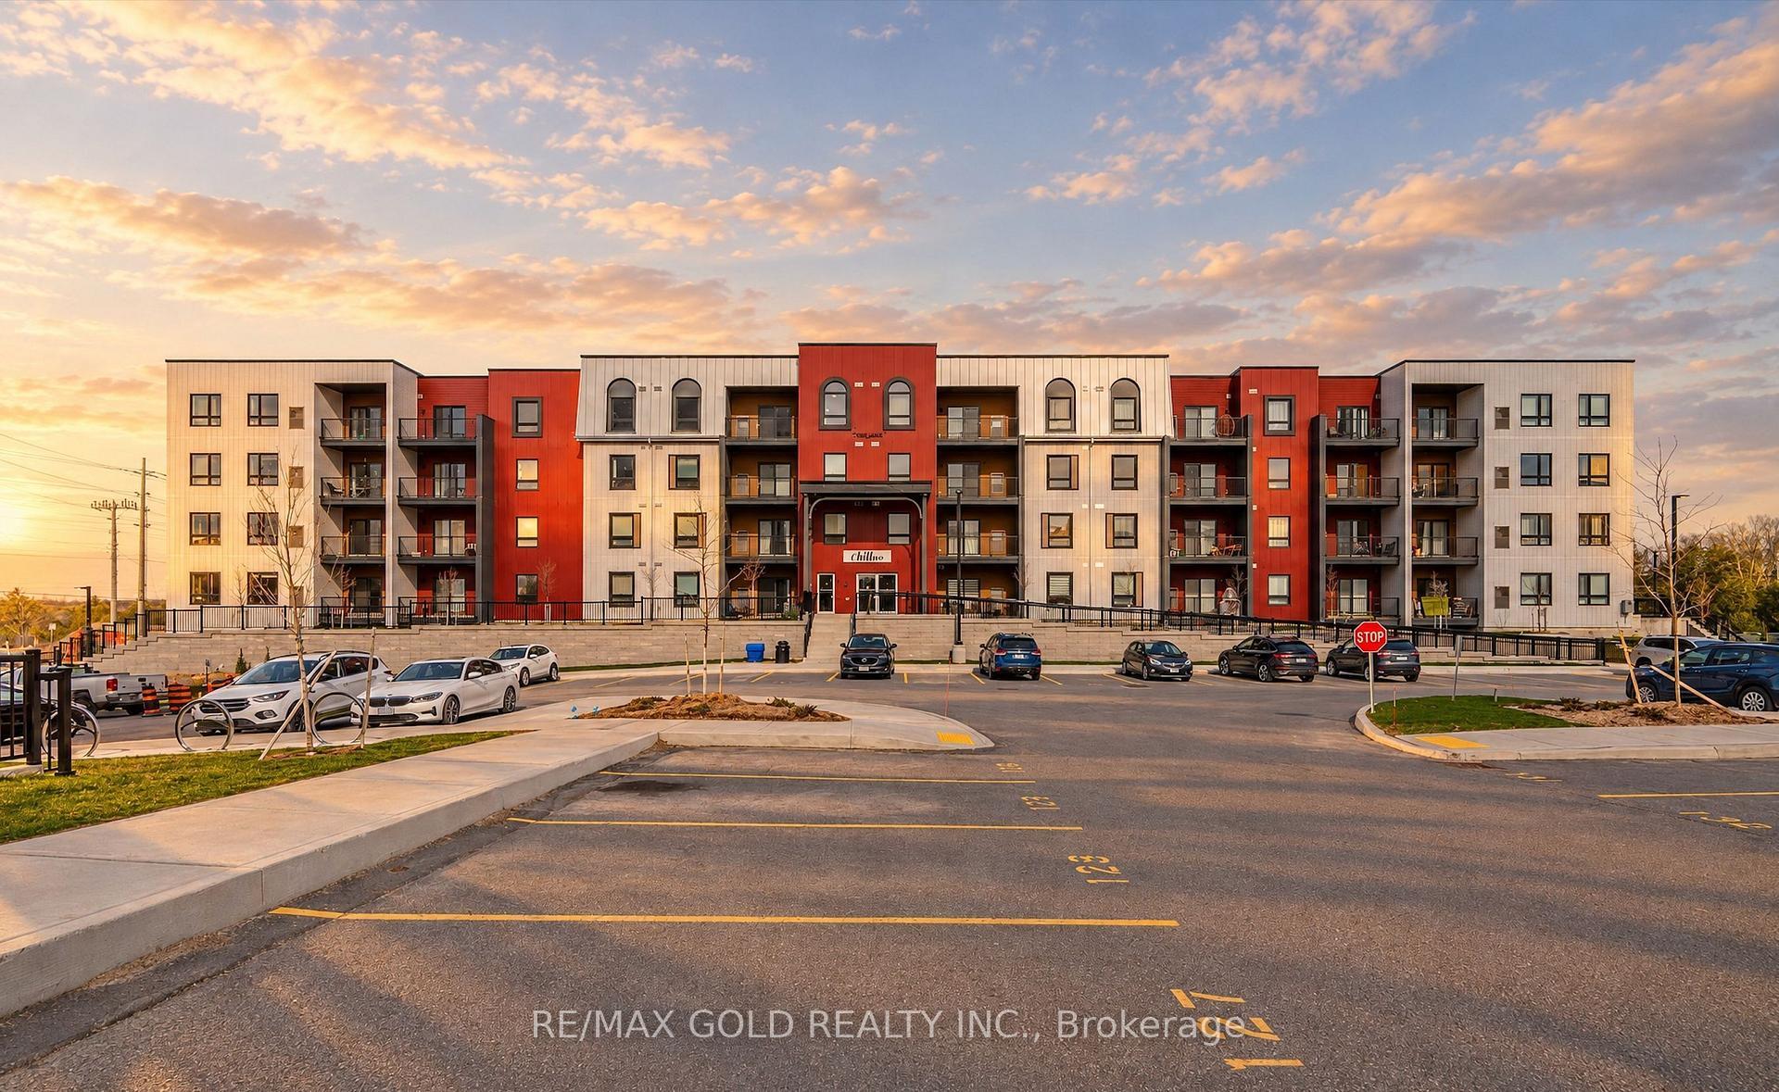
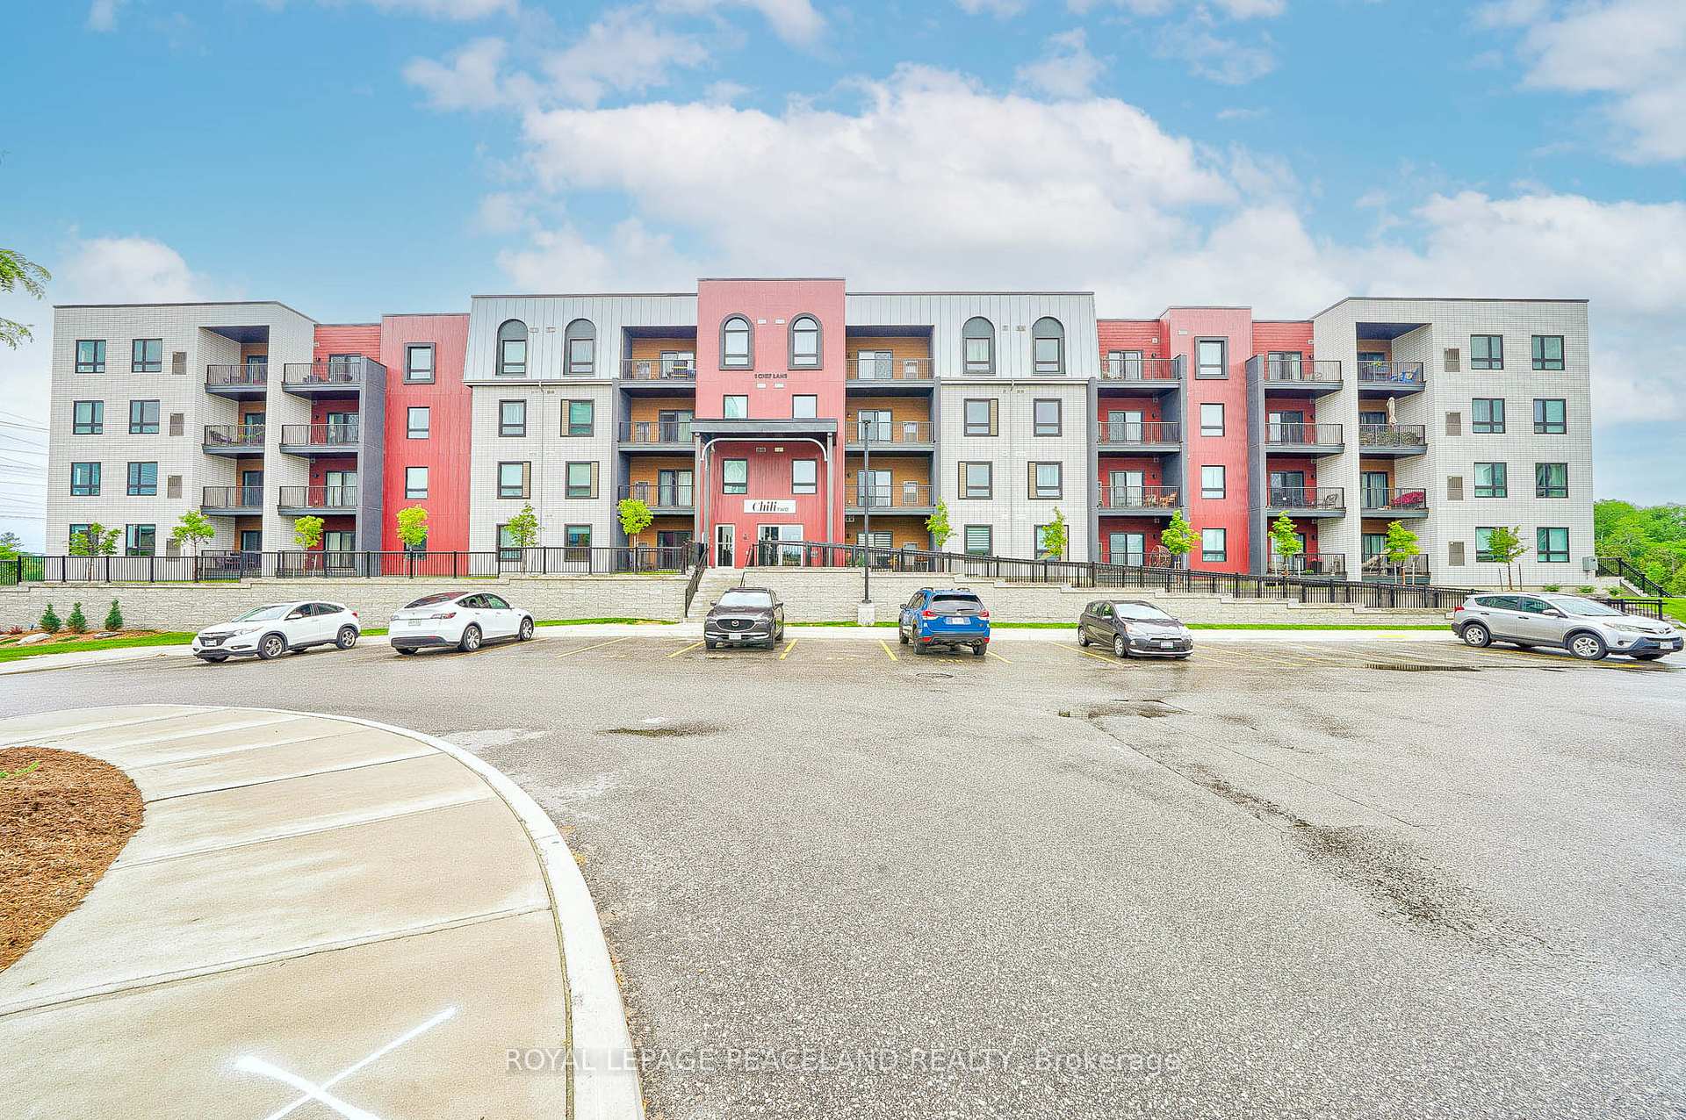
5 Chef Lane 401
Rural Barrie Southeast · Barrie, ON L9J 0J8
Listing brokerage: SUTTON GROUP-ADMIRAL REALTY INC.
Asking rent
$2,650 /mo
Key facts
- Condo aptProperty type
- 3Bedrooms
- 2Bathrooms
- 1 spaceParking
- 1,300 sq ftLiving space
- Nov 3, 2026Listed
- 6 daysOn market
- S14142222MLS® number
About this home
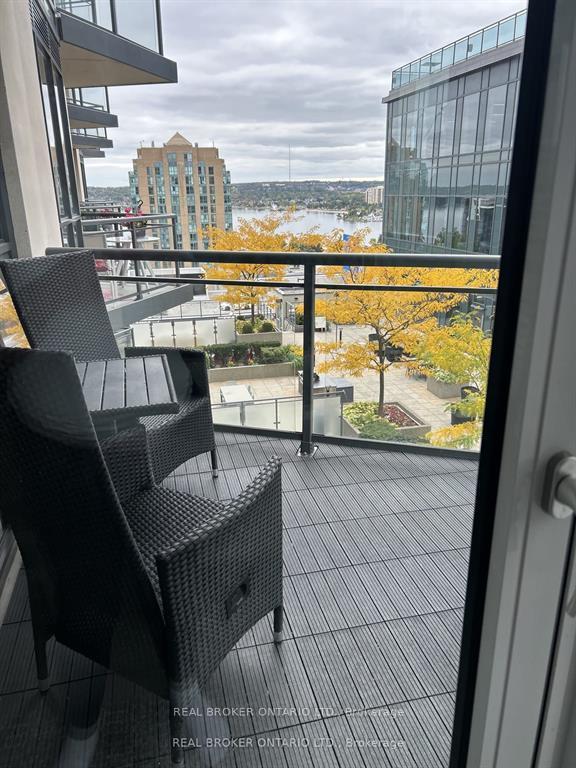
Welcome To Contemporary Condo Unit, Located On The 4th Floor. 3 Generous Size Bedrooms, 2 Bathrooms. Spacious Kitchen Has Center Island, Stainless Steel Appliances: Fridge, Stove, Dishwasher, Microwave. Inviting Open Concept Living Area, Tasteful Flooring. En-Suite Laundry. Great Commuter Location Only Steps From The Go Station, Brand New High School, Close To HWY400, Park Place And Much More. Everything For A Comfort Lifestyle! Option For 2nd Parking Space for Additional $150. Tenant Is Responsible For Utilities.
Price history
- Listed$2,650
Location
5 Chef Lane 401, Barrie
Schools & transit
School locations and boards shown from open data. We do not publish rankings; any future scores will be sourced, dated and shown factually.
Nearby schools
- Maple Ridge Secondary SchoolSimcoe County DSB · Secondary · 936 m in a straight lineBoundary data unavailable for this board — we don't guess catchment lines.
- Saint Gabriel the Archangel Catholic SchoolSimcoe Muskoka CDSB · Elementary · 1.1 km in a straight lineBoundary data unavailable for this board — we don't guess catchment lines.
- Hewitt's Creek Public SchoolSimcoe County DSB · Elementary · 1.3 km in a straight lineBoundary data unavailable for this board — we don't guess catchment lines.
Nearby transit
Lines nearby: GO Barrie, 68
- Yonge St. @ Mapleview Dr. E.GO Transit · 496 m in a straight line · about 6 min walk (estimate) · 68
- Barrie South GOGO Transit · 615 m in a straight line · about 8 min walk (estimate) · GO Barrie, 68
- Yonge St. @ Country Ln.GO Transit · 1.0 km in a straight line · about 13 min walk (estimate) · 68
Sources
- Contains information licensed under the Open Government Licence – Ontario. Source: Ontario Ministry of Education.
- Data used in this product or service is provided with the permission of Metrolinx. Metrolinx makes no representations or warranties of any kind, express or implied, with respect to the Data and assumes no responsibility for the accuracy or currency of the data used in this product or service.
MLS® #S14142222
Last updated Nov 3, 2026
MLS®, Multiple Listing Service®, and the associated logos are owned by The Canadian Real Estate Association (CREA)/the applicable board and identify the quality of services provided by real estate professionals who are members.
Listing data is provided under licence by the Toronto Regional Real Estate Board and is deemed reliable but not guaranteed accurate.