277 Birch Street
Collingwood · Collingwood, ON L9Y 2V8
Listing brokerage: Chestnut Park Real Estate
Asking price
$749,000
Key facts
- DetachedProperty type
- 3Bedrooms
- 2Bathrooms
- 2 spacesParking
- 1,300 sq ftLiving space
- 33.16 ftLot frontage
- Nov 2, 2026Listed
- 7 daysOn market
- S14140018MLS® number
About this home
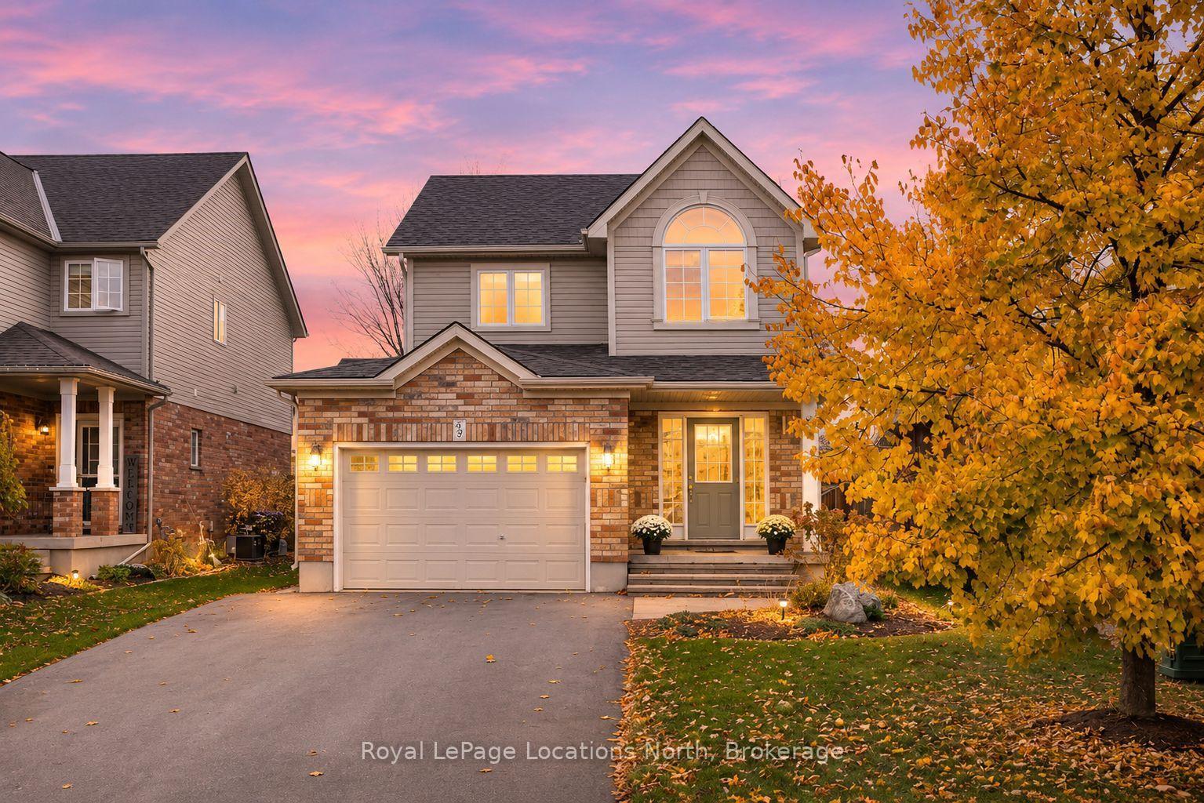
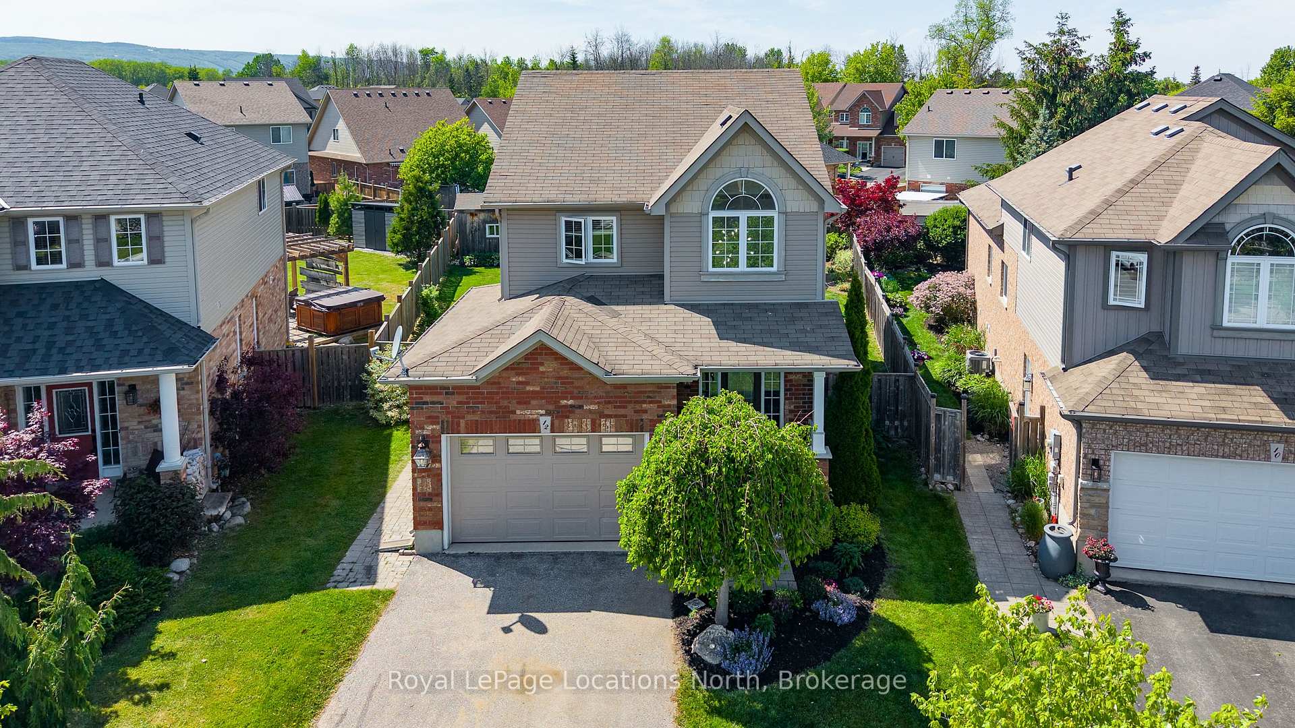
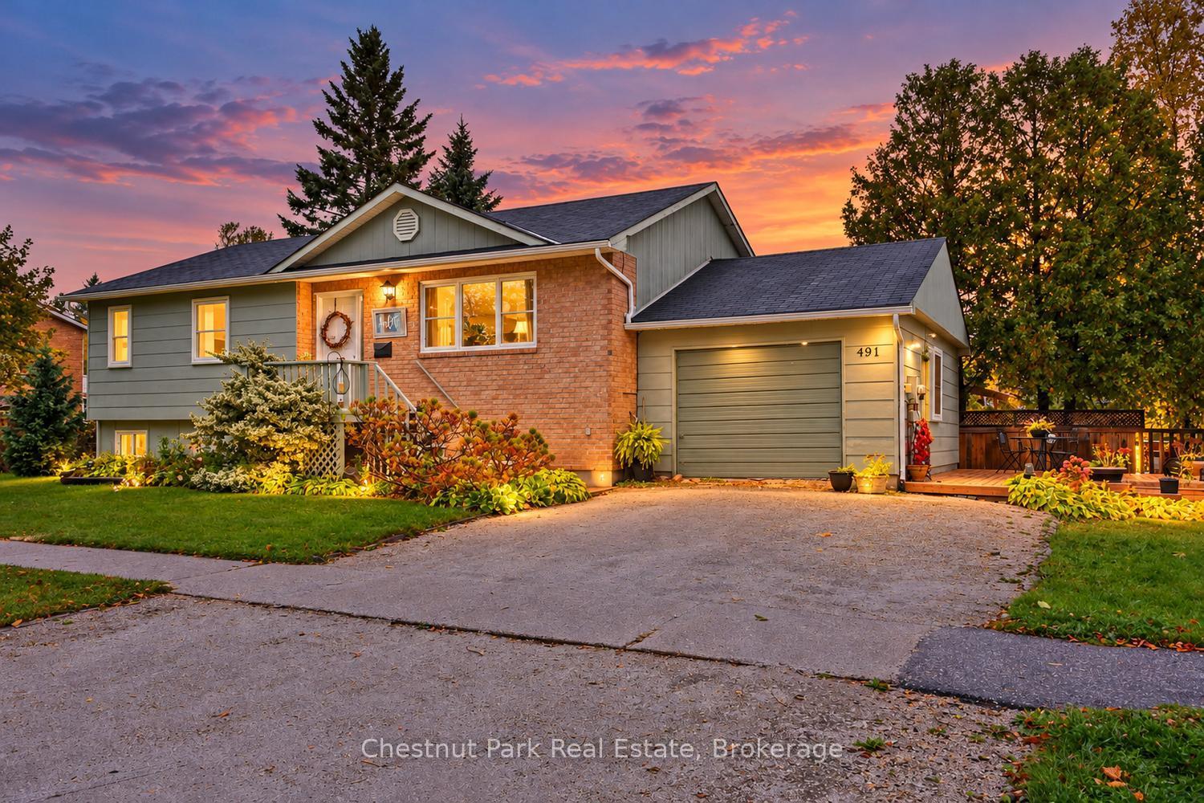
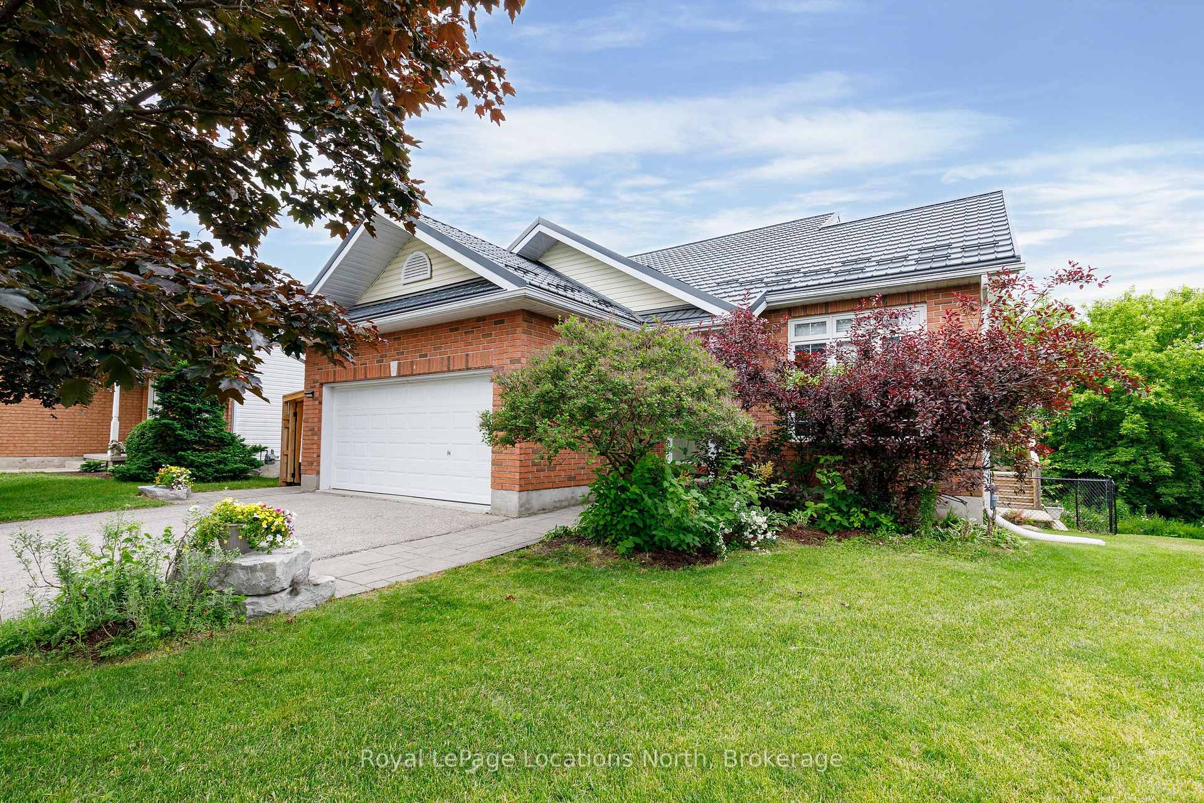
Classic red brick home on a desirable Collingwood "tree street". Beautiful historic features ~ wood pocket doors, wood floors, wood staircase, wood trim, and wood ceiling. This is your opportunity to live in this great 3 bedroom home set on a mature lot with beautiful gardens. Relax and enjoy your morning coffee on the covered front porch or from the side concrete patio area in the fenced in backyard. Main level boasts kitchen with pantry, dining room and living room separated with pocket doors, cosy family room, laundry room, 2 pc bath, and side mudroom entry. Beautiful wood stairs lead you upstairs to the 3 bedrooms including the large primary bedroom and walk in closet, and updated 3 piece bathroom. Enjoy central Collingwood amenities at your doorstep, close to downtown shoppes, cafes, grocery store, parks, and waterfront. Short drive to ski hills and sand beaches.
Price history
- Listed$749,000
Location
277 Birch Street, Collingwood
Schools & transit
School locations and boards shown from open data. We do not publish rankings; any future scores will be sourced, dated and shown factually.
Nearby schools
- National Ski AcademyPrivate · Secondary · 286 m in a straight lineBoundary data unavailable for this board — we don't guess catchment lines.
- Little House Montessori SchoolPrivate · Elementary · 405 m in a straight lineBoundary data unavailable for this board — we don't guess catchment lines.
- Mountain View Public SchoolSimcoe County DSB · Elementary · 730 m in a straight lineBoundary data unavailable for this board — we don't guess catchment lines.
Nearby transit
No transit stop within 25 km of this address in the data we hold. We carry transit for the Greater Toronto Area only: TTC, GO Transit, UP Express, YRT/Viva, MiWay, Brampton Transit and Durham Region Transit.
Sources
- Contains information licensed under the Open Government Licence – Ontario. Source: Ontario Ministry of Education.
MLS® #S14140018
Last updated Nov 2, 2026
MLS®, Multiple Listing Service®, and the associated logos are owned by The Canadian Real Estate Association (CREA)/the applicable board and identify the quality of services provided by real estate professionals who are members.
Listing data is provided under licence by the Toronto Regional Real Estate Board and is deemed reliable but not guaranteed accurate.