125 Huronia Road N 12
Painswick North · Barrie, ON L4N 4G1
Listing brokerage: RE/MAX RIGHT MOVE
Asking price
$649,900
Key facts
- TownhouseProperty type
- 2Bedrooms
- 2Bathrooms
- 2 spacesParking
- 1,750 sq ftLiving space
- 19.59 ftLot frontage
- Oct 29, 2026Listed
- 11 daysOn market
- S14127072MLS® number
About this home
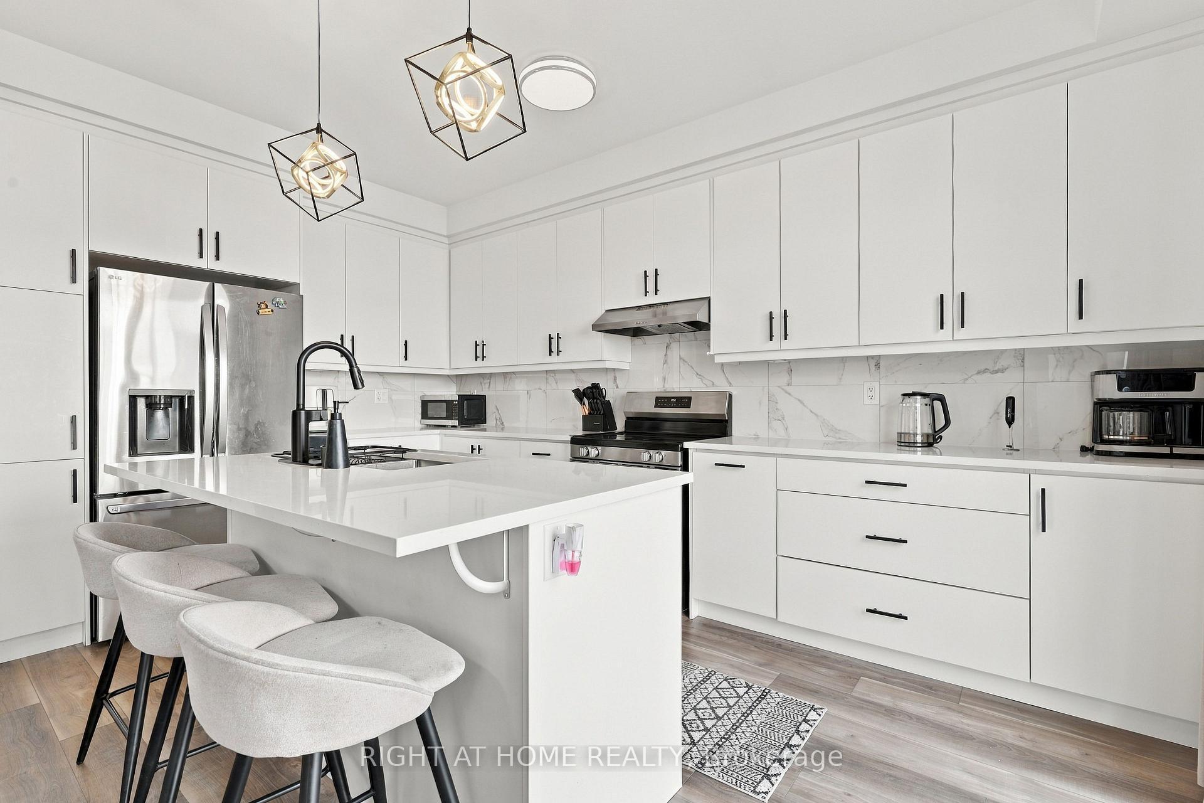
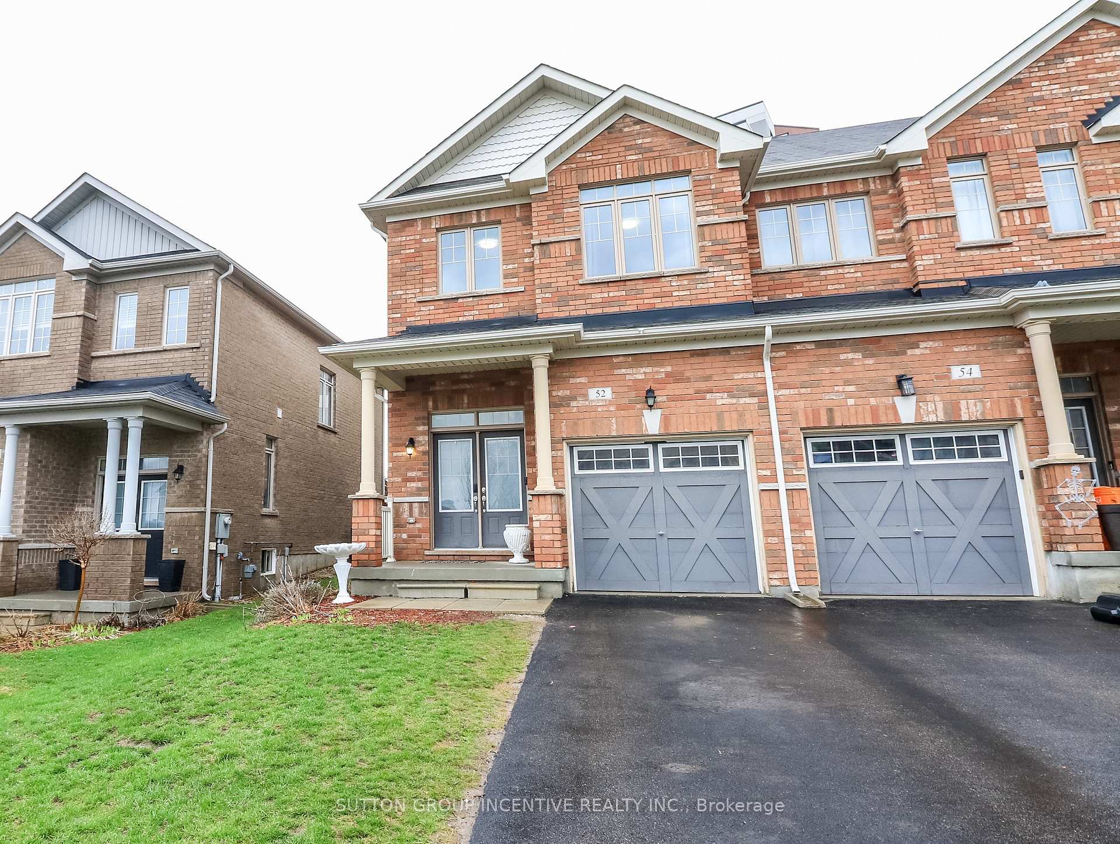
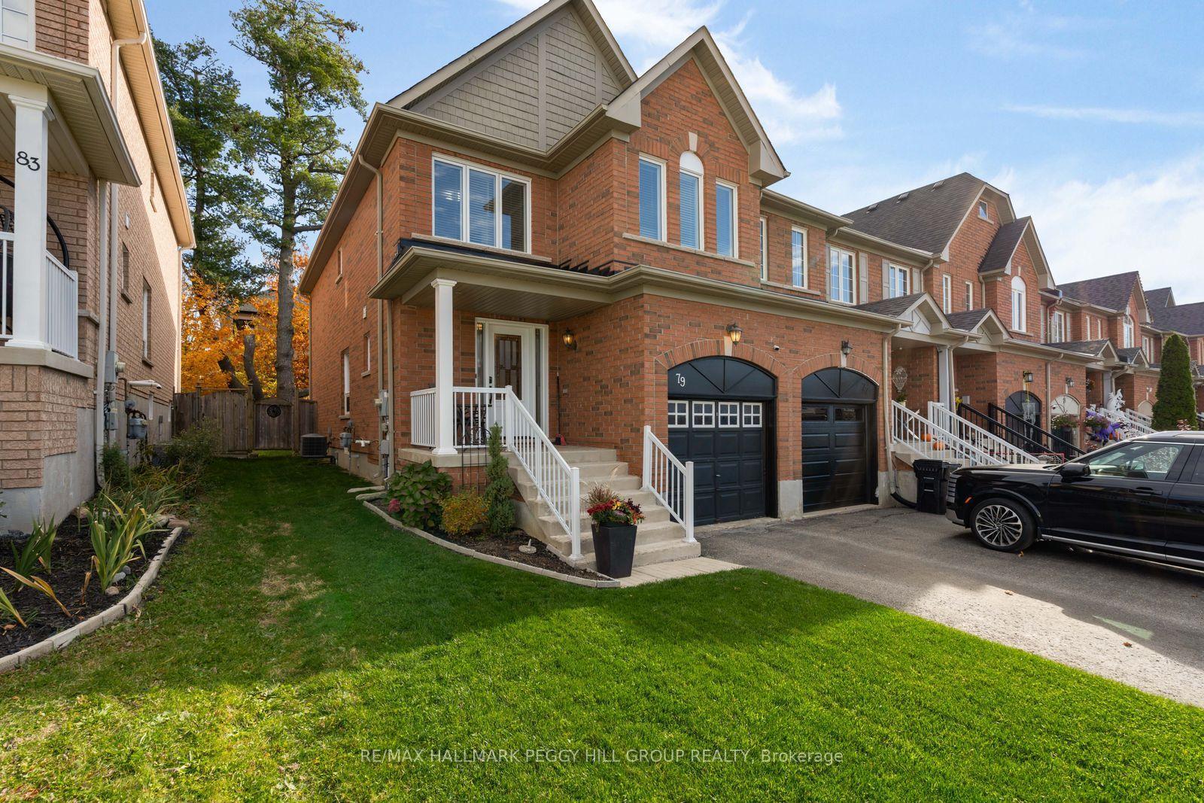
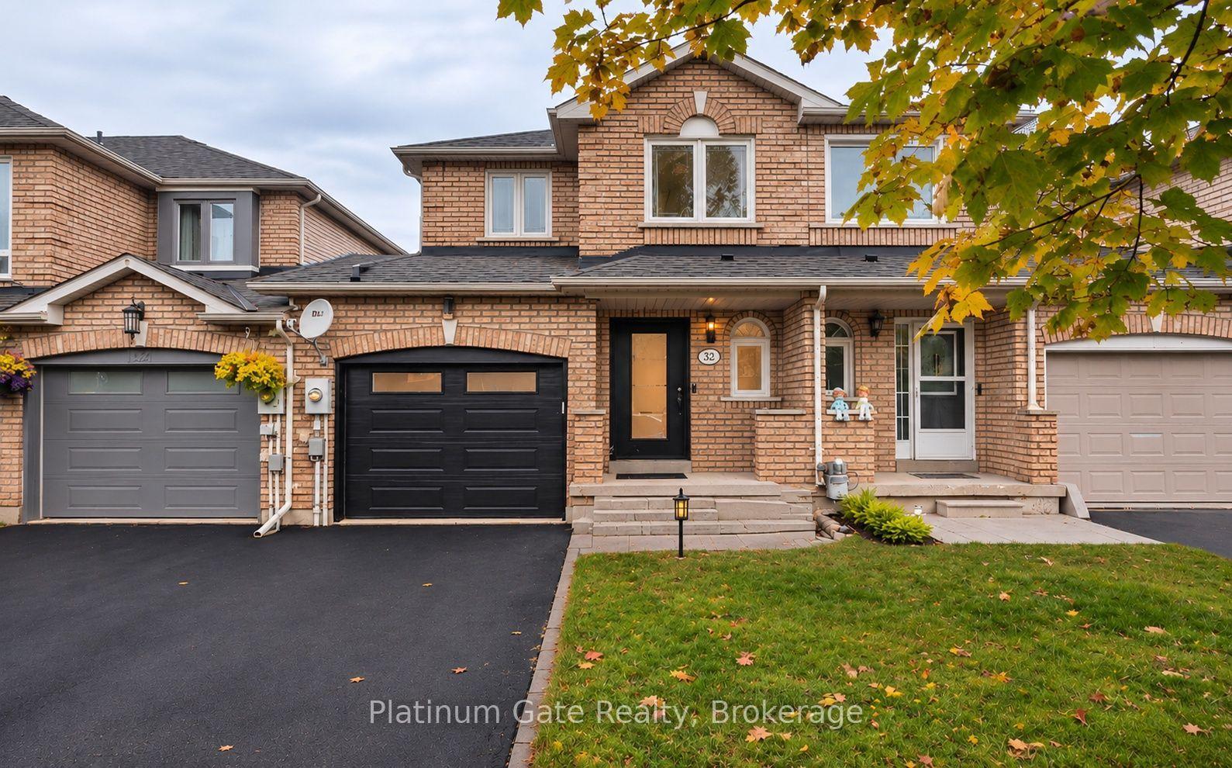
Welcome to this well-cared-for freehold-style condo townhouse that instantly impresses with excellent curb appeal and clear pride of ownership. Perfectly positioned in a quiet complex in South Barrie, this bright 2-bedroom, 2-bathroom home offers a functional layout, beautiful finishes, and a private outdoor space - making it an outstanding starter home or perfect downsizing opportunity. Step inside to discover hardwood flooring flowing throughout the main level. The open-concept kitchen and living room create a warm, inviting atmosphere ideal for everyday living and entertaining. From the living area, walk out to your private fully fenced backyard featuring a grassy area and deck - your own peaceful retreat. Upstairs you'll find two comfortable bedrooms and a full bathroom, plus a versatile loft area that overlooks the foyer and living room. This bright bonus space is ideal as a private home office, reading nook, or extra living room - a rare and valuable feature that sets this home apart. The unfinished basement provides excellent potential for future finishing, storage, or a workshop. Residents also enjoy access to a shared community gazebo with fire pit, surrounded by mature trees and lovely scenery - perfect for summer evenings and casual gatherings with neighbours. This is a rare opportunity in a complex where units don't come to market often. Conveniently located near shopping, parks, Highway 400, and Barrie's waterfront amenities. Don't miss your chance to own this move-in-ready starter home with character, functionality, and outdoor space!
Price history
- Listed$649,900
Location
125 Huronia Road N 12, Barrie
Schools & transit
School locations and boards shown from open data. We do not publish rankings; any future scores will be sourced, dated and shown factually.
Nearby schools
- Assikinack Public SchoolSimcoe County DSB · Elementary · 411 m in a straight lineBoundary data unavailable for this board — we don't guess catchment lines.
- Woodland Montessori School Inc.Private · Elementary · 518 m in a straight lineBoundary data unavailable for this board — we don't guess catchment lines.
- Brookstone AcademyPrivate · K–12 · 678 m in a straight lineBoundary data unavailable for this board — we don't guess catchment lines.
Nearby transit
Lines nearby: GO Barrie, 68
- Yonge St. @ Little Ave.GO Transit · 498 m in a straight line · about 6 min walk (estimate) · 68
- Burton Ave. @ Bayview Dr.GO Transit · 1.3 km in a straight line · about 16 min walk (estimate) · 68
- Allandale Waterfront GOGO Transit · 1.7 km in a straight line · about 21 min walk (estimate) · GO Barrie, 68
Sources
- Contains information licensed under the Open Government Licence – Ontario. Source: Ontario Ministry of Education.
- Data used in this product or service is provided with the permission of Metrolinx. Metrolinx makes no representations or warranties of any kind, express or implied, with respect to the Data and assumes no responsibility for the accuracy or currency of the data used in this product or service.
MLS® #S14127072
Last updated Oct 29, 2026
MLS®, Multiple Listing Service®, and the associated logos are owned by The Canadian Real Estate Association (CREA)/the applicable board and identify the quality of services provided by real estate professionals who are members.
Listing data is provided under licence by the Toronto Regional Real Estate Board and is deemed reliable but not guaranteed accurate.