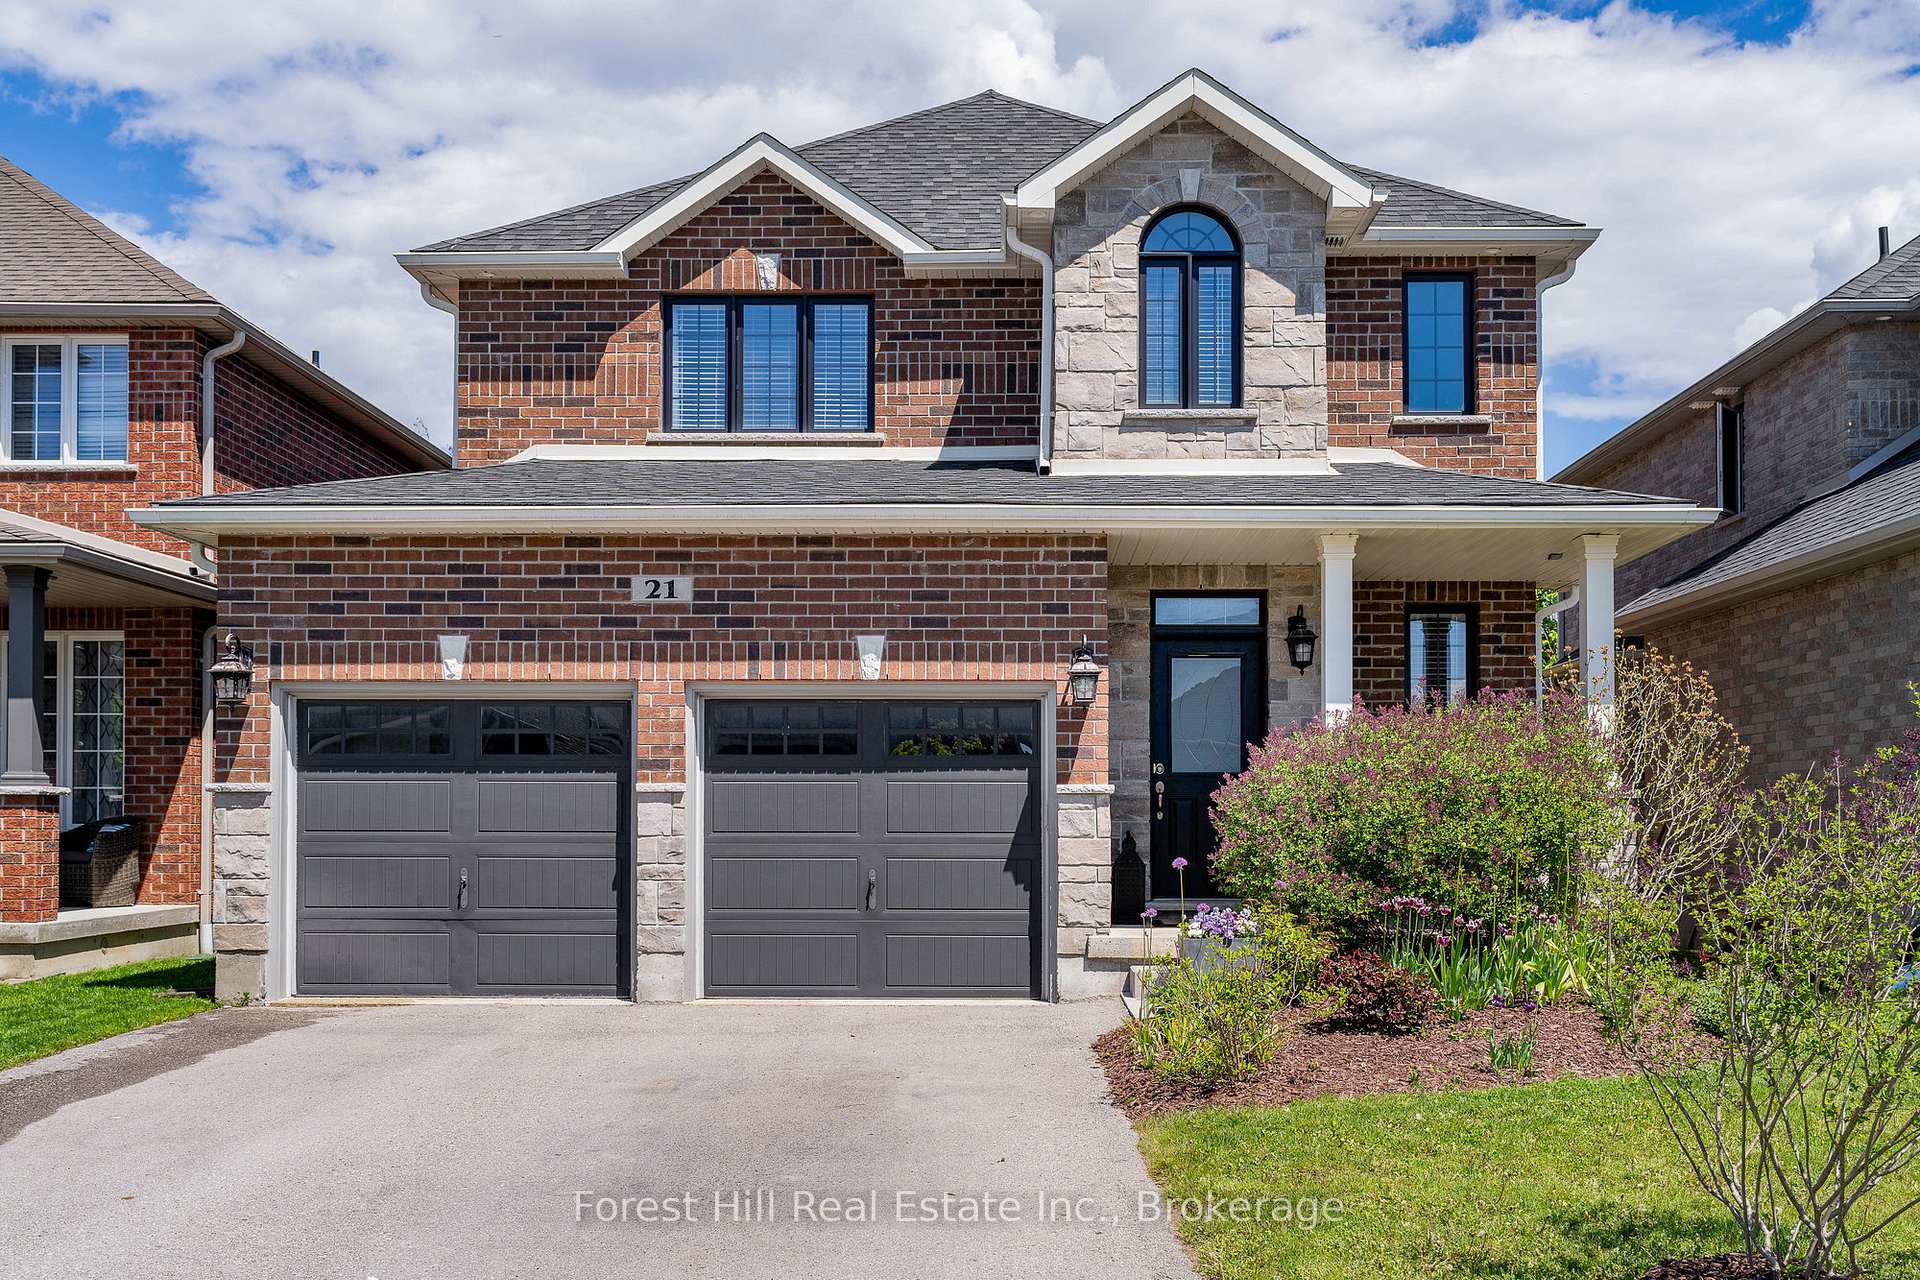
66 Raquel Street
Painswick South · Barrie, ON L4N 9S8
Listing brokerage: RE/MAX HALLMARK PEGGY HILL GROUP REALTY
Asking price
$999,900
Key facts
- DetachedProperty type
- 5Bedrooms
- 4Bathrooms
- 9 spacesParking
- 2,750 sq ftLiving space
- 67.72 ftLot frontage
- Oct 28, 2026Listed
- 12 daysOn market
- S14125342MLS® number
About this home
SOUTHEAST BARRIE HOME WITH 4,067 FINISHED SQ. FT., A SALTWATER POOL, COVERED HOT TUB, CUSTOM OUTDOOR BAR, HEATED 3-CAR GARAGE & IN-LAW POTENTIAL! The backyard is the defining feature of this South Barrie home, with a saltwater pool, expansive interlock patio, covered hot tub and custom outdoor bar beneath a vaulted wood pavilion creating a well-appointed setting from morning through evening. A wide driveway with parking for six vehicles leads to an insulated and heated triple garage with epoxy flooring and three garage door openers, offering excellent space for vehicles, storage and hobbies. The 4,067 finished sq. ft. interior continues with a white shaker kitchen featuring quartz countertops, stainless steel appliances, a subway tile backsplash and a large island with seating. The sunken family room centres around a gas fireplace with hex tile surround and wood mantel, while a combined living and dining area adds another generous main-floor gathering space. Main-floor laundry includes garage access and a laundry sink. Upstairs are four bedrooms, including a spacious primary with a walk-in closet and 5-piece ensuite with soaker tub, double vanity and separate shower, plus a large central bonus space. The finished basement adds in-law potential with a second kitchen, rec room, 5th bedroom, 3-piece bathroom and separate theatre room. Grocery shopping, a pharmacy, LCBO, restaurants and other daily amenities are within walking distance, with schools, golf, Barrie South GO and Highway 400 also close by.
Price history
- Listed$999,900
Location
66 Raquel Street, Barrie
Schools & transit
School locations and boards shown from open data. We do not publish rankings; any future scores will be sourced, dated and shown factually.
Nearby schools
- Mapleview Heights Elementary SchoolSimcoe County DSB · Elementary · 126 m in a straight lineBoundary data unavailable for this board — we don't guess catchment lines.
- École élémentaire La SourceCS Viamonde · Elementary · 424 m in a straight lineBoundary data unavailable for this board — we don't guess catchment lines.
- St Peter's Secondary SchoolSimcoe Muskoka CDSB · Secondary · 892 m in a straight lineBoundary data unavailable for this board — we don't guess catchment lines.
Nearby transit
Lines nearby: 68
- Yonge St. @ Big Bay Point Rd.GO Transit · 718 m in a straight line · about 9 min walk (estimate) · 68
- Yonge St. @ Madelaine Dr.GO Transit · 758 m in a straight line · about 9 min walk (estimate) · 68
- Yonge St. @ Ashford Dr.GO Transit · 801 m in a straight line · about 10 min walk (estimate) · 68
Sources
- Contains information licensed under the Open Government Licence – Ontario. Source: Ontario Ministry of Education.
- Data used in this product or service is provided with the permission of Metrolinx. Metrolinx makes no representations or warranties of any kind, express or implied, with respect to the Data and assumes no responsibility for the accuracy or currency of the data used in this product or service.
- Adapted from Statistics Canada, National Address Register, 2024-05-11. This does not constitute an endorsement by Statistics Canada of this product.
MLS® #S14125342
Last updated Oct 29, 2026
MLS®, Multiple Listing Service®, and the associated logos are owned by The Canadian Real Estate Association (CREA)/the applicable board and identify the quality of services provided by real estate professionals who are members.
Listing data is provided under licence by the Toronto Regional Real Estate Board and is deemed reliable but not guaranteed accurate.