26 Periwinkle Road
Midhurst · Springwater, ON L9X 2C8
Listing brokerage: HOMELIFE SIGNATURE REALTY
Asking rent
$2,800 /mo
Key facts
- Semi detachedProperty type
- 4Bedrooms
- 3Bathrooms
- 3 spacesParking
- 1,750 sq ftLiving space
- 25 ftLot frontage
- Oct 27, 2026Listed
- 13 daysOn market
- S14121570MLS® number
About this home
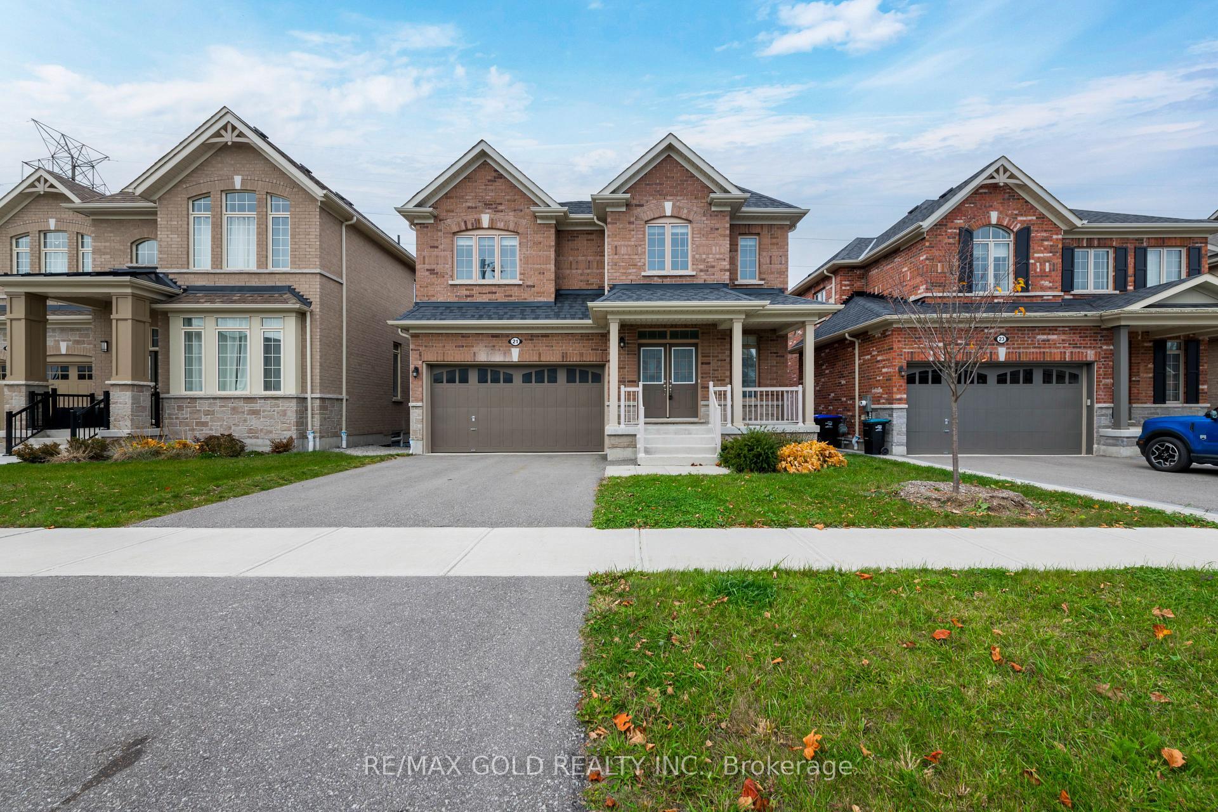
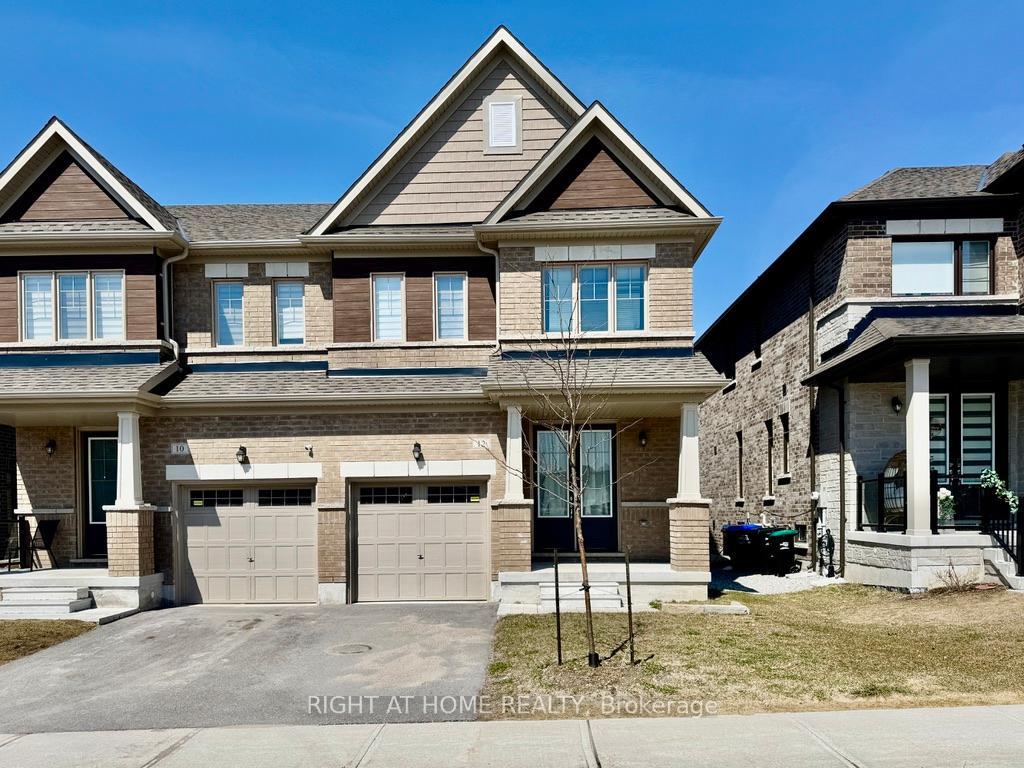
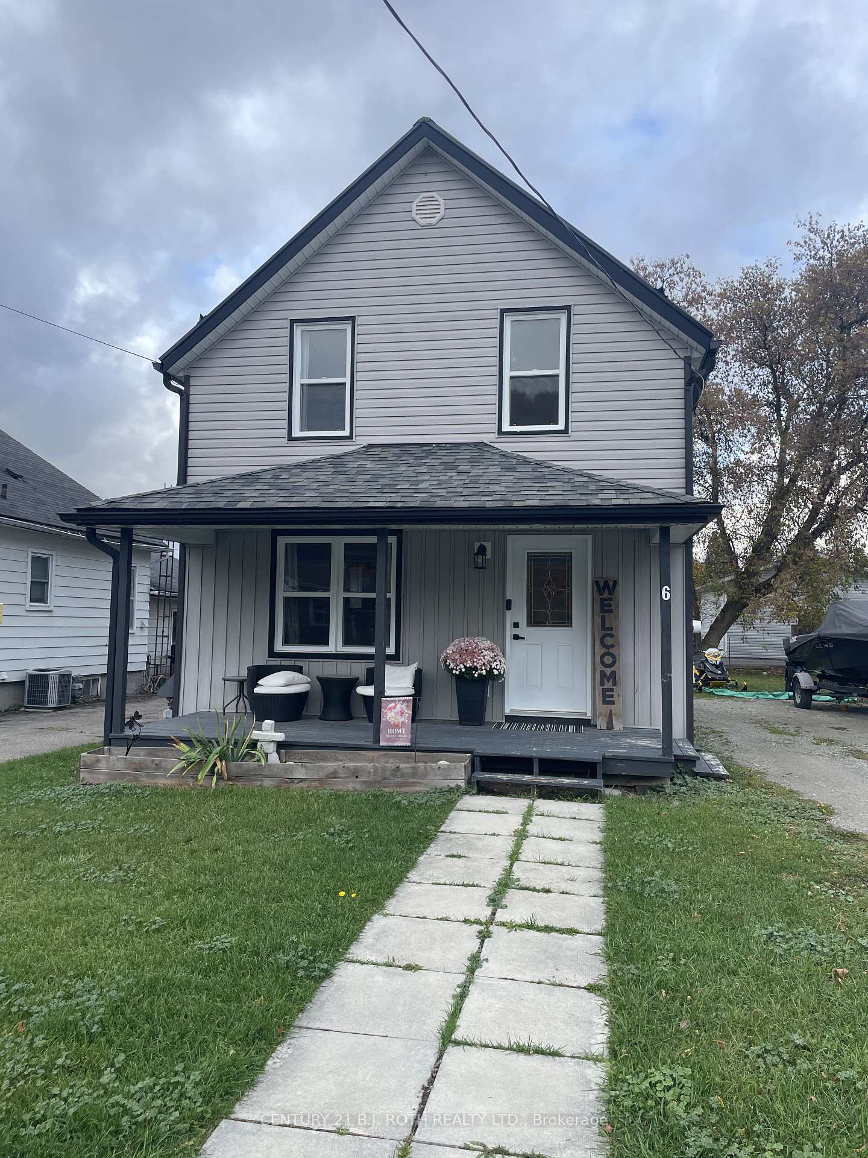
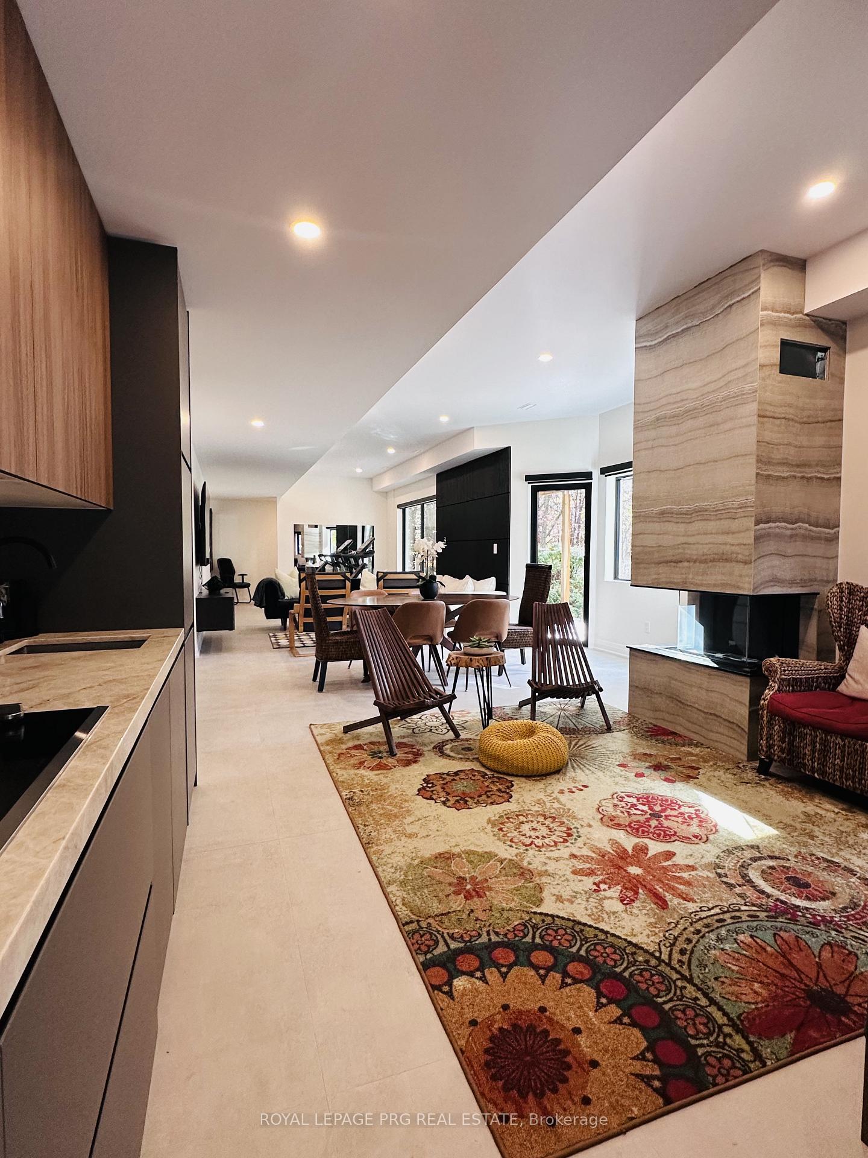
Recently built Beautiful 4 Bedroom 3 Bath Brookfield Residential Semi-Detached Home with Walkout Basement in the stunning Midhurst Valley Community !! This 4 Bedroom Semi-Detached home comes W/ 9 Ft Ceilings on Main, Quartz Countertops, Smooth Ceilings, Appliance Package, Stylish Zebra Blinds throughout & Much Much More. Open The Front Door & The Shiny Hardwood Floors you in the Main Living Area featuring the Kitchen, Breakfast & Great Rooms !! Stainless Steel Appliances, Quartz Countertops & a Large Island make this Kitchen stand out. The Main Floor Laundry Room allows access to the Garage Directly From The House. Go Up the Gorgeous Hardwood Stairs & You'll find 4 Spacious Bedrooms that allow a lot Of Natural Light In. Walkout Basement (Unfinished) with French Doors allowing a lot of natural light that can be used for additional living !! Come Check This One Out Today! Close To All Major Shopping Centres And Highway. Mins Away From All Schools And Parks. Nature Lovers Dream. Showing Anytime; Required: 1st & Last two Months Rent Deposit, Current Equifax Credit Report, Rental Application, 2 Recent Pay Stubs/EmploymentLetters, Utilities & Hot Water Rental Extra. Property available from 1st December 2026.
Price history
- Listed$2,800
Location
26 Periwinkle Road, Springwater
Schools & transit
School locations and boards shown from open data. We do not publish rankings; any future scores will be sourced, dated and shown factually.
Nearby schools
- Forest Hill Public SchoolSimcoe County DSB · Elementary · 3.1 km in a straight lineBoundary data unavailable for this board — we don't guess catchment lines.
- St Marguerite d'Youville Elementary SchoolSimcoe Muskoka CDSB · Elementary · 3.2 km in a straight lineBoundary data unavailable for this board — we don't guess catchment lines.
- Barrie Montessori & Elementary Private SPrivate · Elementary · 3.2 km in a straight lineBoundary data unavailable for this board — we don't guess catchment lines.
Nearby transit
Lines nearby: GO Barrie, 68
- Allandale Waterfront GOGO Transit · 7.6 km in a straight line · about 95 min walk (estimate) · GO Barrie, 68
- Burton Ave. @ Granville St.GO Transit · 7.7 km in a straight line · about 97 min walk (estimate) · 68
- Burton Ave. @ Bayview Dr.GO Transit · 8.1 km in a straight line · about 101 min walk (estimate) · 68
Sources
- Contains information licensed under the Open Government Licence – Ontario. Source: Ontario Ministry of Education.
- Data used in this product or service is provided with the permission of Metrolinx. Metrolinx makes no representations or warranties of any kind, express or implied, with respect to the Data and assumes no responsibility for the accuracy or currency of the data used in this product or service.
MLS® #S14121570
Last updated Nov 5, 2026
MLS®, Multiple Listing Service®, and the associated logos are owned by The Canadian Real Estate Association (CREA)/the applicable board and identify the quality of services provided by real estate professionals who are members.
Listing data is provided under licence by the Toronto Regional Real Estate Board and is deemed reliable but not guaranteed accurate.