2407 Rumney Road
Rural Tay · Tay, ON L4R 4K3
Listing brokerage: RE/MAX Georgian Bay Realty Ltd
Asking price
$479,777
Key facts
- DetachedProperty type
- 3Bedrooms
- 1Bathrooms
- 5 spacesParking
- 1,300 sq ftLiving space
- 180.56 ftLot frontage
- Oct 27, 2026Listed
- 13 daysOn market
- S14120234MLS® number
About this home
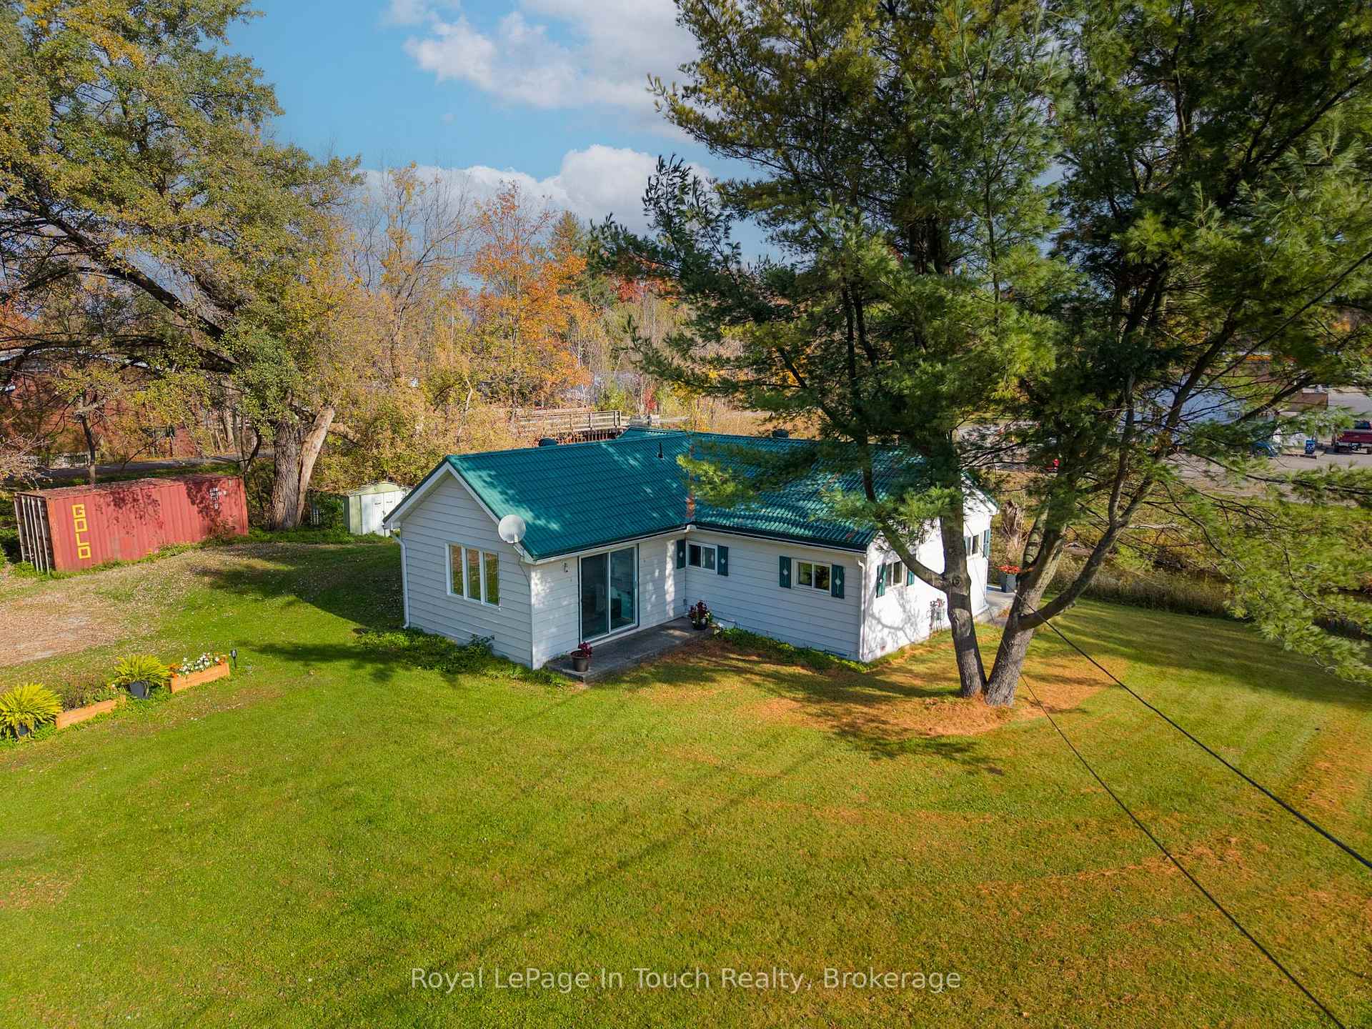
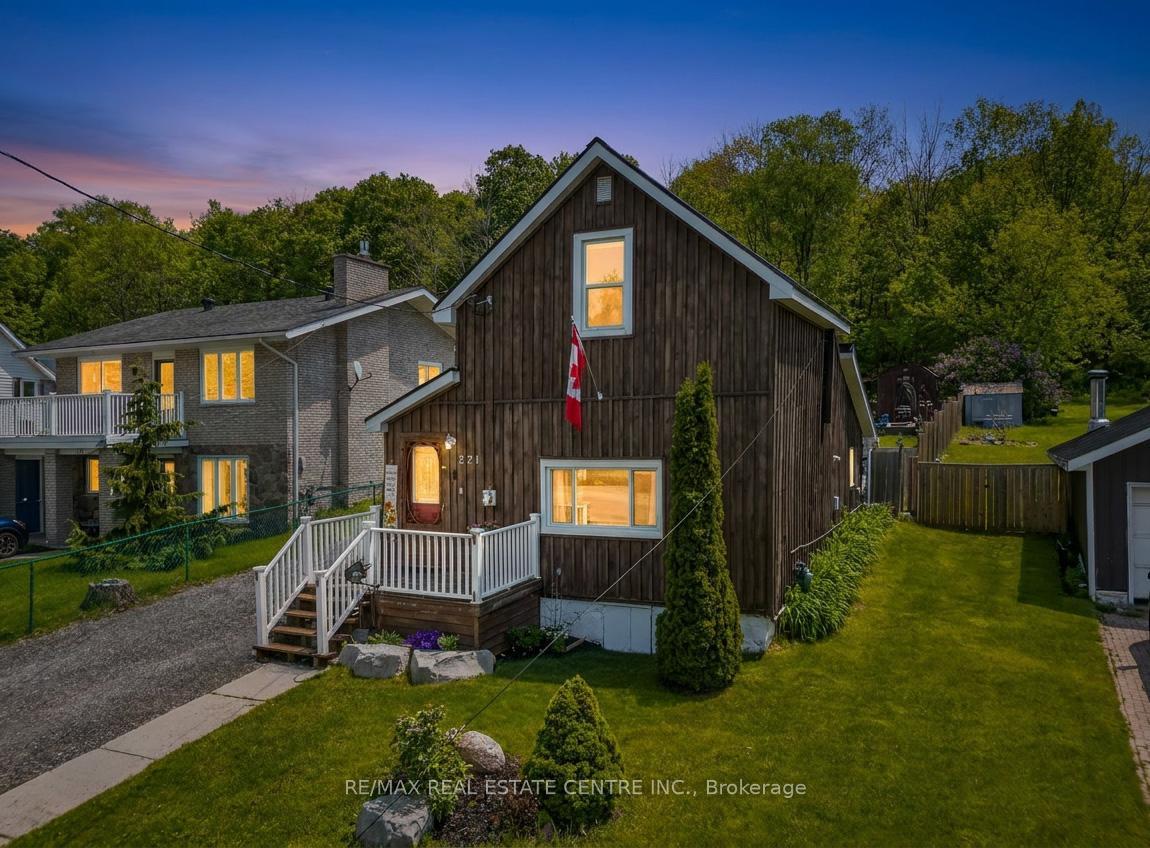
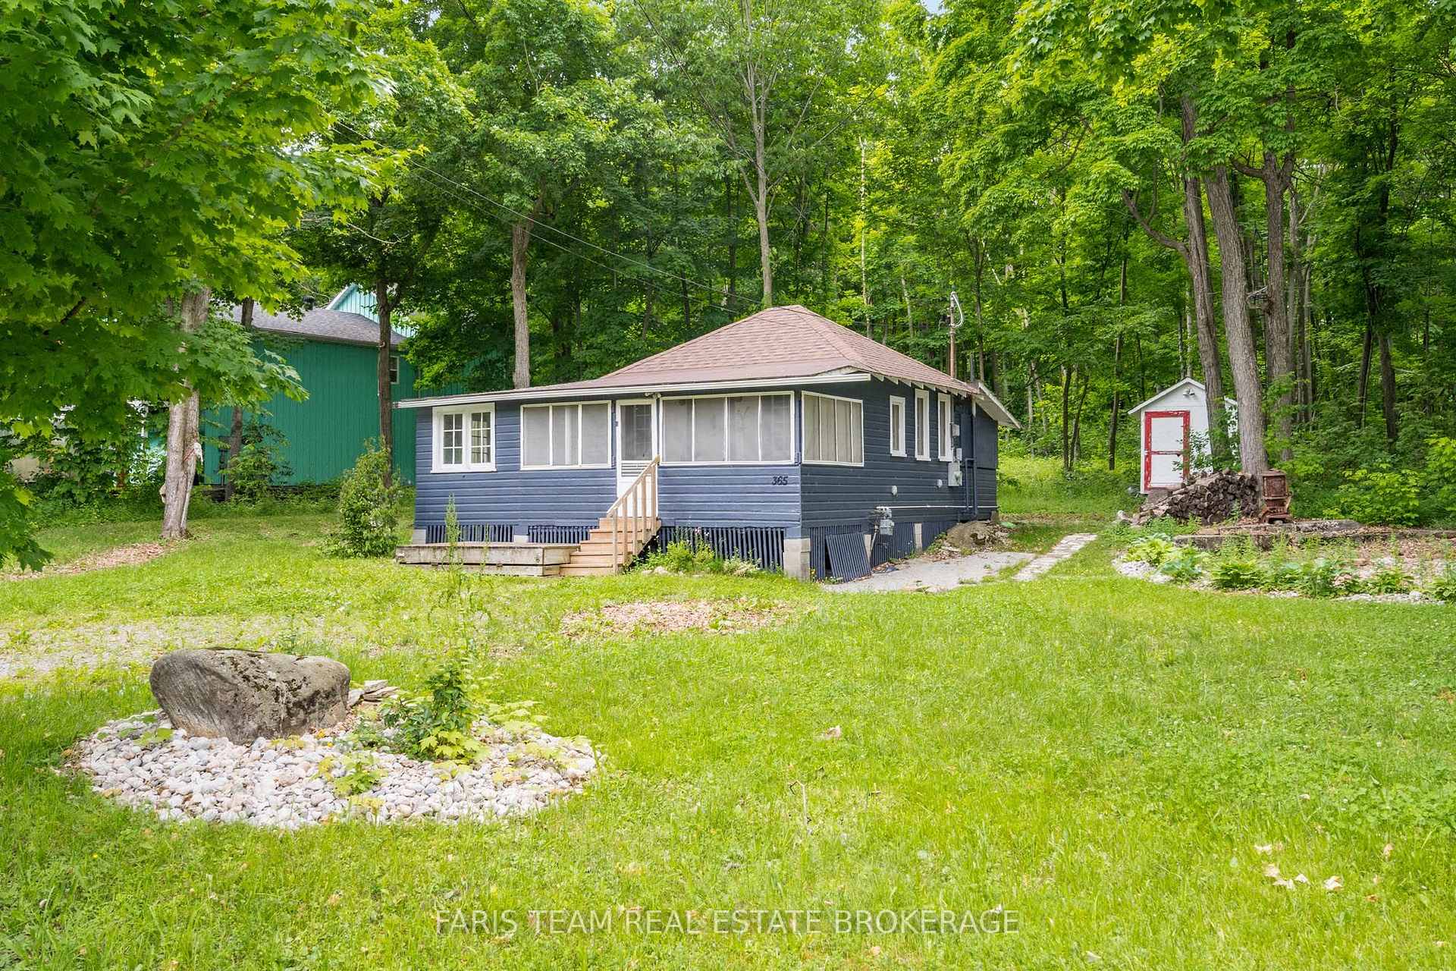
Privacy Plus! Enjoy peaceful country living on this beautifully private, wooded lot with a ravine, offering nearly 2 acres of land. This charming home features 3 bedrooms, a 4- Piece bathroom with an updated bathtub and surround. Gas heat, central air, and HEPA air filtration provide comfort all year-round. The property includes a detached garage, two sheds, and two decks, perfect for relaxing and enjoying the natural surroundings. Located just minutes to town and Hwy 400, with easy access to Georgian Bay, all local amenities, and year-round recreation, including skiing, boating, snowmobiling, and the nearby Trans Canada Trail. A wonderful opportunity for those seeking space, privacy, and outdoor lifestyle all in one location. What are you waiting for?
Price history
- Listed$479,777
Location
2407 Rumney Road, Tay
Schools & transit
School locations and boards shown from open data. We do not publish rankings; any future scores will be sourced, dated and shown factually.
Nearby schools
- Tay Shores Public SchoolSimcoe County DSB · Elementary · 4.0 km in a straight lineBoundary data unavailable for this board — we don't guess catchment lines.
- St Antoine Daniel Catholic SchoolSimcoe Muskoka CDSB · Elementary · 4.0 km in a straight lineBoundary data unavailable for this board — we don't guess catchment lines.
- St Theresa's Separate SchoolSimcoe Muskoka CDSB · Secondary · 5.5 km in a straight lineBoundary data unavailable for this board — we don't guess catchment lines.
Nearby transit
No transit stop within 25 km of this address in the data we hold. We carry transit for the Greater Toronto Area only: TTC, GO Transit, UP Express, YRT/Viva, MiWay, Brampton Transit and Durham Region Transit.
Sources
- Contains information licensed under the Open Government Licence – Ontario. Source: Ontario Ministry of Education.
MLS® #S14120234
Last updated Oct 27, 2026
MLS®, Multiple Listing Service®, and the associated logos are owned by The Canadian Real Estate Association (CREA)/the applicable board and identify the quality of services provided by real estate professionals who are members.
Listing data is provided under licence by the Toronto Regional Real Estate Board and is deemed reliable but not guaranteed accurate.