63 Sydenham
Georgian Drive · Barrie, ON L4M 6R5
Listing brokerage: ROYAL LEPAGE FIRST CONTACT REALTY
Asking rent
$2,495 /mo
Key facts
- TownhouseProperty type
- 3Bedrooms
- 2Bathrooms
- 2 spacesParking
- 1,300 sq ftLiving space
- 67.2 ftLot frontage
- Oct 25, 2026Listed
- 15 daysOn market
- S14115080MLS® number
About this home
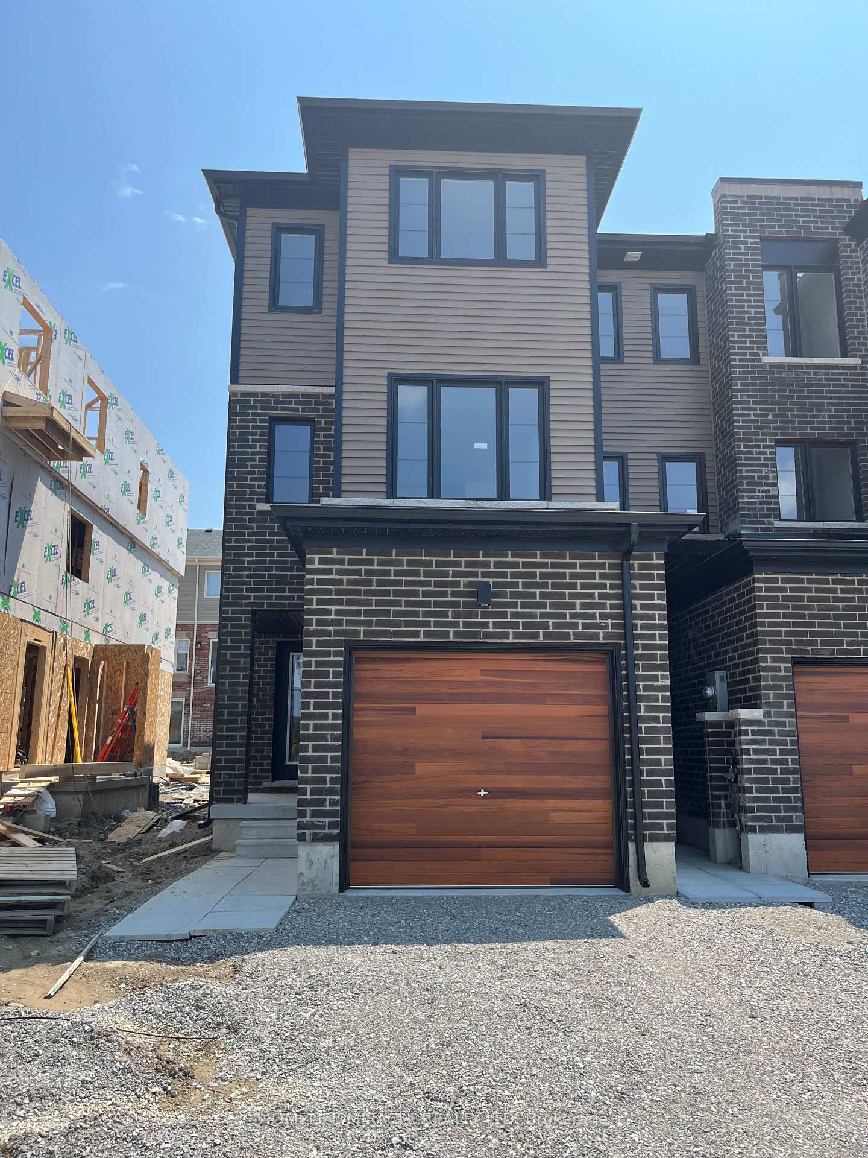
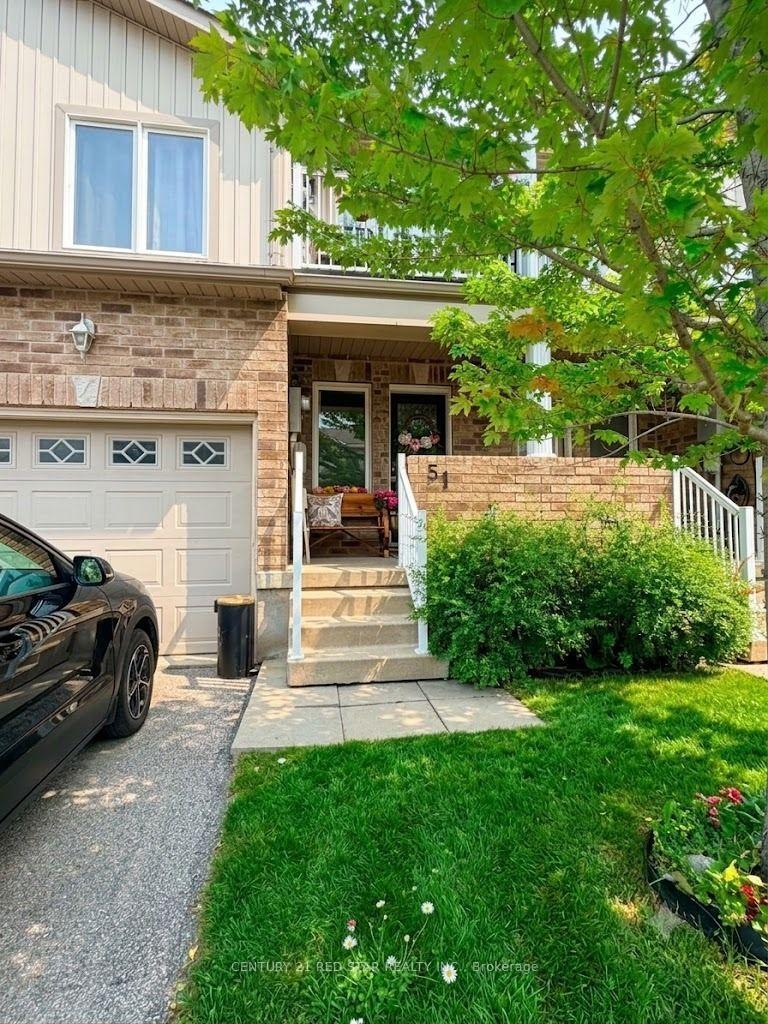
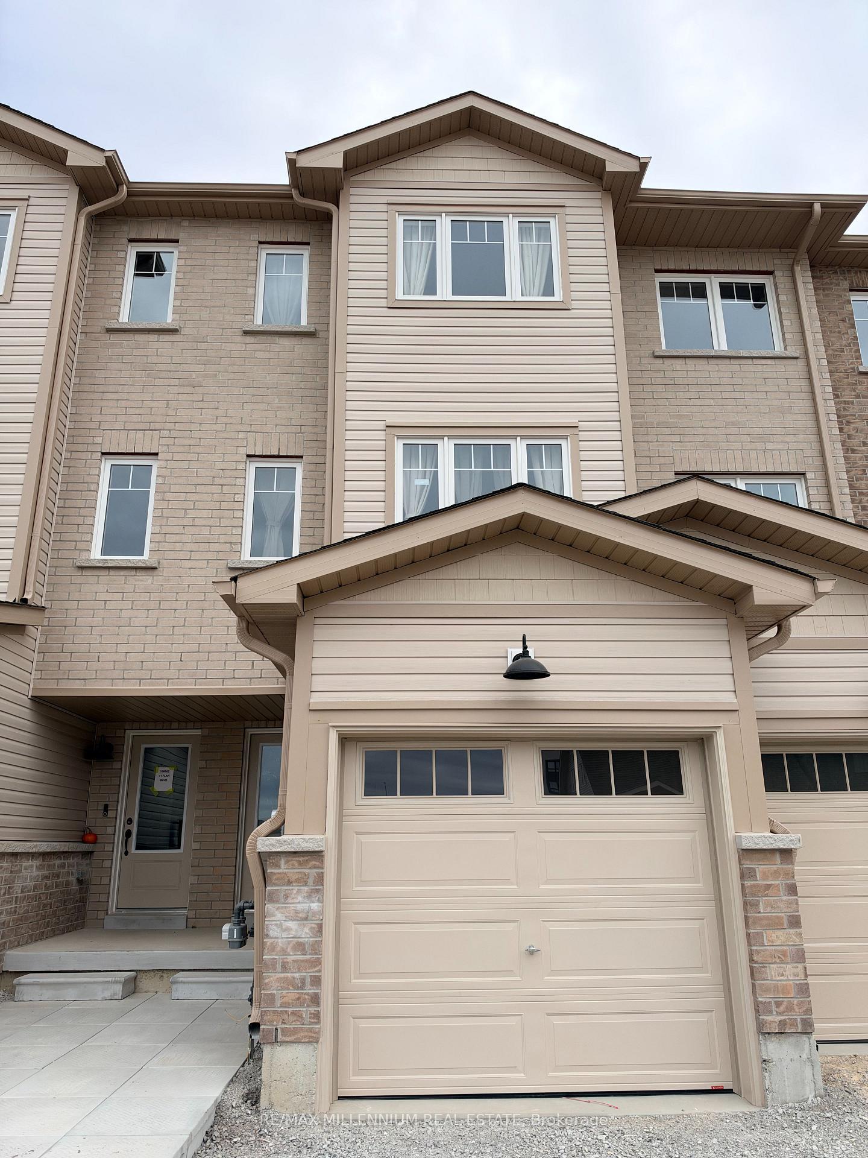
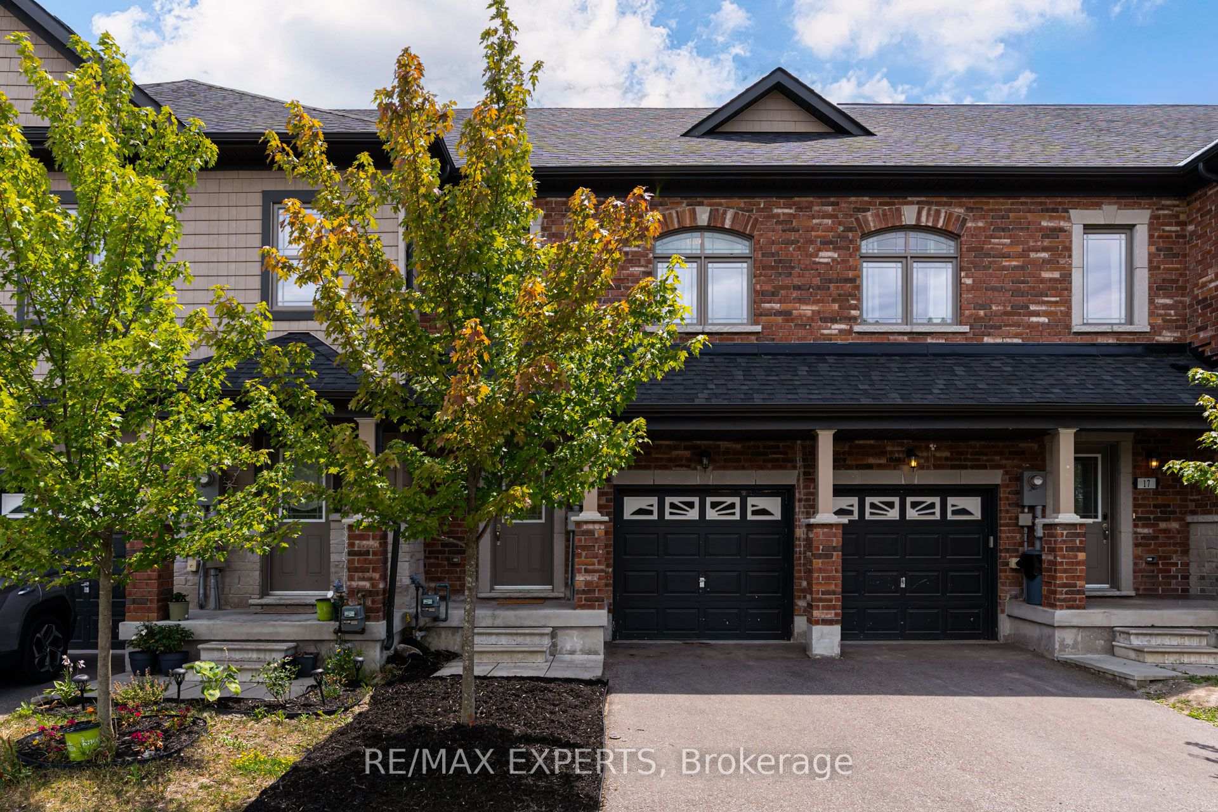
For Rent!! $2495 Plus All Utilities - Beautiful Townhouse Located in Desirable North end Barrie close to all Amenities! Bright Open Concept Floor Plan, 3 Spacious Bedrooms & 1.1 Bathrooms, Laminate Floors throughout Living Rm with Walkout to Deck & Yard backing onto Trees for Privacy, 5 Appliances Included! Available Immediately! Looking for A++ Tenants! Min 1 year lease, First & Last required. Rental App, Proof of Employment, Credit check.
Price history
- Listed$2,495
Location
63 Sydenham, Barrie
Schools & transit
School locations and boards shown from open data. We do not publish rankings; any future scores will be sourced, dated and shown factually.
Nearby schools
- Eastview Secondary SchoolSimcoe County DSB · Secondary · 995 m in a straight lineBoundary data unavailable for this board — we don't guess catchment lines.
- Johnson Street Public SchoolSimcoe County DSB · Elementary · 1.0 km in a straight lineBoundary data unavailable for this board — we don't guess catchment lines.
- St Monicas Separate SchoolSimcoe Muskoka CDSB · Elementary · 1.4 km in a straight lineBoundary data unavailable for this board — we don't guess catchment lines.
Nearby transit
Lines nearby: GO Barrie, 68
- Yonge St. @ Little Ave.GO Transit · 4.8 km in a straight line · about 59 min walk (estimate) · 68
- Allandale Waterfront GOGO Transit · 4.8 km in a straight line · about 61 min walk (estimate) · GO Barrie, 68
- Burton Ave. @ Bayview Dr.GO Transit · 5.0 km in a straight line · about 62 min walk (estimate) · 68
Sources
- Contains information licensed under the Open Government Licence – Ontario. Source: Ontario Ministry of Education.
- Data used in this product or service is provided with the permission of Metrolinx. Metrolinx makes no representations or warranties of any kind, express or implied, with respect to the Data and assumes no responsibility for the accuracy or currency of the data used in this product or service.
MLS® #S14115080
Last updated Oct 25, 2026
MLS®, Multiple Listing Service®, and the associated logos are owned by The Canadian Real Estate Association (CREA)/the applicable board and identify the quality of services provided by real estate professionals who are members.
Listing data is provided under licence by the Toronto Regional Real Estate Board and is deemed reliable but not guaranteed accurate.