366 10th Line S
Rural Oro-Medonte · Oro-Medonte, ON L0L 1T0
Listing brokerage: RE/MAX HALLMARK PEGGY HILL GROUP REALTY
Asking price
$1,125,000
Key facts
- DetachedProperty type
- 3Bedrooms
- 2Bathrooms
- 13 spacesParking
- 1,750 sq ftLiving space
- 234.58 ftLot frontage
- Oct 23, 2026Listed
- 17 daysOn market
- S14112500MLS® number
About this home
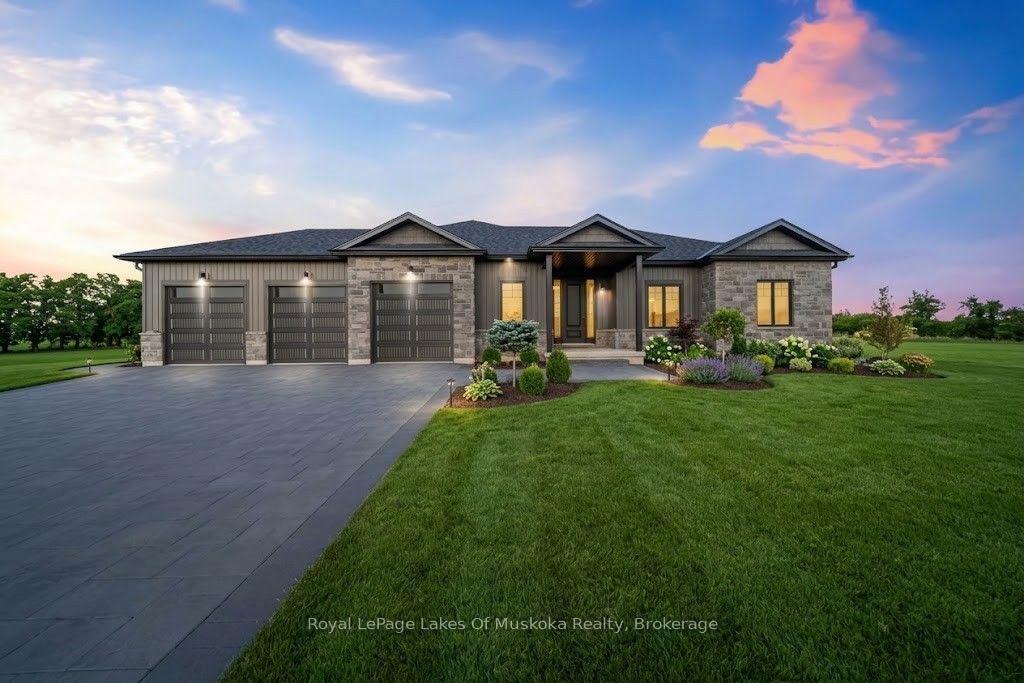
CUSTOM-BUILT 2023 RAISED BUNGALOW ON 1.3 PRIVATE ACRES WITH DESIGNER FINISHES, A TRIPLE-CAR GARAGE & AN EXPANSIVE COVERED DECK! Set against the quiet, picturesque countryside of Oro-Medonte, 366 Line 10 South is a beautifully executed custom home where thoughtful design, quality craftsmanship and carefully selected finishes are evident in every detail. Contemporary vertical siding and stone accents complement a timber-framed covered entrance with glass-panelled railings, while an expansive driveway leads to the insulated and drywalled triple-car garage with built-in speakers. Beyond the front door, over 1,700 sq. ft. of main-level living space reveals wide-plank flooring, pot lights and a soft neutral palette. A sculptural chandelier lends elegance to the open-concept living and dining areas, which flow into a beautifully appointed kitchen with ceiling-height white shaker cabinetry, crown moulding, modern hardware and quartz countertops. Lantern pendants illuminate a generous centre island with seating, while stainless steel appliances and a beverage fridge complete a kitchen equally suited to leisurely breakfasts and intimate dinner parties. Sliding glass doors open to an expansive covered deck with a wood-lined ceiling, recessed lighting and ceiling fans, overlooking the surrounding countryside. Beautifully suited to alfresco dining, this outdoor retreat is complemented by a separate fire pit area offering a more intimate setting for evening conversation. The primary bedroom offers a walk-in closet and private 3-piece ensuite, alongside two additional bedrooms and a second full bathroom. The unfinished basement provides room for future plans with a bathroom rough-in, wet bar plumbing and a ventilated cold cellar. Additional features include an owned on-demand water heater, ERV/HRV system, water softener and UV water filtration system.
Price history
- Listed$1,125,000
Location
366 10th Line S, Oro-Medonte
Schools & transit
School locations and boards shown from open data. We do not publish rankings; any future scores will be sourced, dated and shown factually.
Nearby schools
- East Oro Public SchoolSimcoe County DSB · Elementary · 4.3 km in a straight lineBoundary data unavailable for this board — we don't guess catchment lines.
- Shanty Bay Public SchoolSimcoe County DSB · Elementary · 11.1 km in a straight lineBoundary data unavailable for this board — we don't guess catchment lines.
- Twin Lakes Secondary SchoolSimcoe County DSB · Secondary · 12.1 km in a straight lineBoundary data unavailable for this board — we don't guess catchment lines.
Nearby transit
Lines nearby: GO Barrie, 68
- Barrie South GOGO Transit · 19.2 km in a straight line · about 240 min walk (estimate) · GO Barrie, 68
- Yonge St. @ Country Ln.GO Transit · 19.4 km in a straight line · about 243 min walk (estimate) · 68
- Yonge St. @ Mapleview Dr. E.GO Transit · 19.4 km in a straight line · about 243 min walk (estimate) · 68
Sources
- Contains information licensed under the Open Government Licence – Ontario. Source: Ontario Ministry of Education.
- Data used in this product or service is provided with the permission of Metrolinx. Metrolinx makes no representations or warranties of any kind, express or implied, with respect to the Data and assumes no responsibility for the accuracy or currency of the data used in this product or service.
- Adapted from Statistics Canada, National Address Register, 2024-05-11. This does not constitute an endorsement by Statistics Canada of this product.
MLS® #S14112500
Last updated Oct 26, 2026
MLS®, Multiple Listing Service®, and the associated logos are owned by The Canadian Real Estate Association (CREA)/the applicable board and identify the quality of services provided by real estate professionals who are members.
Listing data is provided under licence by the Toronto Regional Real Estate Board and is deemed reliable but not guaranteed accurate.